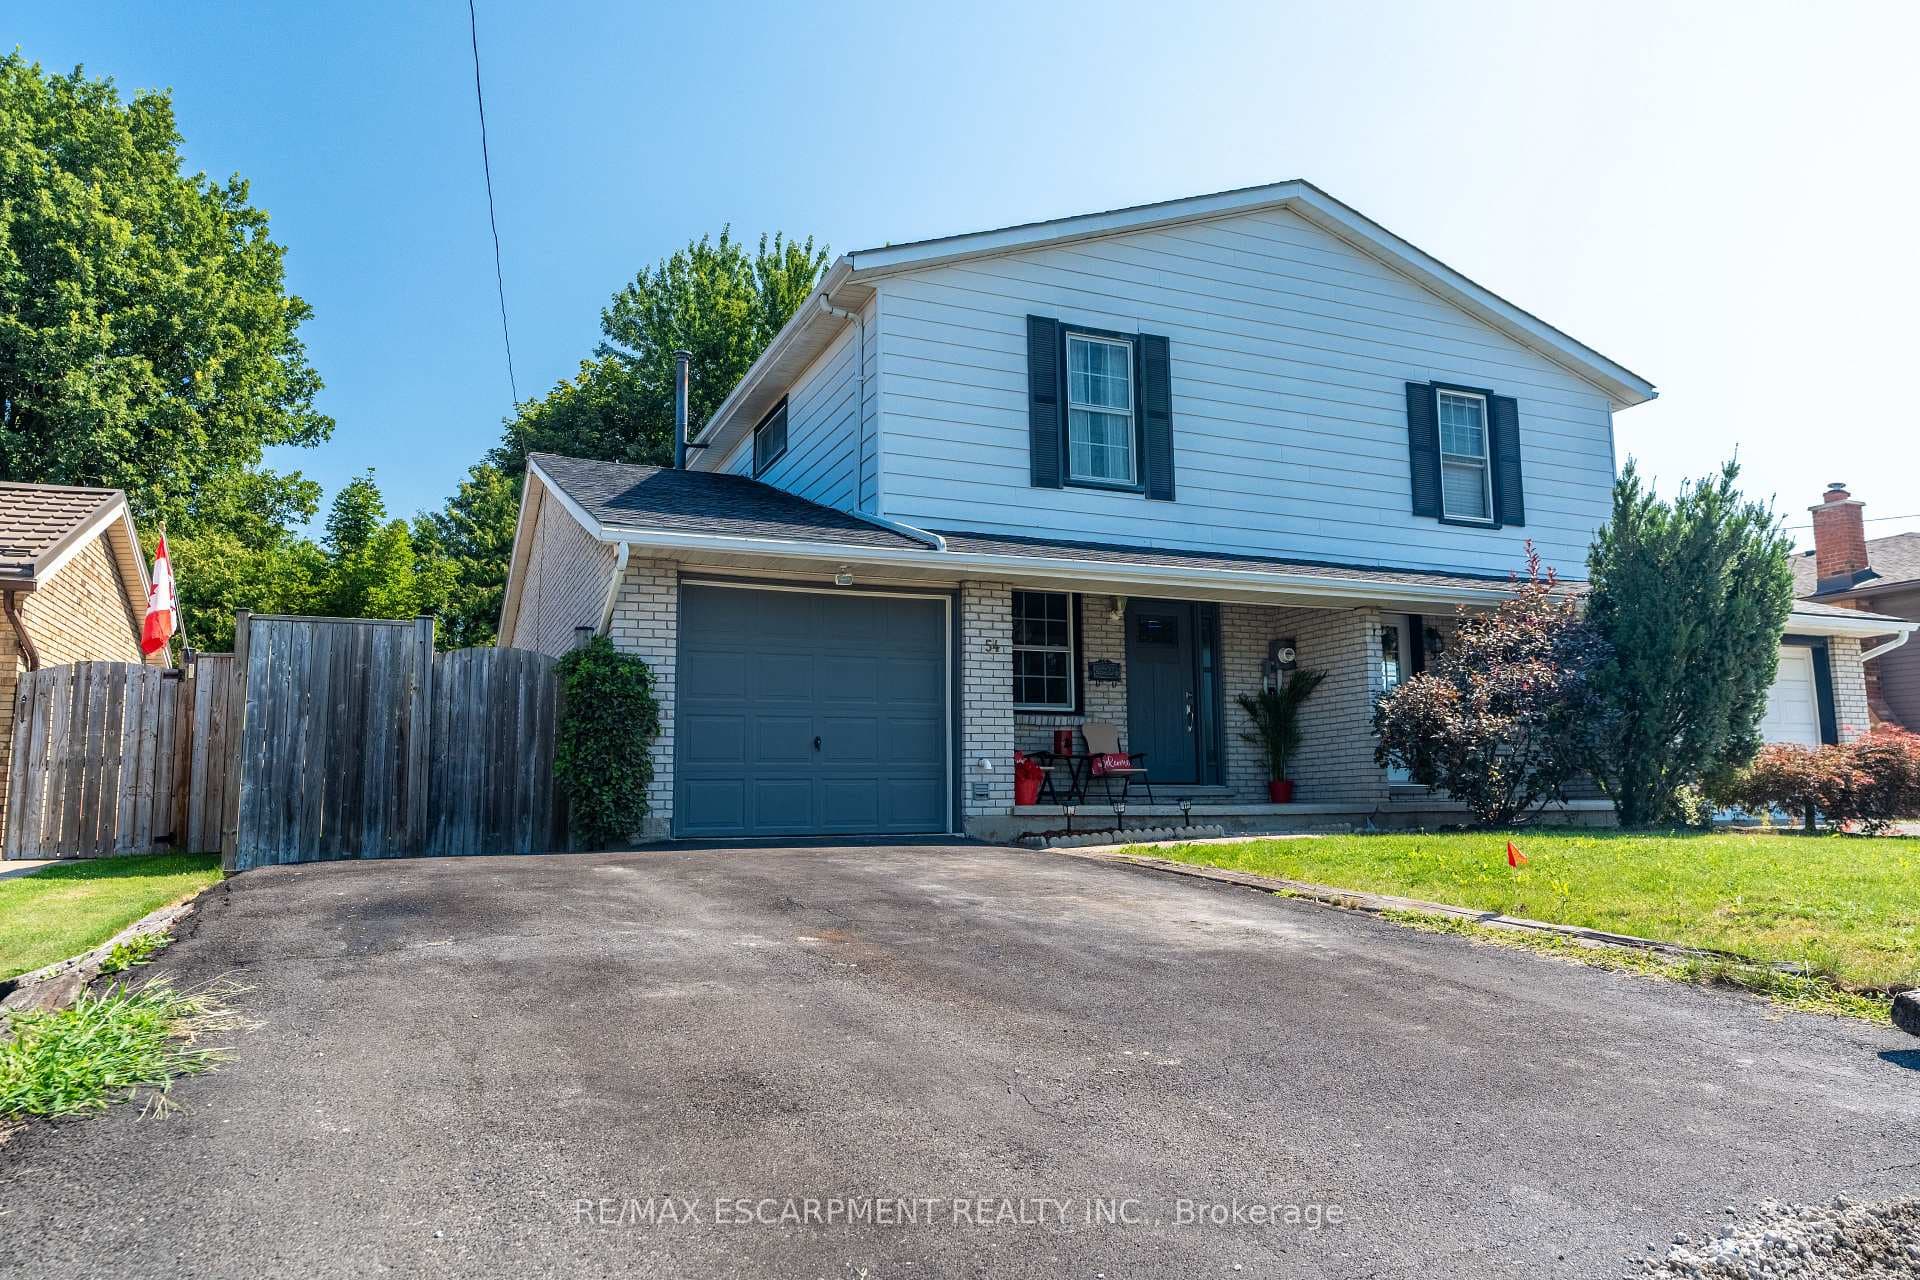
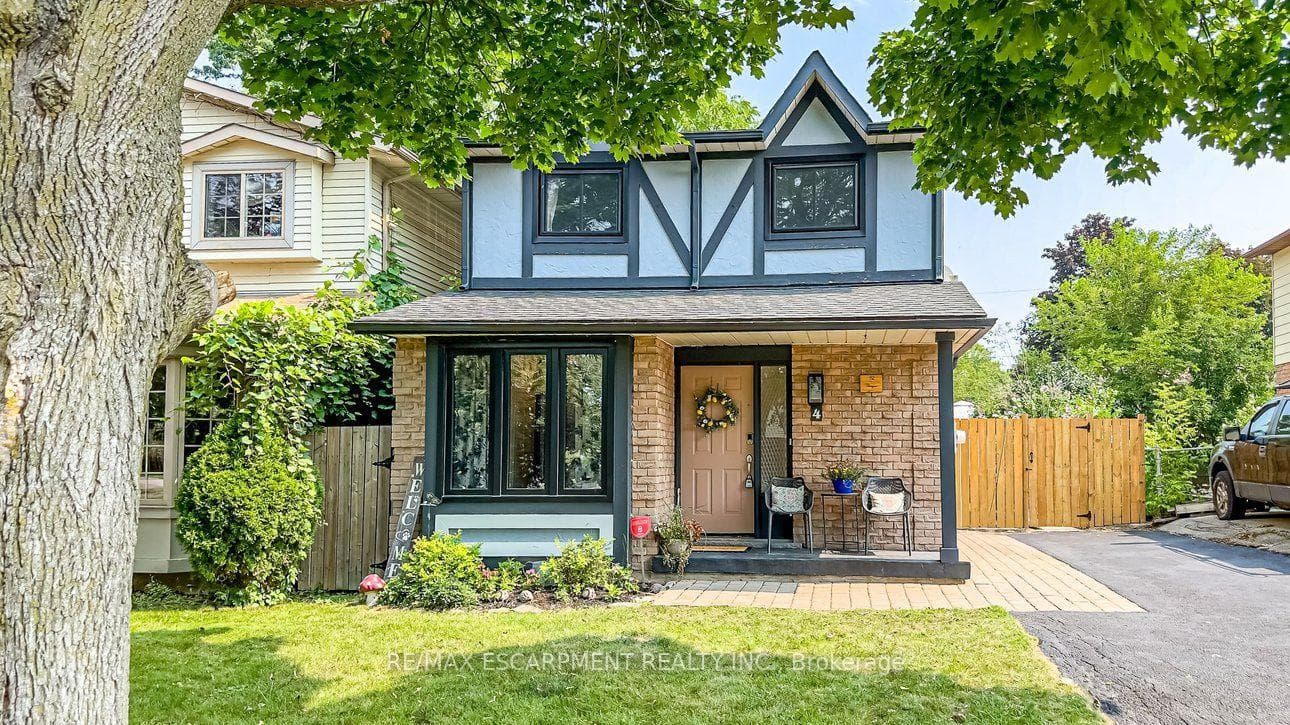
Photo of 65 Thistlemoor DriveJust Listed

$599,800
65 Thistlemoor Drive
Affordable 2 storey home on a great lot with fenced rear yard and double car garage. Offers 3+1 bedrooms, 1.5 baths plus fully finished basement. The welcoming foyer with ceramic tile floor, is adjacent to the 2-pc bath for guests and the eat-in kitchen with painted cabinets and bright dinette with bay window. The open concept dining room/ living room includes durable laminate flooring and convenient sliding doors to a concrete patio with gazebo& fully fenced backyard. The finished basement will impress with a large family room, 4thbedroom, laundry/utility room and lots of storage. The upper level includes new luxury vinyl flooring, 3 bedrooms with laminate floors and a modern 4-pc bathroom. Freshly painted decor and some windows replaced. Located in a desired family-friendly neighbourhood a short distance to schools, parks, arena, eateries, shopping and the beautiful Grand River. A relaxing 35-minute commute to Hamilton, Brantford & Hwy 403. 15 mins to Lake Erie. An ideal home for growing families.
| MLS® Number | X8218324 |
| Status | Sold |
| Listing Type | For Sale |
| Property Type | Single Family Home |
| Interior Size | 1,100 sq ft |
| Beds / Baths | 4 bed · 2 bath |
| City | Haldimand |
| Postal Code | N3W 1H7 |
| Province | ON |
| Listed Date | March 3, 2026 |
| Brokerage | ROYAL LEPAGE NRC REALTY |
Sign in to reveal recent sold prices in this area.