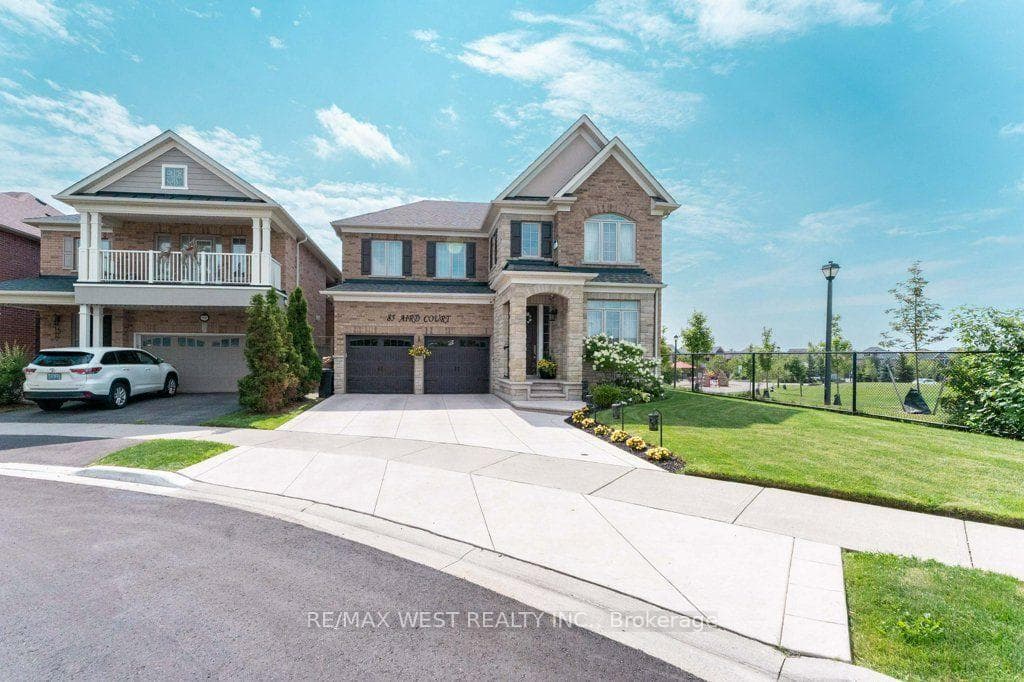
Photo of 85 Aird CourtJust Listed
$1,569,000
85 Aird Court
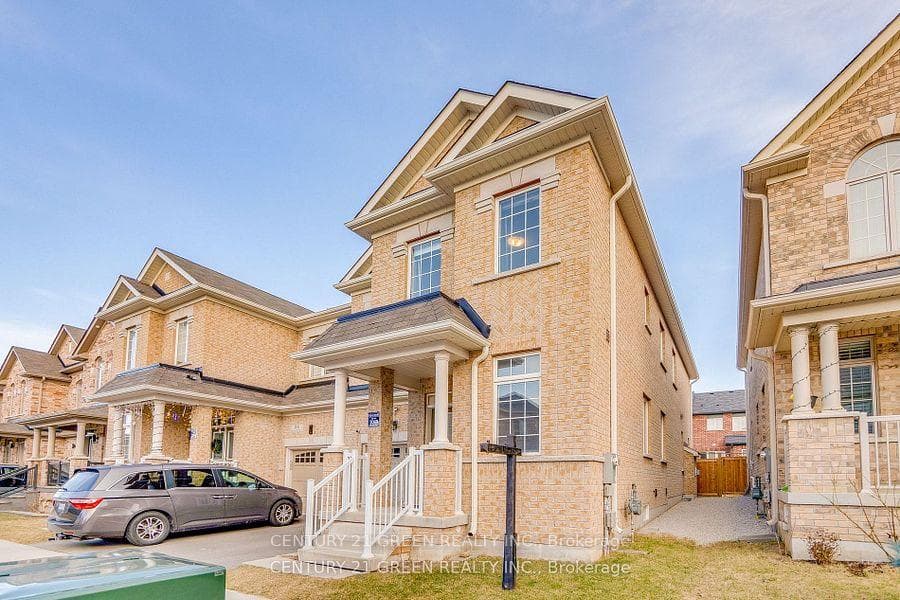
Revel in the sereneness of Miltons Scott neighbourhood, with the luxuries of urban convenience within reach at this stunning freehold 2-storey town. There's a reason the Heathwood model is incredibly popular - it offers a perfect floor plan across 1704 sq ft. The open concept layout is full of upgrades, including 9-ft ceilings and handscraped hardwood floors. This upgraded kitchen is inviting, with granite counters, large island and porcelain tile flooring. The main living room offers large windows that allow lots of light in and look onto the fully fenced extra deep backyard! On the upper level, you will find the oversized primary suite, with a walk-in closet plus an ensuite with a soaker tub and glass shower. 2 bedrooms offer great space, with a full bath rounding out this floor. The basement with 9ft ceilings and a roughed-in bath offers endless opportunities to put your personal touch on a living space. RSA.
| MLS® Number | W8155518 |
| Status | Sold |
| Listing Type | For Sale |
| Property Type | Townhouse |
| Interior Size | 1,500 sq ft |
| Beds / Baths | 3 bed · 3 bath |
| City | Milton |
| Postal Code | L9T 8L5 |
| Province | ON |
| Listed Date | March 4, 2026 |
| Brokerage | RE/MAX ESCARPMENT REALTY INC. |
Sign in to reveal recent sold prices in this area.