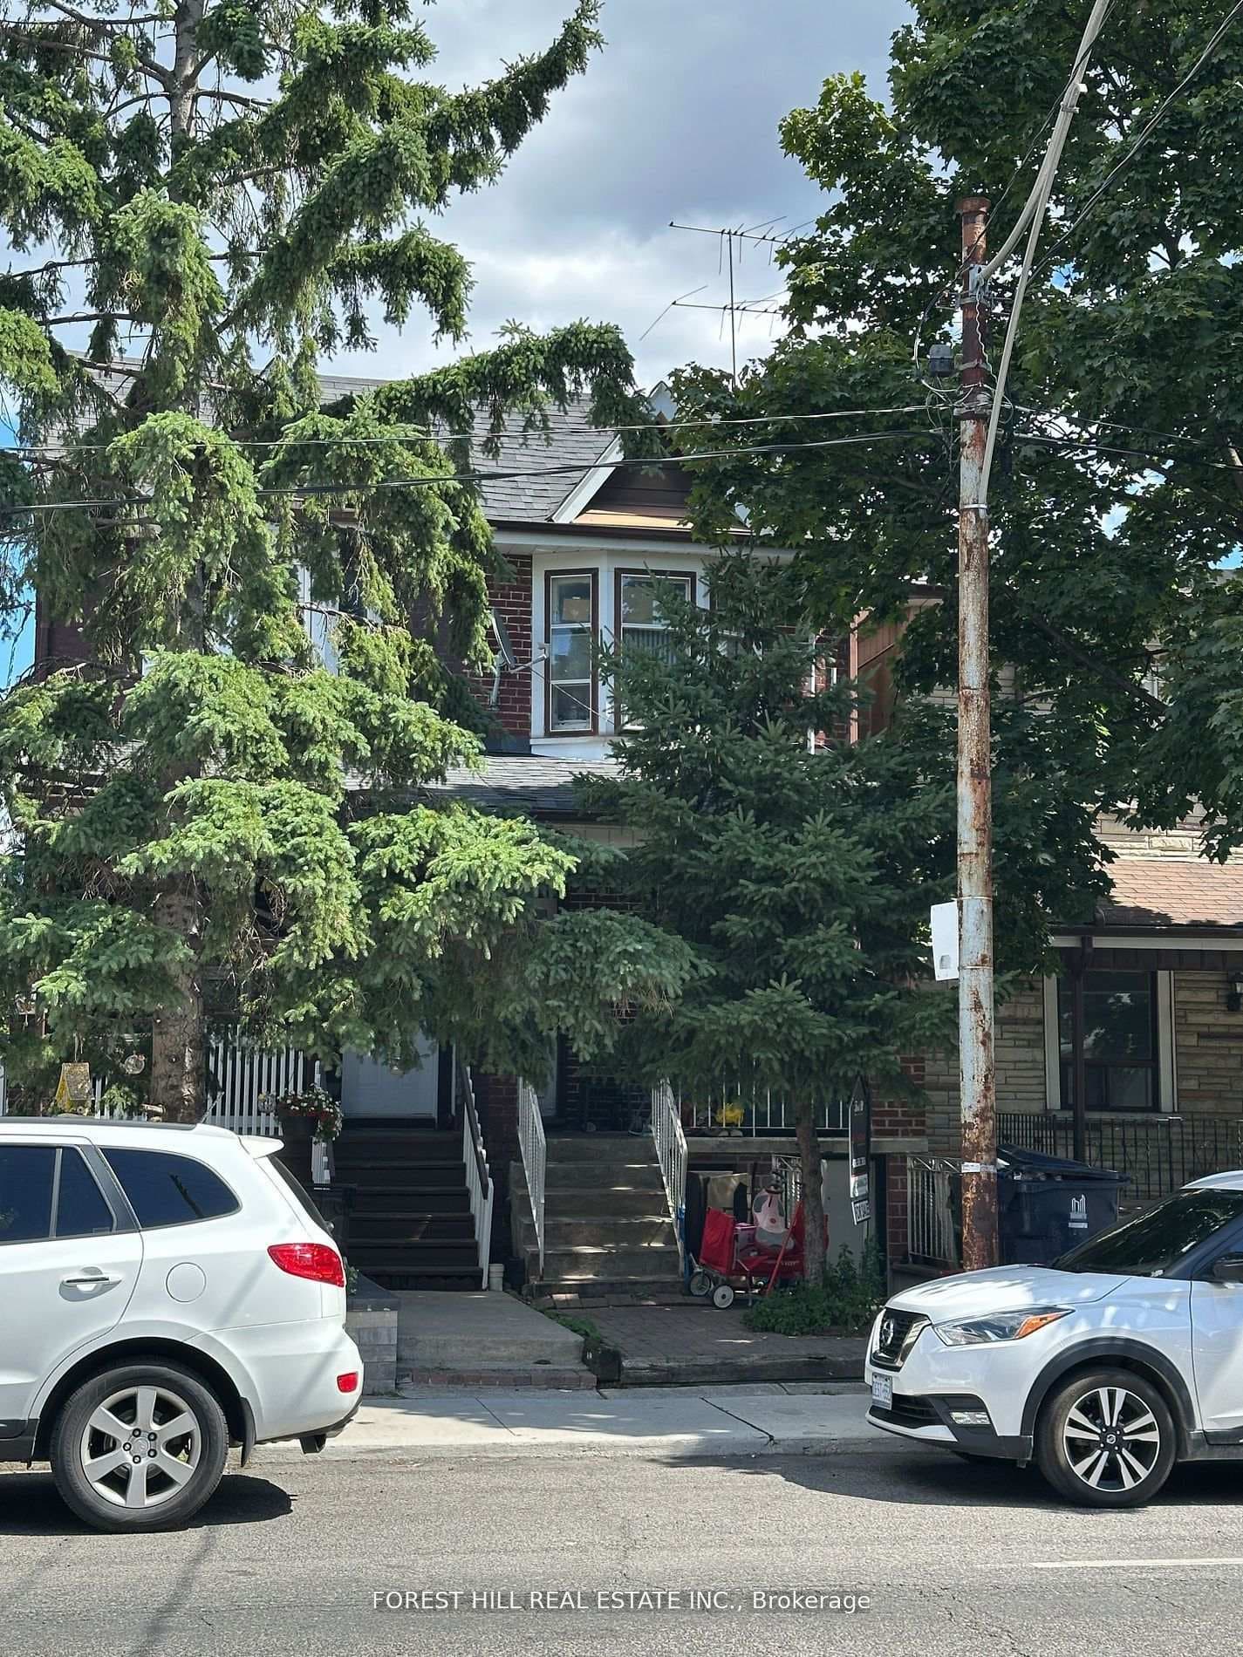
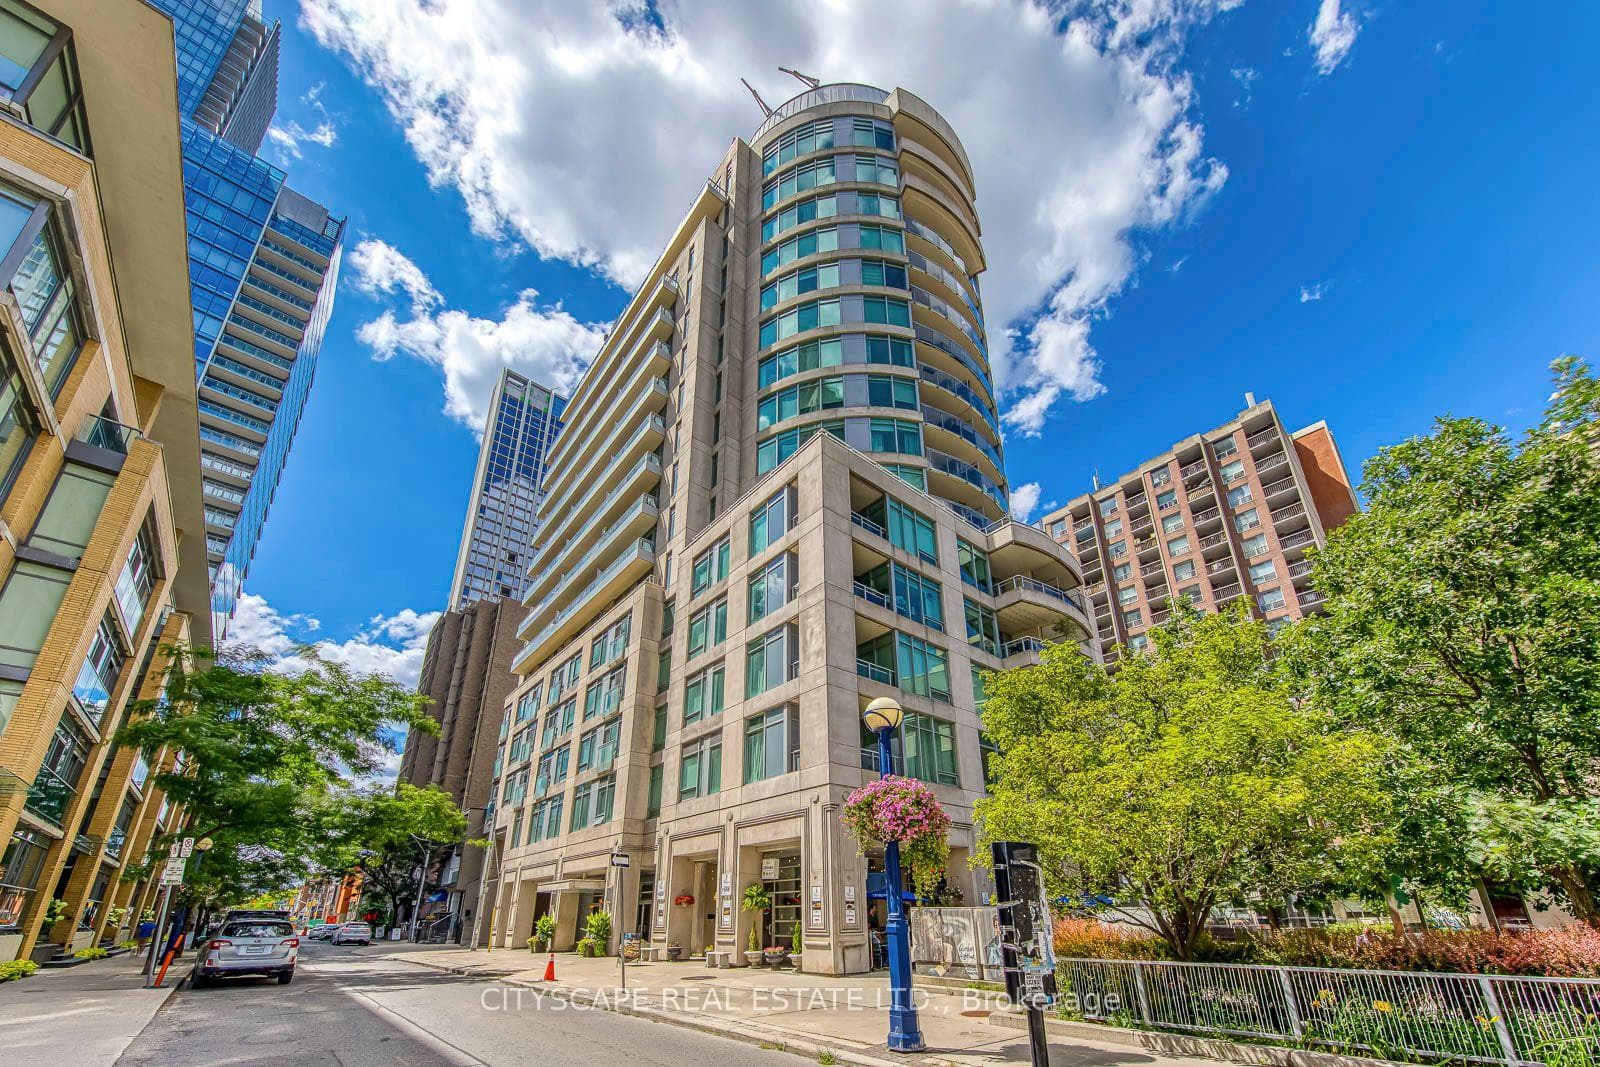
Photo of 21 Scollard Street Unit 512Just Listed

$599,000
21 Scollard Street Unit 512
Located in the heart of Midtown, lay this elegant and sophisticated, fully custom 4+1 Bedroom, 4.5 Bathroom Townhome offering a private ensuite elevator accessing all levels in the home. Enjoy the main floor layout which features high ceilings, an open concept living & dining area with wall to wall custom b/in shelves, along with a spacious upgraded Kitchen with marble countertops, panelled appliances, extra pantry space, walk out to the ground floor terrace & a pleasing b/in breakfast bench ideal for family gatherings. On the second floor you have an open concept family room along with two guest suites each with their own wall to wall windows, ensuite bathrooms & closet organizers + laundry. While the primary suite on the third floor offers a private south facing terrace, sitting area, 2 W/I Closests w/Organizers & a spa-like 7pc ensuite bathroom. The lower level is finished & complete with a private 4th bedroom, ensuite bathroom & W/I Closet + a foyer with direct access to the 2 pkg.
| MLS® Number | C8174260 |
| Status | Sold |
| Listing Type | For Sale |
| Property Type | New Construction |
| Interior Size | 3,000 sq ft |
| Beds / Baths | 5 bed · 5 bath |
| Locker | Ensuite |
| Exposure | North South |
| Balcony | Terrace |
| City | Annex / Yorkville / Summerhill |
| Postal Code | M4V 2G5 |
| Province | ON |
| Listed Date | March 20, 2026 |
| Brokerage | CHESTNUT PARK REAL ESTATE LIMITED |
Sign in to reveal recent sold prices in this area.