Large Rooftop Terrace!! (virtually staged)For Rent

$2,700
28 Fieldway Road Unit 64
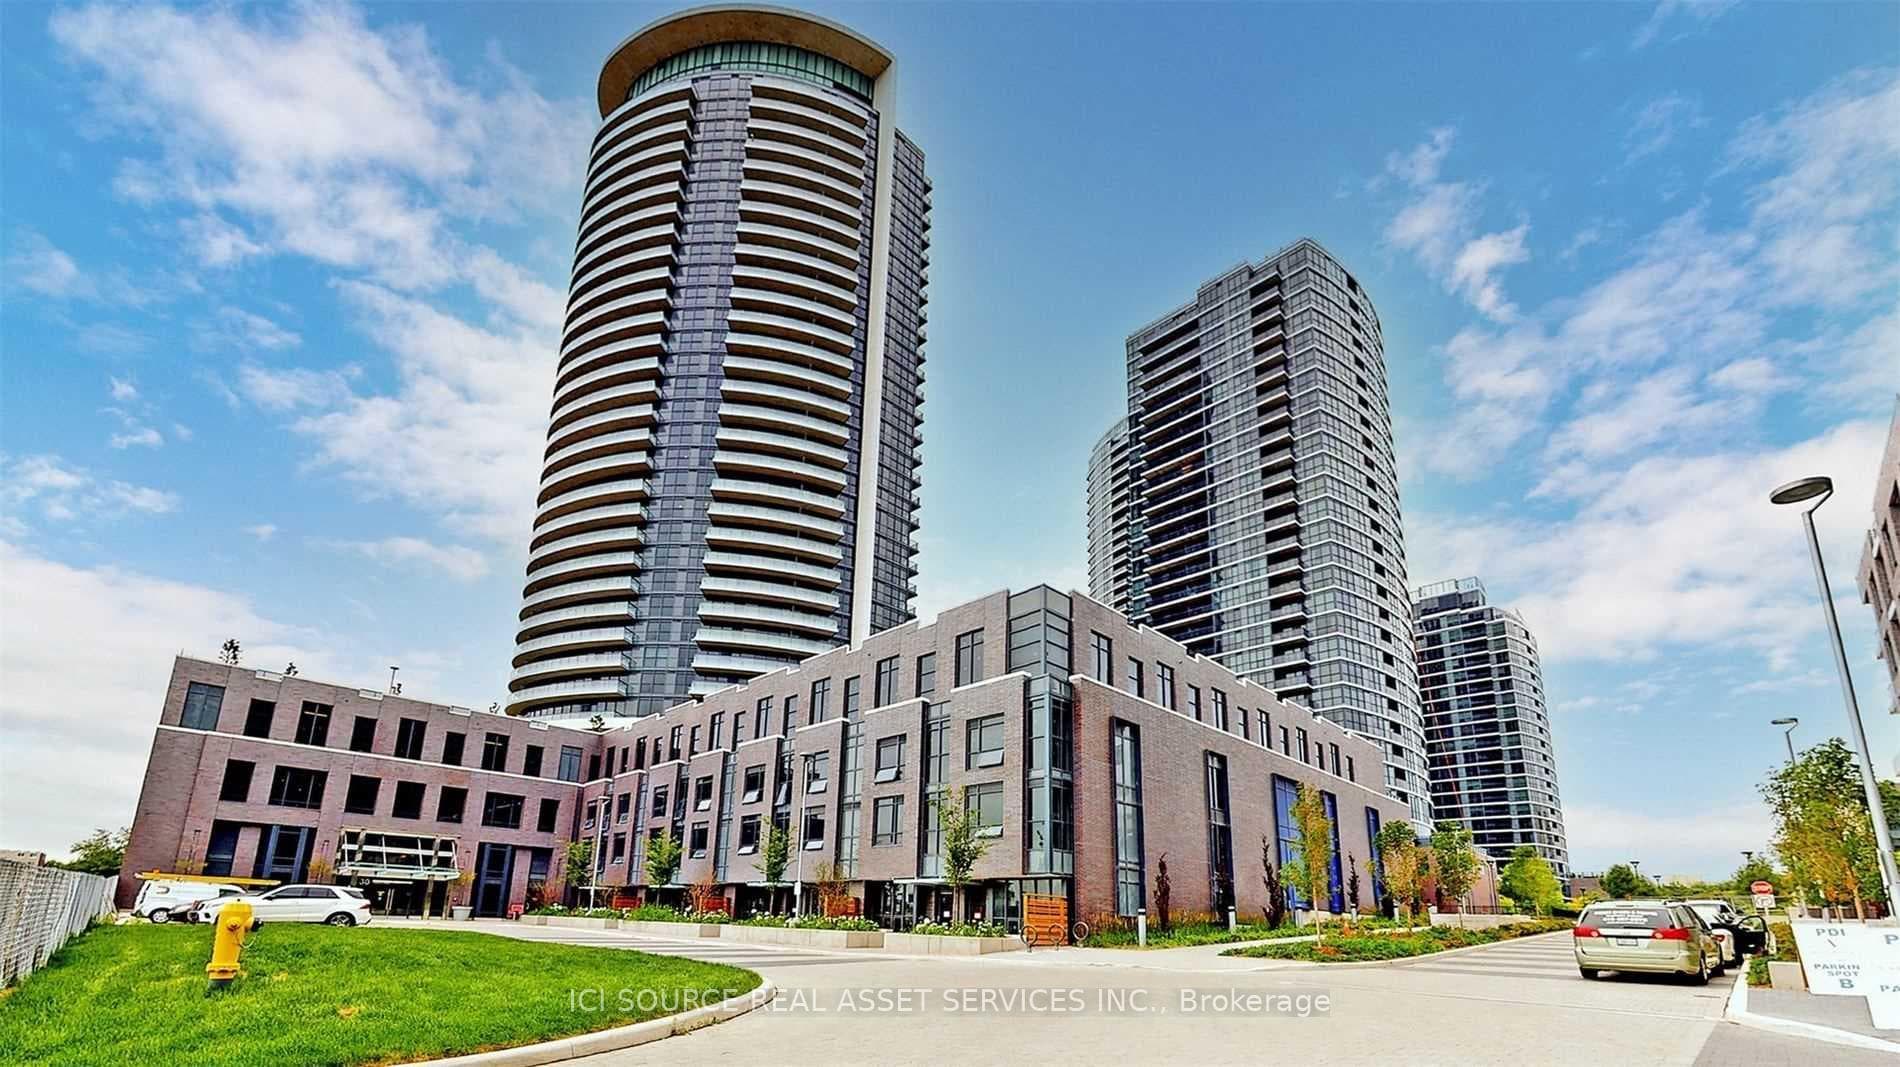
Beautiful 3 Bedroom & 3 Bath Townhouse with 1,698 Sq.Ft. on 4 Finished Levels! Bright & Spacious Kitchen Boasts Modern Cabinetry, Centre Island/Breakfast Bar, Quartz Countertops, Classy Tile Backsplash, Pantry, Stainless Steel Appliances & W/O to Large Balcony. Open Concept Dining Room & Living Room Area with Hardwood Flooring, Electric Fireplace & Juliette Balcony. Laundry Room, 4pc Bath & 2 Good-Sized Bedrooms on 2nd Level PLUS 3rd Level Primary Bedroom Suite with W/O to 2nd Balcony, Large W/I Closet & 5pc Ensuite with Double Vanity, Freestanding Soaker Tub & Separate Shower. Hdwd Flooring in Bdrms. Fabulous Finished Ground Level Boasts Office/Den, Private 3pc Bath & Direct Access to Garage. 200 Amp Electrical. Front Door Access to Main Level + Rear Garage & Separate Door Access to Lower Level. Impressive Stone & Brick Exterior with Patio Walkway & Porch Entry.
| MLS® Number | W9355199 |
| Status | Sold |
| Listing Type | For Lease |
| Property Type | Condo |
| Interior Size | 1,600 sq ft |
| Beds / Baths | 3 bed · 3 bath |
| Locker | None |
| Exposure | South |
| Balcony | Open |
| Neighbourhood | Islington-City Centre West |
| City | Etobicoke (Islington / Rexdale) |
| Postal Code | M8Z 0E7 |
| Province | ON |
| Listed Date | September 18, 2024 |
| Brokerage | REAL ONE REALTY INC. |
Sign in to reveal recent sold prices in this area.