Photo of 138 Robert Street Unit B01For Rent
$1,600
138 Robert Street Unit B01
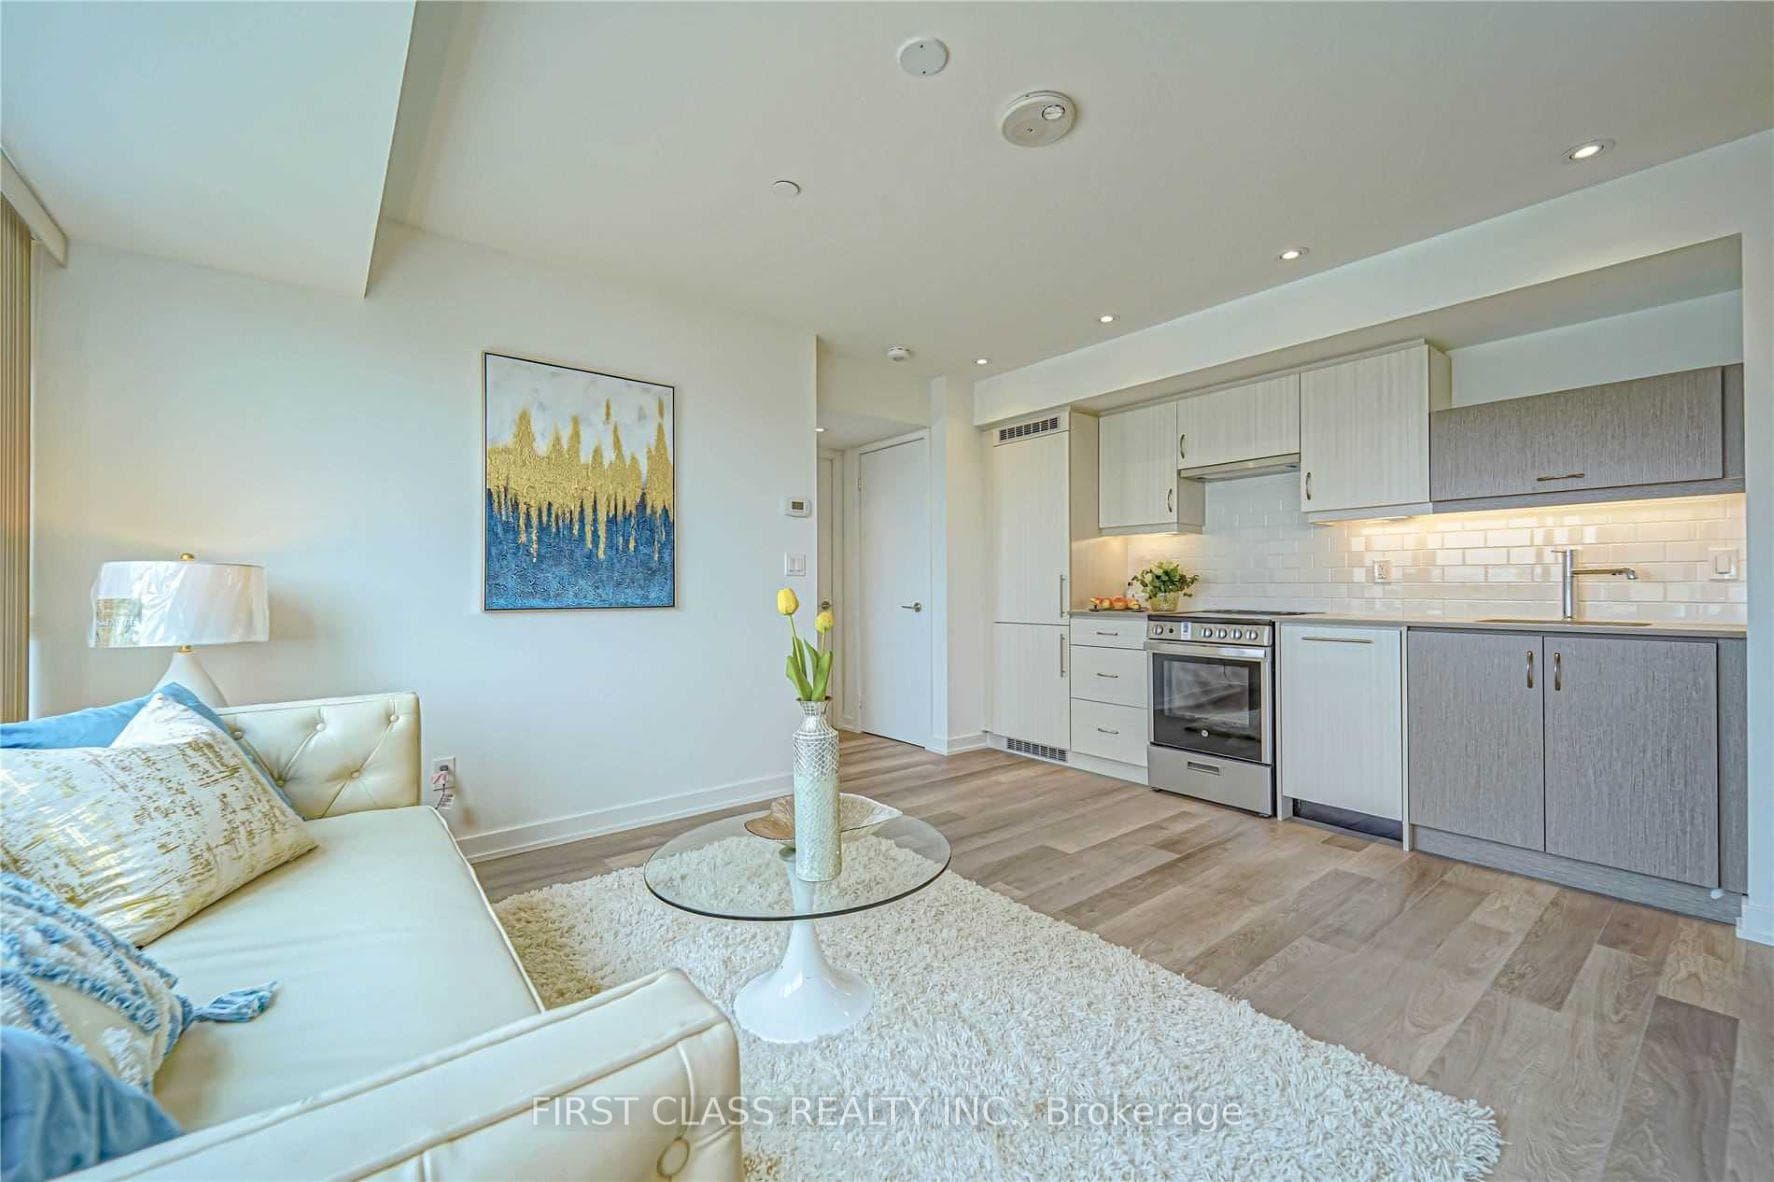
Welcome to this exceptional one-bedroom, two-bathroom suite located within a beautifully renovated legal triplex on Brunswick Avenue. Completely redesigned in 2017 with high-end finishes and thoughtful attention to detail, this unique two-storey unit offers a loft-inspired layout, with the spacious primary bedroom privately situated on its own floor. The impressive main level features soaring 10-foot ceilings, wide-plank hardwood flooring and a bright, open-concept layout. The chef-inspired kitchen is equipped with stainless steel appliances, a gas range, wine fridge, quartz countertops and an oversized center island. The kitchen also walks out to a large, private backyard deck, perfect for barbecuing, entertaining or relaxing outdoors. The living area is anchored by a sleek gas fireplace, creating a warm and inviting atmosphere. A striking floating staircase with glass and stainless-steel railings leads to the private primary retreat on the second floor. Additional features include two full bathrooms, ensuite laundry, pot lights throughout, an independent furnace and air-conditioning system, instant hot water and rare private garage parking for one vehicle. A truly distinctive residence offering sophisticated urban living in one of Toronto's most desirable neighbourhoods.
| MLS® Number | C13650846 |
| Status | Active |
| Listing Type | For Lease |
| Property Type | Single Family Home |
| Interior Size | 1,100 sq ft |
| Beds / Baths | 1 bed · 2 bath |
| Neighbourhood | University |
| City | Downtown Toronto / Waterfront |
| Postal Code | M5S 2L8 |
| Province | ON |
| Listed Date | August 7, 2026 |
| Days on Market | 1 |
| Price per Sq Ft | $4 |
| Brokerage | RE/MAX REALTRON REALTY INC. |
Sign in to reveal recent sold prices in this area.