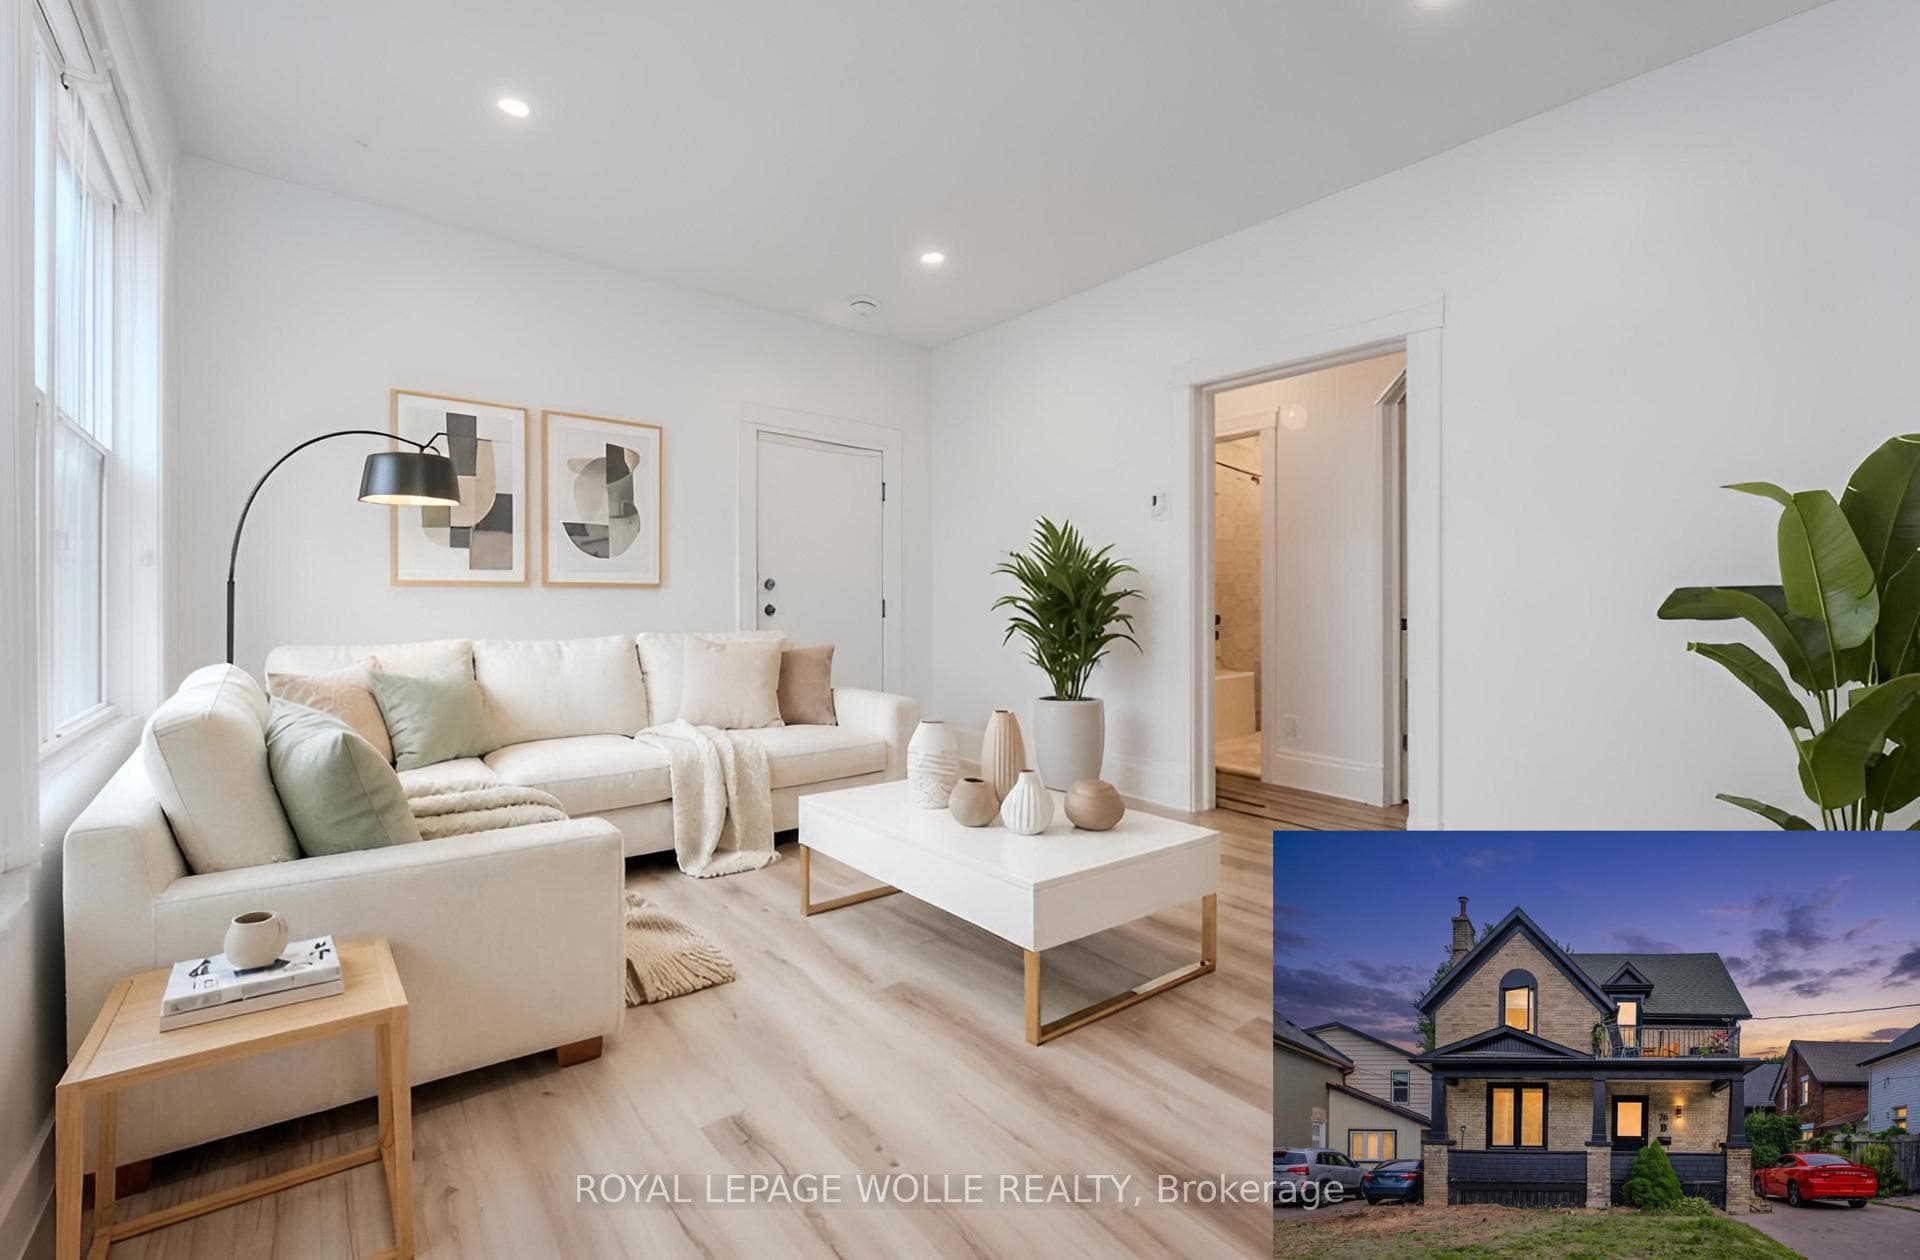
Photo of 1989 Ottawa Street Unit 17GJust Listed

$410,000
1989 Ottawa Street Unit 17G
Welcome to your cozy haven nestled within a vibrant, family-friendly neighborhood, where the embrace of community and the tranquility of nature converge seamlessly. Situated against a backdrop of verdant green space, this charming home offers the perfect sanctuary for first-time homebuyers seeking comfort and convenience. Step inside to discover hardwood flooring gracing the living and dining rooms, creating an inviting atmosphere for cozy gatherings. Glide through the dining room's sliding doors onto the upper deck, where you can savor the scenic views of the expansive fenced backyard, complete with a charming garden shed and greenspace beyond. The kitchenoffers updated cabinets, providing ample storage space for all your culinary essentials, complemented by sleek stainless steel appliances. Upstairs, find the primary bedroom offering direct access to the 4-piece bathroom, enhancing your daily convenience, while two additional bedrooms await to accommodate your growing family or welcome guests. Venture downstairs to the lower level, featuring a walkout design and large windows that bathe the space in natural light, offering boundless opportunities for customization. Step outside to the lower deck and immerse yourself in the generous backyard, perfect for outdoor activities and relaxation. This home, lovingly cared for by its original owner, is ideally situated near the Grand River Recreation Complex, ensuring endless entertainment options. With easy access to HWY 7/8 and the 401, while nearby shops, restaurants, libraries, and scenic trails along the Grand River enrich your everyday lifestyle. Don't let this opportunity slip away seize the chance to call this wonderful property your own!
| MLS® Number | X8293158 |
| Status | Sold |
| Listing Type | For Sale |
| Property Type | Townhouse |
| Interior Size | 1,500 sq ft |
| Beds / Baths | 3 bed · 2 bath |
| City | Kitchener |
| Postal Code | N2B 3T8 |
| Province | ON |
| Listed Date | April 16, 2026 |
| Brokerage | RE/MAX TWIN CITY REALTY INC. |
Sign in to reveal recent sold prices in this area.