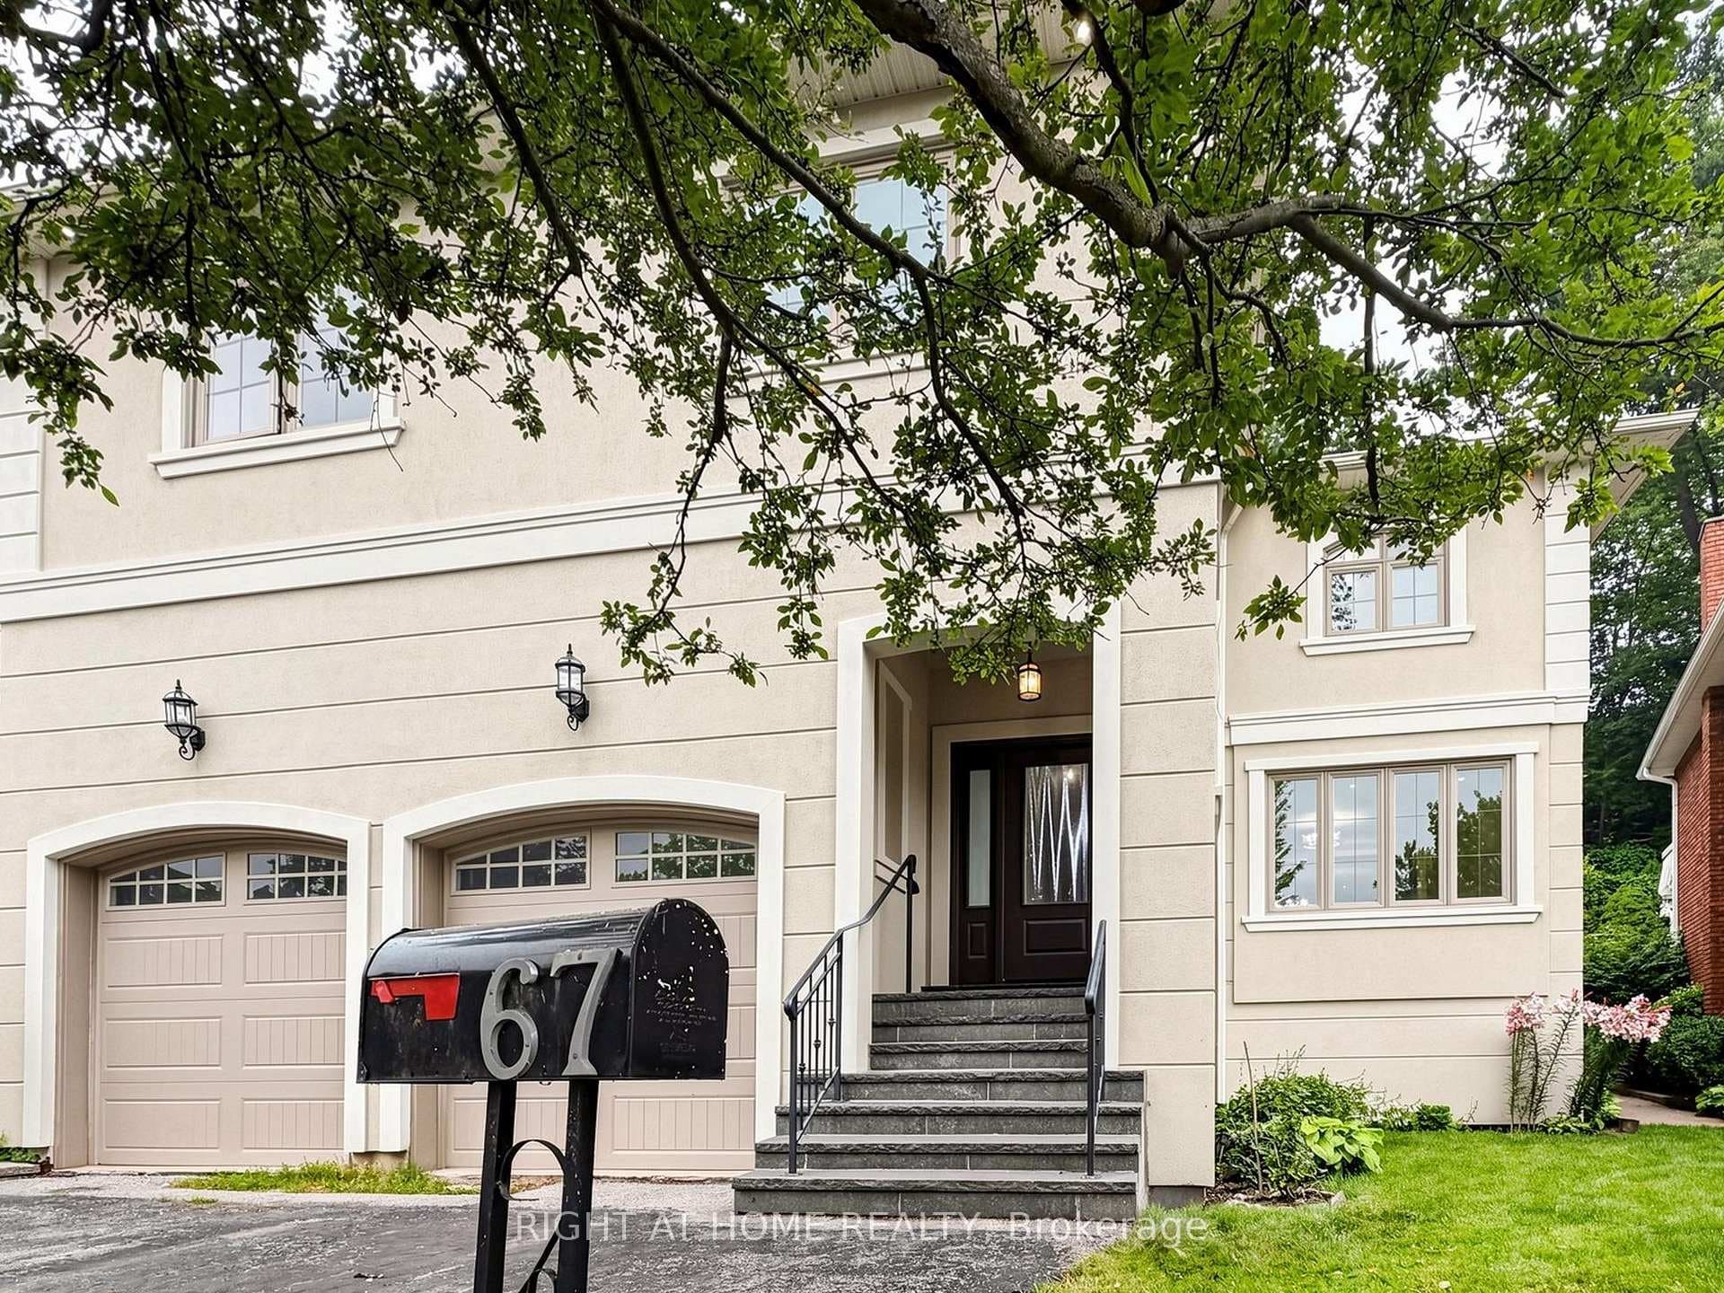
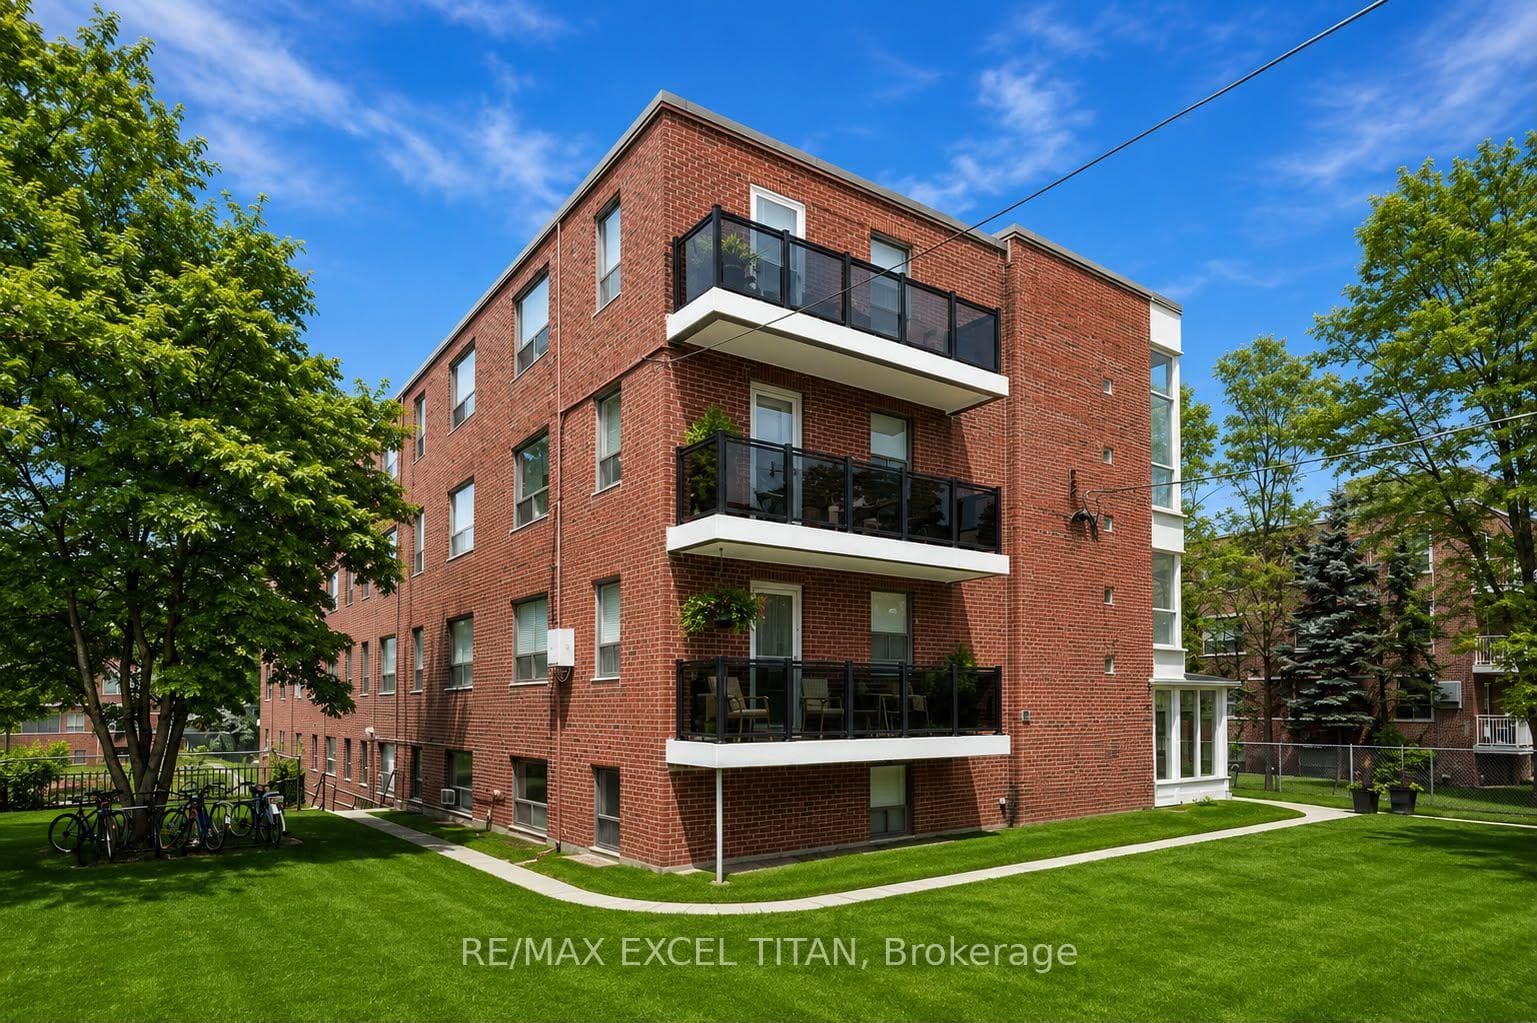
Photo of 859 The Queensway N/A Unit 319For Rent

$2,500
859 The Queensway N/A Unit 319
Penthouse perfection, experience elevated living in this exquisite south-facing penthouse at Reina Condos, Toronto's groundbreaking all-female-led development in the heart of Stonegate-Queensway Village. Spanning over 800 square ft, this thoughtfully designed 2-bedroom, 2-bathroom residence offers 10-foot ceilings and floor-to-ceiling windows that bathe the space in natural light. Enjoy serene views overlooking the lush private courtyard and glimpses of Lake Ontario. The open-concept kitchen with clean lines is a dream, featuring engineered stone countertops, a built-in pantry, and Energy Star appliances, including a fully integrated fridge and dishwasher, stainless steel convection oven, induction cooktop, and hood fan. The bathrooms are elegantly appointed with contemporary fixtures, vanities with under mount sinks, engineered stone countertops, and porcelain tile flooring. Additional highlights include wide-plank laminate flooring throughout, a stacked washer and condensing dryer, and a private balcony equipped with electrical outlets and water lines. Reina Condos redefines community living with over 5,000 square ft of interior amenities designed for all ages, including a gym, yoga studio, community room, kids' playroom, soundproof room, hobby room, games room, library, snack bar, parcel room, sharing library, pet wash, and stroller parking. The 6,500 square ft exterior courtyard serves as a tranquil oasis with BBQ's, seating areas, dining tables, a kids' play zone, and extensive landscaping. Located just a short walk from the Mimico GO Station and with easy access to the Gardiner Expressway, Reina offers the perfect blend of urban convenience and neighbourhood charm. This penthouse includes one underground parking space and a storage locker. Don't miss the opportunity to be part of this unique community.
| MLS® Number | W12147867 |
| Status | Sold |
| Listing Type | For Lease |
| Property Type | Condo |
| Interior Size | 800 sq ft |
| Beds / Baths | 2 bed · 2 bath |
| Locker | Owned |
| Exposure | South West |
| Balcony | Open |
| City | Corso Italia / Dufferin Grove |
| Postal Code | M8Y 1L1 |
| Province | ON |
| Listed Date | January 30, 2026 |
| Brokerage | SOTHEBY'S INTERNATIONAL REALTY CANADA |
Sign in to reveal recent sold prices in this area.