Photo of 1399 ELLSWORTH LaneFor Rent
$1,995
1399 ELLSWORTH Lane
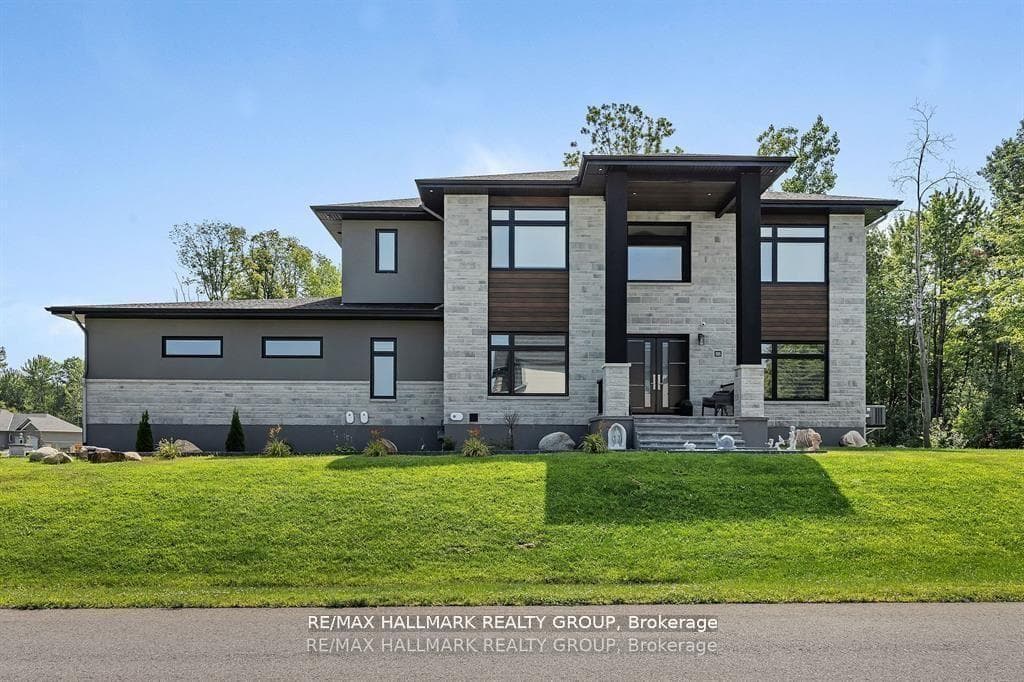
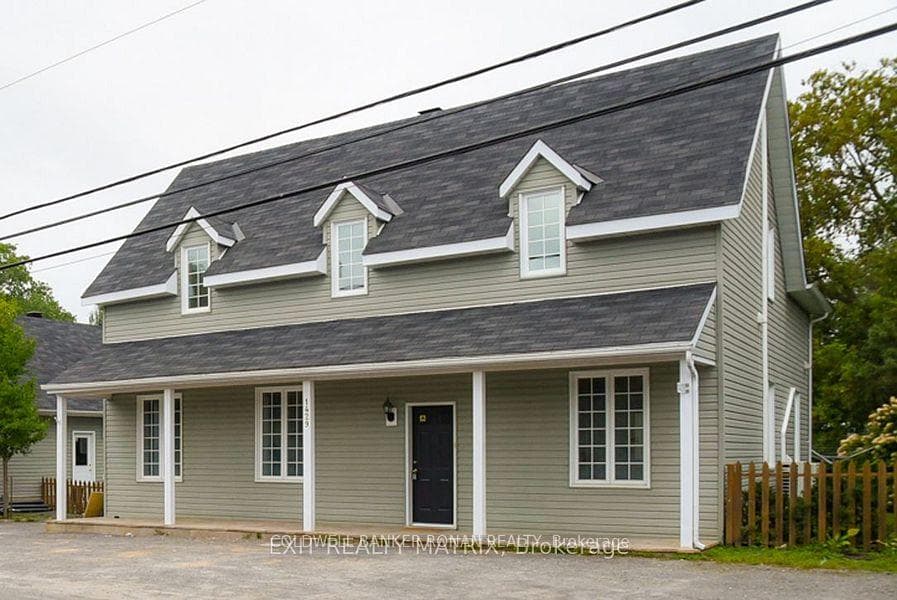
Absolutely gorgeous freshly painted 4-bedroom home on a beautifully landscaped 1/2-acre lot. The main floor offers a bright open concept floor plan with a kitchen featuring a beautiful, oversized island, as well as a living/dining area, perfect for family gatherings. Hardwood floors, vaulted ceiling and floor-to-ceiling stone fireplace. The other side of the main level consists of 3 good sized bedrooms plus an office room. Master Suite includes an en-suite bath with soaker tub, walk-in shower and double sinks. Many windows offer a peaceful view of the backyard. Double patio doors from the eating area leading to the large deck among the trees. The large basement is designed to entertain, included are bar taps, and dishwasher at the bar. You'll love the custom-built 16' bar, playground, fireplace and 9' ceilings, including a practical 4th bedroom with a 3pc bathroom. A 3-car garage is also always a plus.
| MLS® Number | X12816056 |
| Status | Sold |
| Listing Type | For Lease |
| Property Type | Single Family Home |
| Interior Size | 2,500 sq ft |
| Beds / Baths | 4 bed · 4 bath |
| City | Greely - Metcalfe - Osgoode - Vernon and Area |
| Postal Code | K4P 0B2 |
| Province | ON |
| Listed Date | March 3, 2026 |
| Brokerage | RIGHT AT HOME REALTY |
Sign in to reveal recent sold prices in this area.