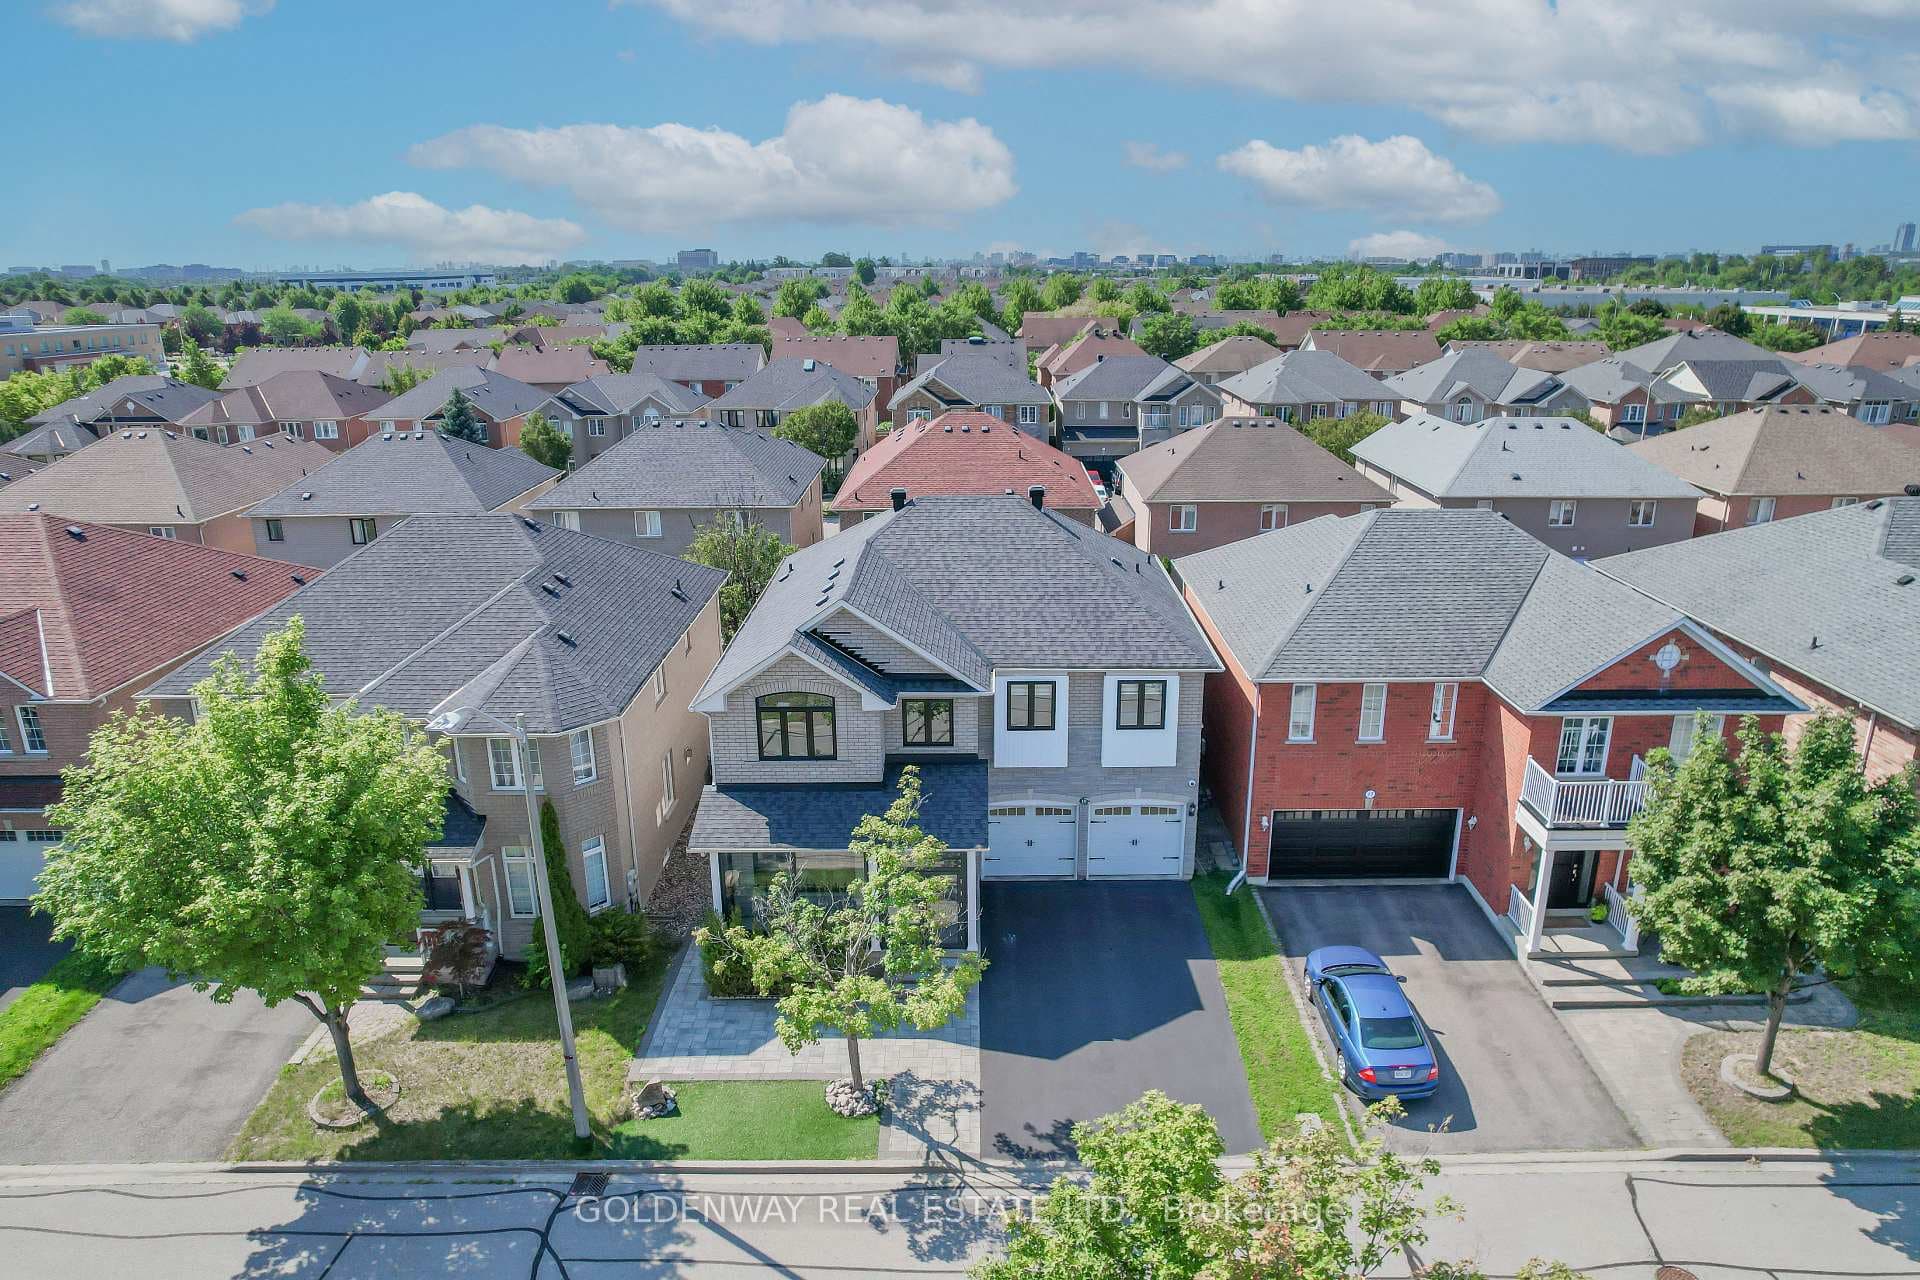
Photo of 10461 Woodbine AvenueJust Listed

$1,088,800
10461 Woodbine Avenue
Welcom to the Rarely new luxury house in Community! Angus Glen South Village' a Premium neighborhood built by award winning 'Kylemore' Communities. This popular open concept detached 2 story 3390sq,ft above ground plus 150sq,ft in finished basement with 4 Bedrooms, 4.5 bathrooms has been beautifully upgraded, 10' ceiling on the ground level, including kitchen with 'Tile flooring' around Island.$$$ spent in kitchen with high cabinets, upgraded extended Island, 36"Stainless steel 'Sub Zero' Fridge, 'Bosch' dishwasher, 30" 'Wolf' microwave, Kitchen Sink in Blanco - Quatrus R15 U super single, Upgraded ceiling skylight, Foyer with ceramic tiles, Hardwood Standard Stair Landings, All second floor doors raised up, Garage upgrades include EV charger stations and automatic doors. The house faces north and south with no obstructions with no sidewalk in front. 2 car garage, 4 car driveway. Free 3 years Golf Club membership. Steps to trails, green space and parks. Minutes to Hwy. 404, close to the Angus Glen Golf Club, Main Street Unionville, and Toogood Pond Park. Pierre Elliot High School. New Elementary School to be built in 2027.
| MLS® Number | N13005030 |
| Status | Sold |
| Listing Type | For Sale |
| Property Type | Single Family Home |
| Interior Size | 3,500 sq ft |
| Beds / Baths | 4 bed · 5 bath |
| City | Markham |
| Postal Code | L6C 3R1 |
| Province | ON |
| Listed Date | April 16, 2026 |
| Brokerage | FIRST CLASS REALTY INC. |
Sign in to reveal recent sold prices in this area.