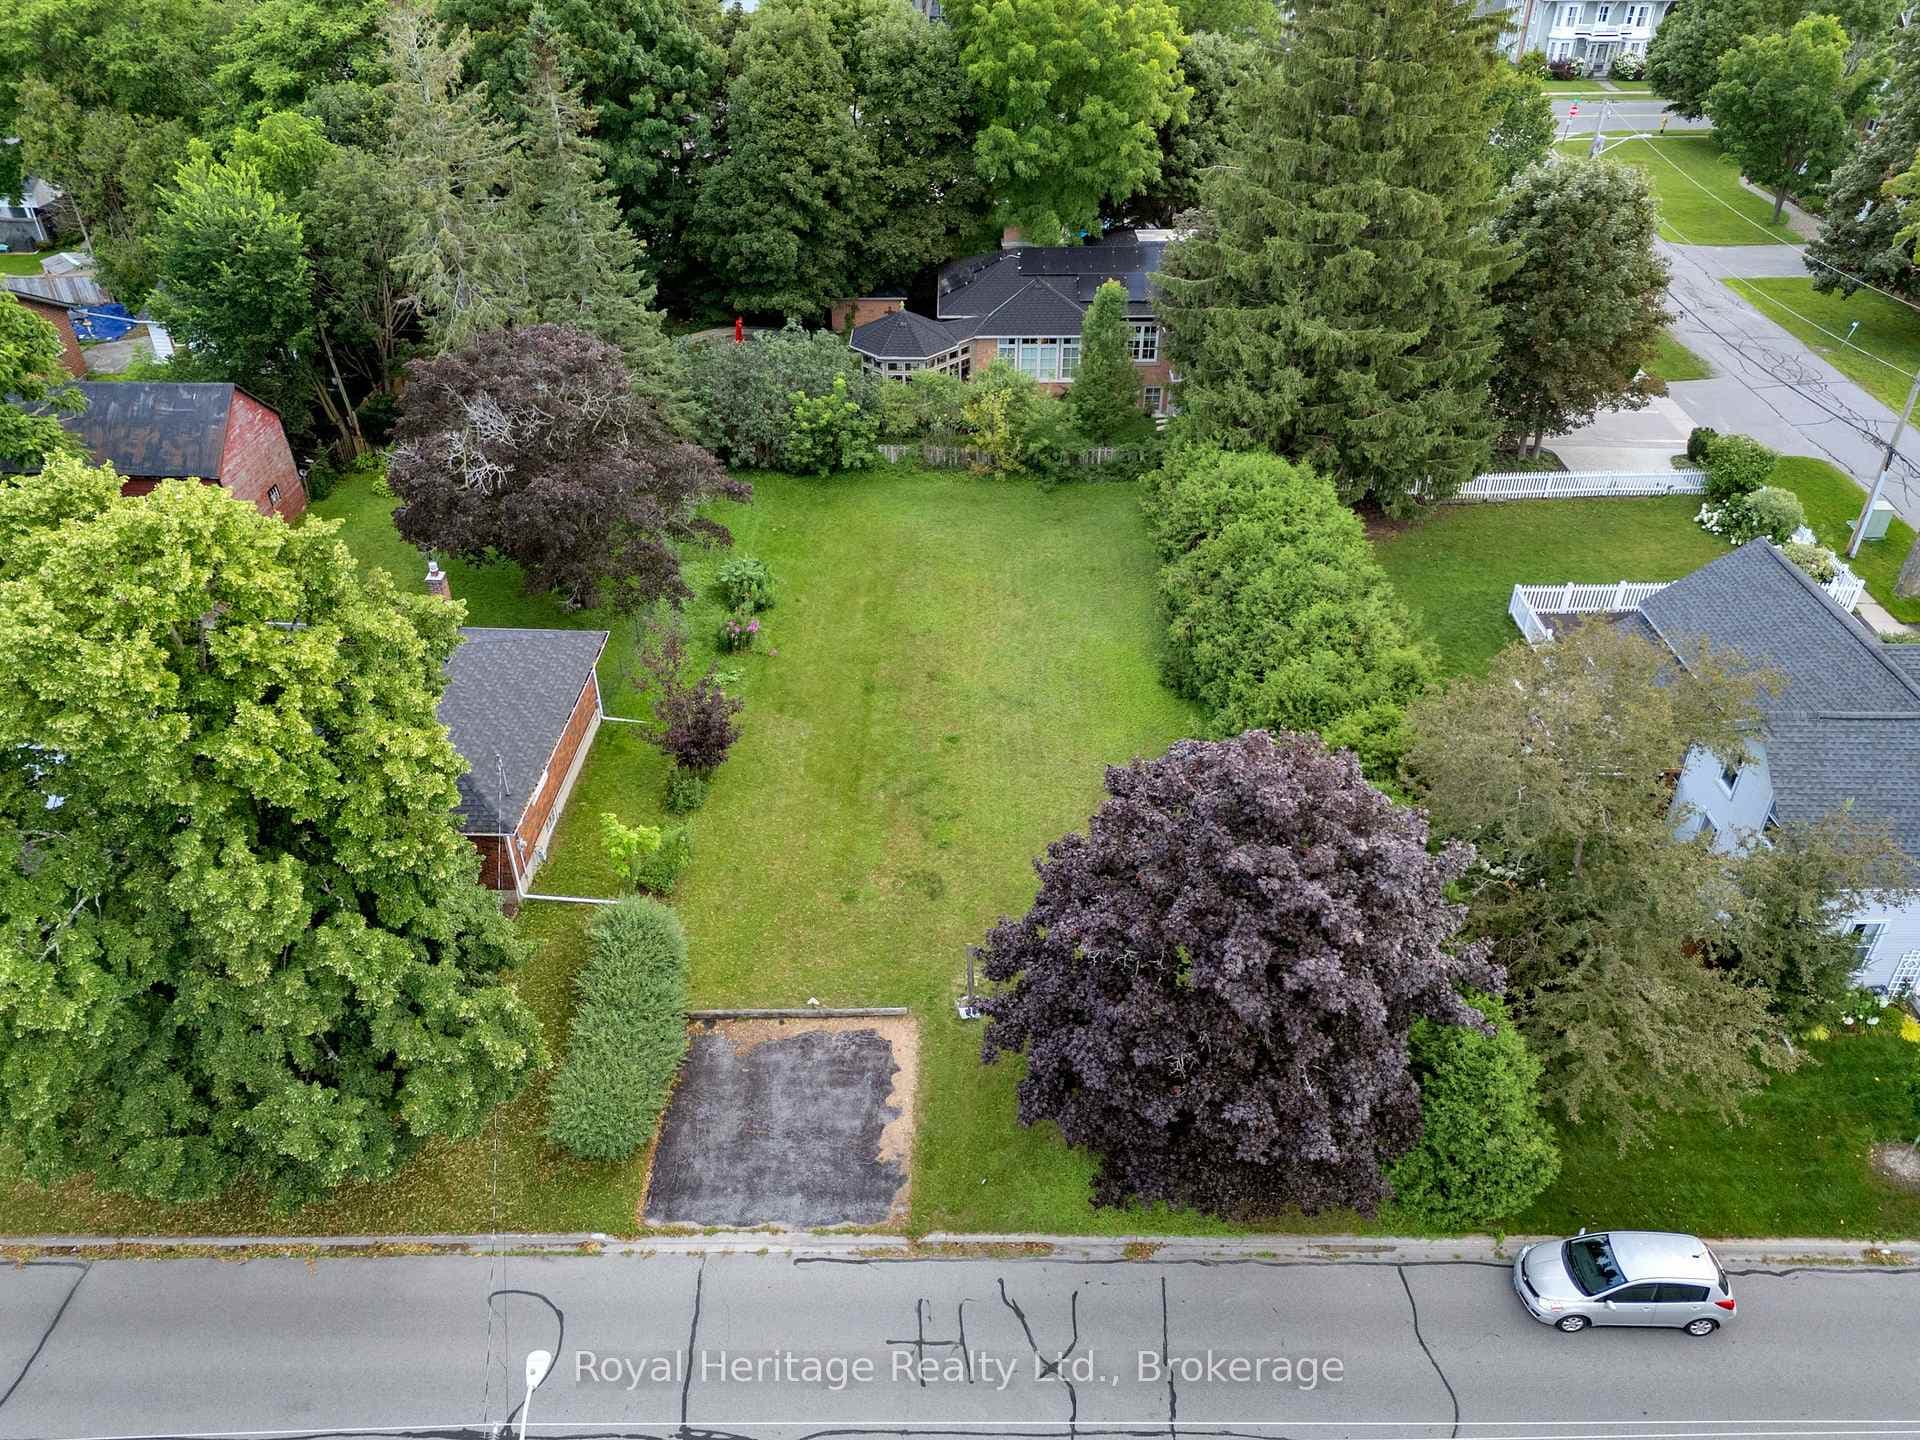
Photo of 2460 Concession 8 RoadJust Listed

$2,499,000
2460 Concession 8 Road
Welcome to this beautifully maintained move in ready freehold townhome offering over 1900 sq ft of finished living space in the highly sought after community of Courtice. This is an exceptional opportunity for first time buyers, downsizers, or anyone seeking outstanding value in a 3 bedroom, 3 bathroom home complete with a garage and private yard. The main level features a bright and functional layout with a well appointed kitchen offering ample cabinetry, Corian countertops, and a stylish backsplash, flowing seamlessly into the open dining and living areas with a walkout to a deck overlooking a maintenance free fenced yard, perfect for easy outdoor living and entertaining. Upstairs you will find three generously sized bedrooms, including a spacious primary retreat with both a walk in closet and an additional double closet, along with a well designed main bathroom that offers comfort and convenience for everyday living. The finished basement extends your living space with a bright recreation room featuring vinyl flooring and pot lights, along with a full bathroom, ideal for guests, a home office, or additional family space. Additional highlights include fresh paint throughout, a new furnace and air conditioning in 2024, shingles updated approximately 2018 to 2019, an extended driveway with side by side parking for two vehicles, and convenient interior garage access with a walk in closet for added storage. Situated in a family friendly neighbourhood, you are just steps from parks, playgrounds, trails, and the Courtice Community Complex, with access to well regarded public and French immersion schools nearby. Commuters will appreciate easy access to transit, major highways, and the Oshawa GO Station, while shopping, dining, and everyday essentials are all close at hand. Offering the perfect blend of low maintenance living, space, and location, this is a home you will not want to miss.
| MLS® Number | E13234420 |
| Status | Sold |
| Listing Type | For Sale |
| Property Type | Townhouse |
| Interior Size | 1,100 sq ft |
| Beds / Baths | 3 bed · 3 bath |
| City | Clarington |
| Postal Code | L1E 4G4 |
| Province | ON |
| Listed Date | June 8, 2026 |
| Brokerage | RE/MAX REALTRON TPS REALTY |
Sign in to reveal recent sold prices in this area.