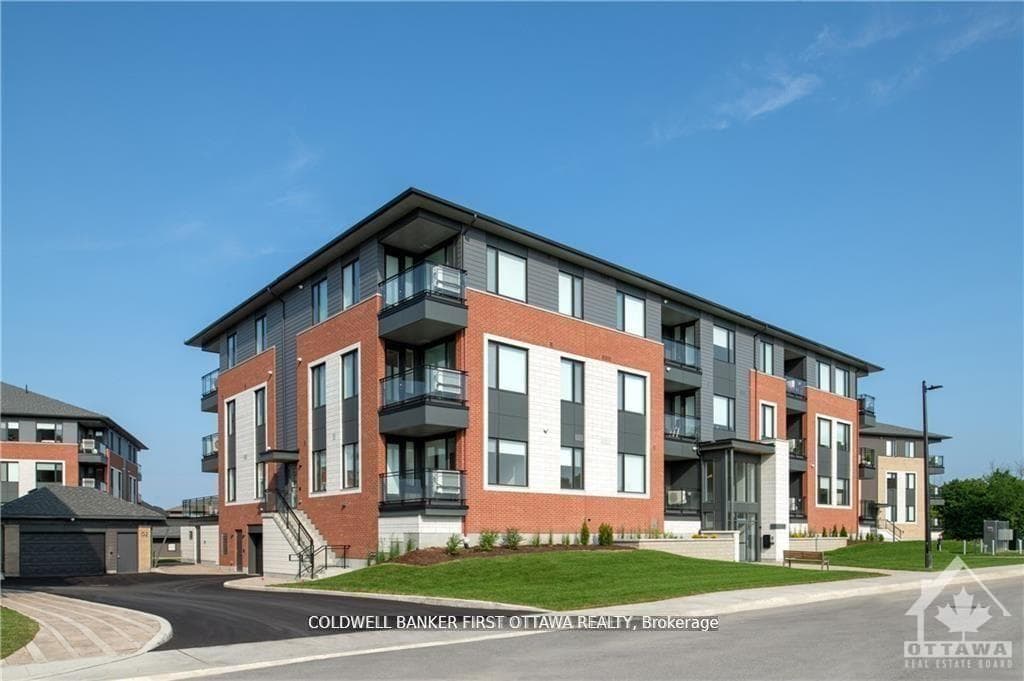
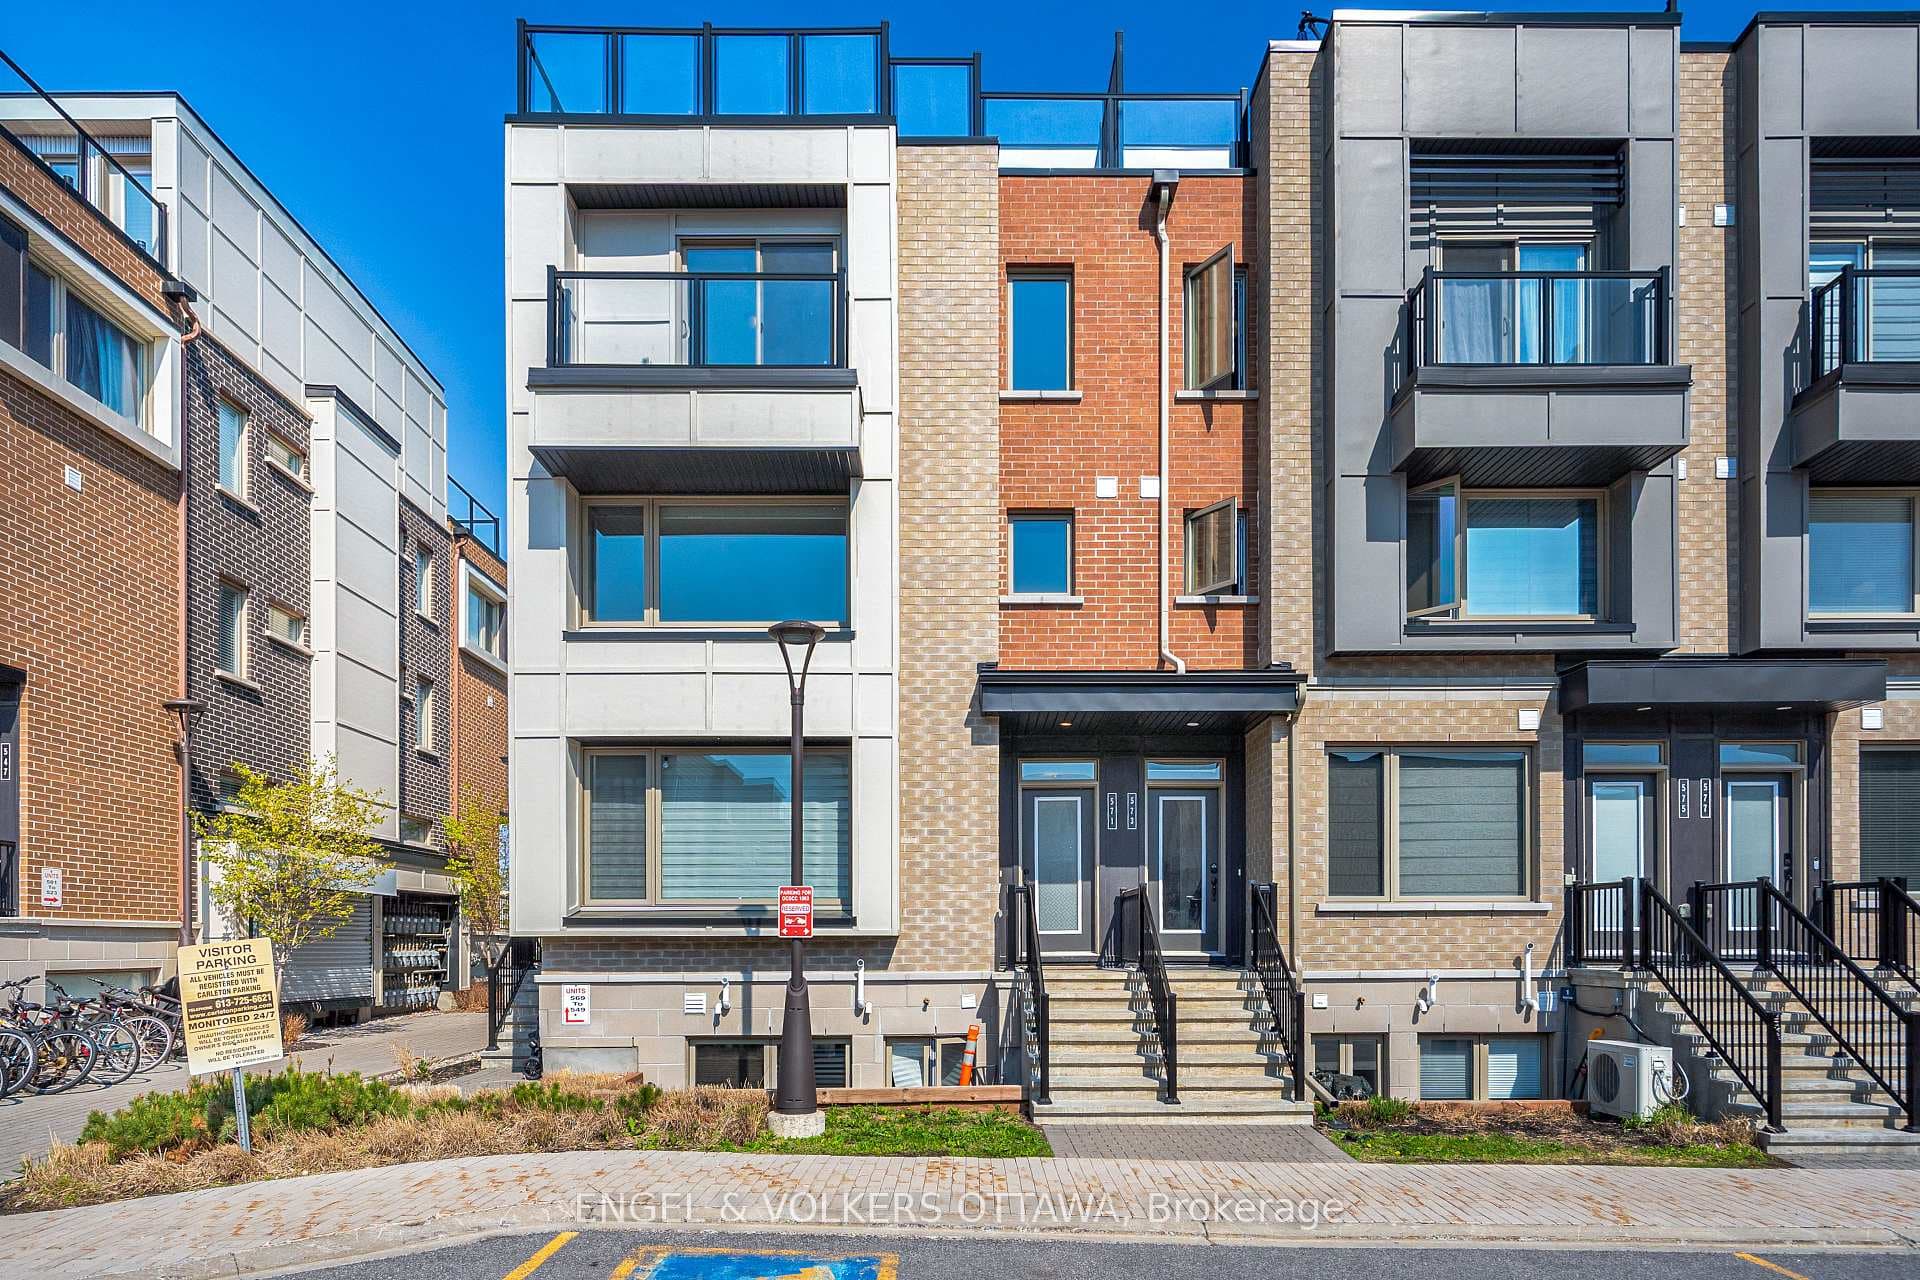
Photo of 1350 Hemlock Road Unit 311For Rent

$2,250
1350 Hemlock Road Unit 311
Classic, modern floor plan in a beautifully maintained home located in an exceptional neighbourhood. Situated between the sought-after communities of Rothwell Heights and Manor Park, and just moments from the Ottawa River, Wateridge Village offers a perfect balance of nature and city convenience. This Uniform townhome offers 2,211+ sq.ft. of living space with many thoughtful upgrades. The open-concept main level features a stunning gourmet kitchen with quartz countertops, an oversized island, and stainless steel appliances. The dining area flows seamlessly into the bright family room with a gas fireplace framed by two large windows. Hardwood flooring runs throughout the main level and up the staircase to the second floor, where you will find three generously sized bedrooms, a full bathroom, and convenient laundry. The spacious primary suite offers a walk-in closet and an upgraded five-piece ensuite with double sinks, a large glass shower, and a soaker tub.The finished lower level adds 500 sq.ft. of flexible living space, ideal for a recreation room, office, or gym.Minutes to downtown Ottawa, Elmwood School, Ashbury College, local hospitals, and some of the city's best restaurants! Rental app, proof of income, 2 paystubs, government issued ID and credit report required. No smoking.
| MLS® Number | X12865212 |
| Status | Sold |
| Listing Type | For Lease |
| Property Type | Townhouse |
| Interior Size | 1,500 sq ft |
| Beds / Baths | 3 bed · 3 bath |
| City | Manor Park - Cardinal Glen and Area |
| Postal Code | K1K 5A2 |
| Province | ON |
| Listed Date | March 10, 2026 |
| Brokerage | ROYAL LEPAGE TEAM REALTY |
Sign in to reveal recent sold prices in this area.