Photo of 50 Dunfield Avenue Unit LPH19Just Listed

$1,225,000
50 Dunfield Avenue Unit LPH19
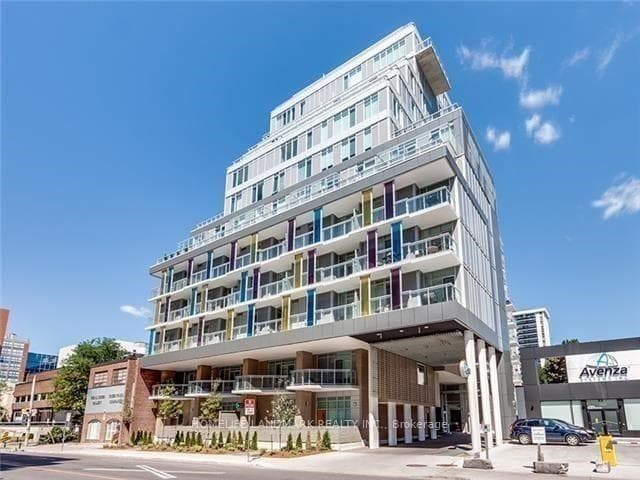
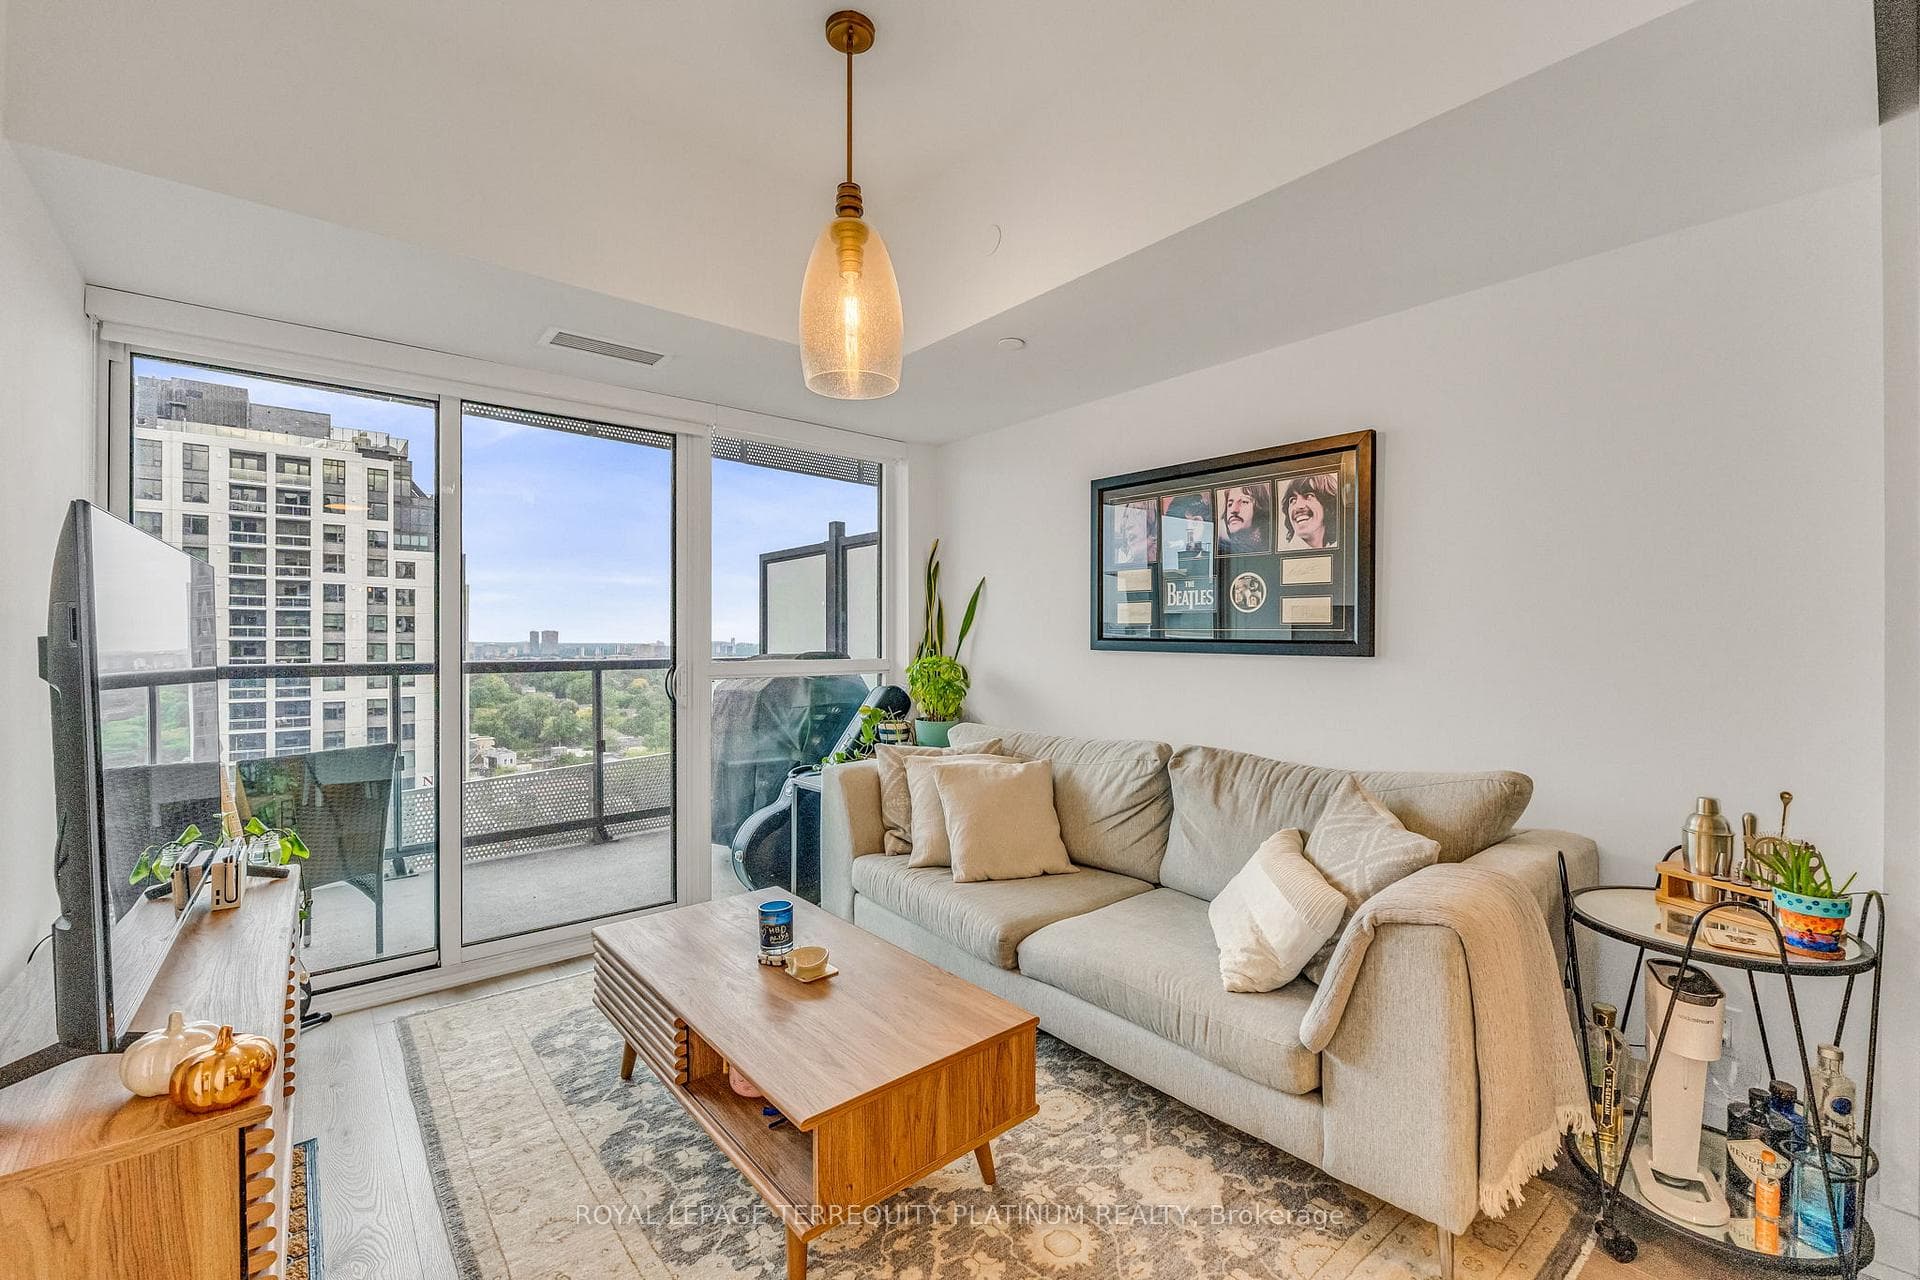
Discover this extraordinary, must-see penthouse in Midtown Torontoa rare gem with custom renovations throughout, where no expense was spared. Nestled in an exclusive boutique building, this corner unit spans half of the top floor, offering an impressive 2,415 square feet of luxurious living space. The highlight is the expansive 1,088 square foot wrap-around terrace, providing breathtaking, unobstructed 180-degree views of the city and nearby park.The efficient open-concept layout is flooded with natural light, thanks to numerous windows, creating a bright and airy atmosphere. The large chef's kitchen, along with dedicated living and dining rooms, gives this unit the feel of a house in the sky. The spacious bedrooms offer ample storage and spa-like ensuite bathrooms, ensuring comfort and relaxation.Privacy is paramount, with only two neighboring units on the floor and no adjacent neighbor. This penthouse also includes two parking spots and lockers for added convenience.
| MLS® Number | C9297292 |
| Status | Sold |
| Listing Type | For Sale |
| Property Type | Condo |
| Interior Size | 2,250 sq ft |
| Beds / Baths | 3 bed · 4 bath |
| Locker | Owned |
| Exposure | South East |
| Balcony | Terrace |
| City | Leaside / Davisville |
| Postal Code | M4S 1A1 |
| Province | ON |
| Listed Date | January 28, 2026 |
| Brokerage | BERKSHIRE HATHAWAY HOMESERVICES TORONTO REALTY |
Sign in to reveal recent sold prices in this area.