Photo of 45 Wellington StreetJust Listed

$429,000
45 Wellington Street
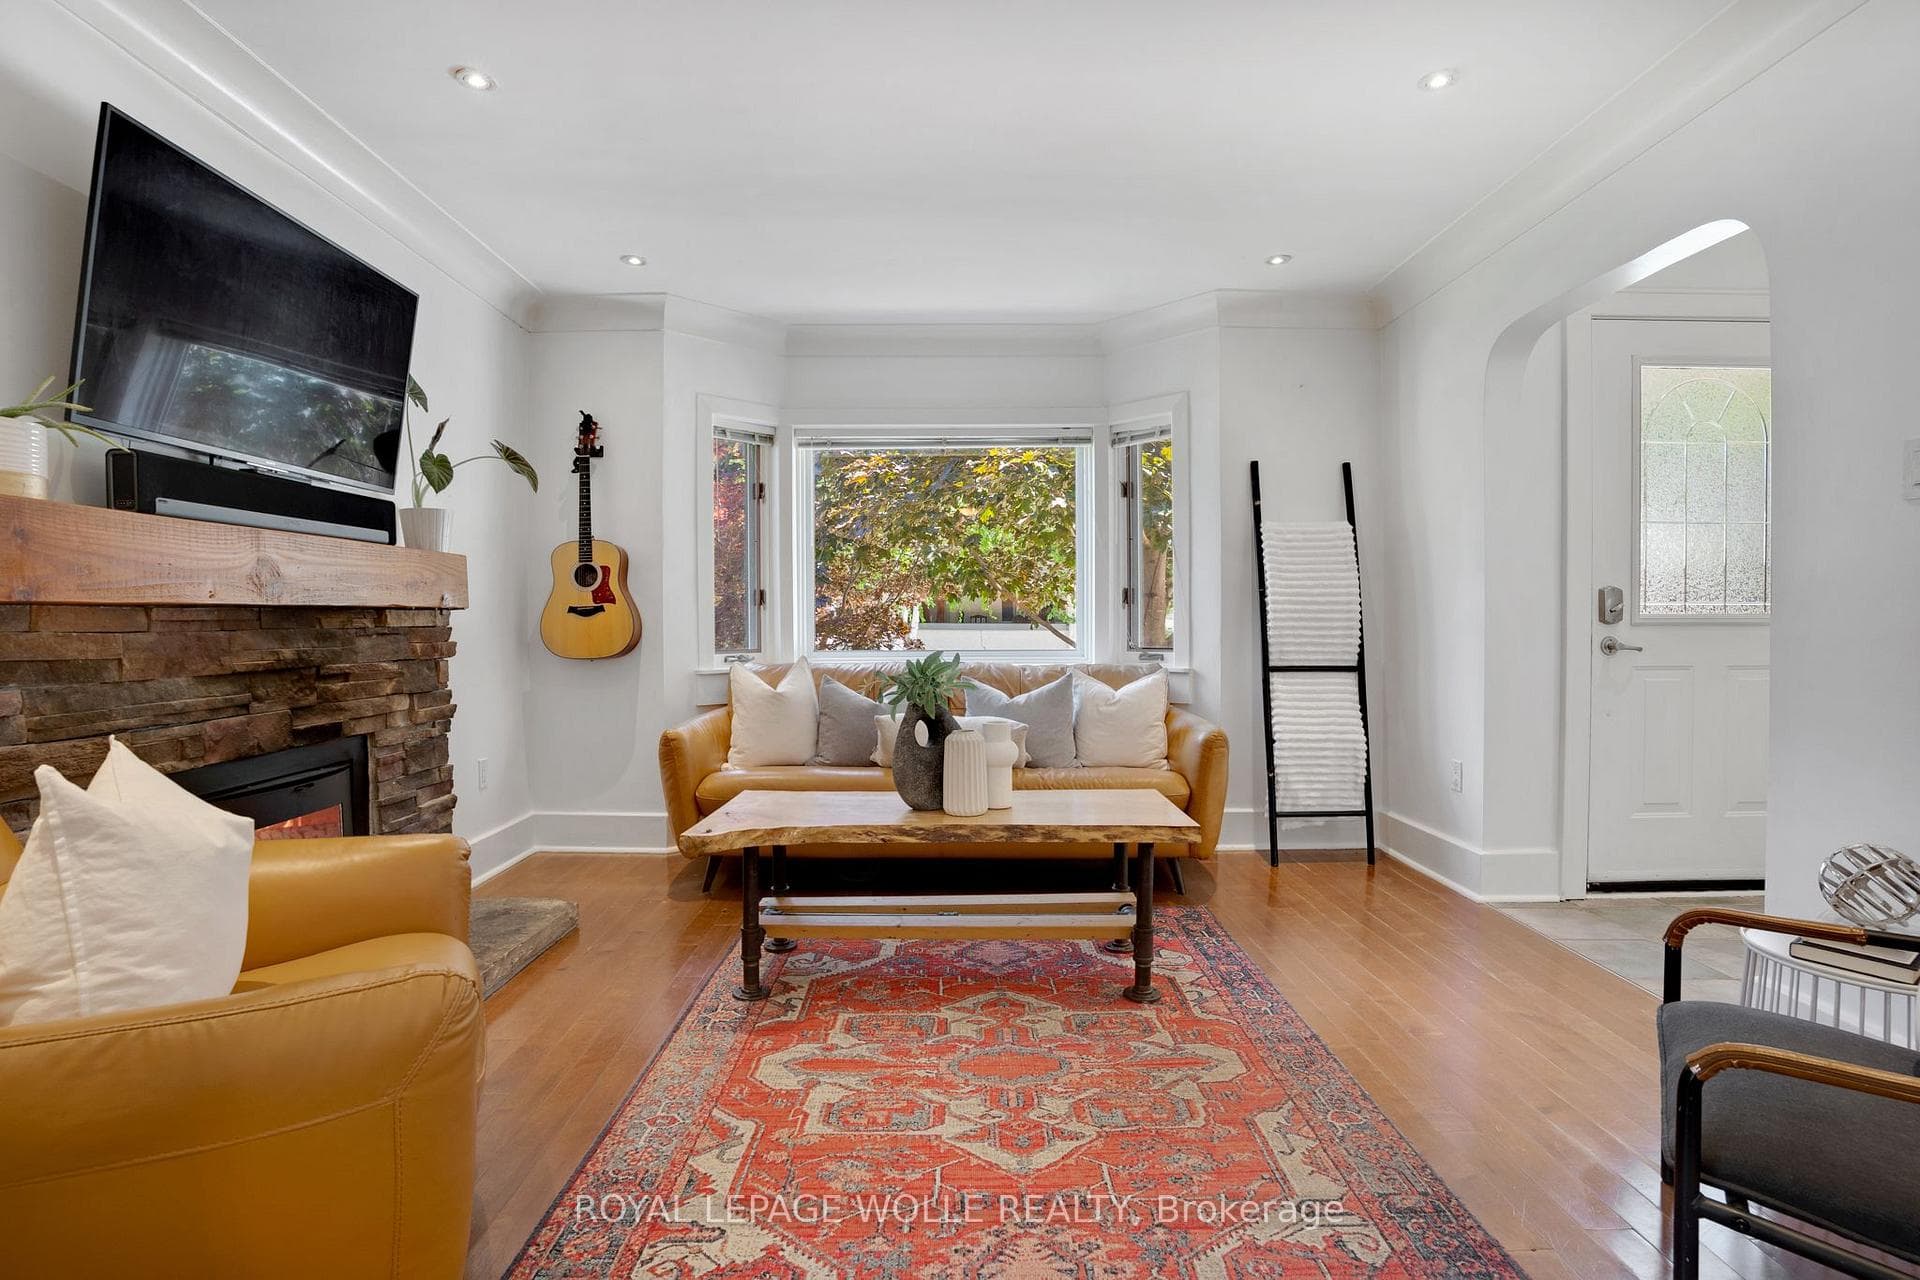
Welcome to 68 Main St, located in the highly desirable south end of Paris, Ontario. This charming home offers a cottage-like retreat with extensive updates throughout. The property boasts three bedrooms and one and a half bathrooms, featuring an open concept kitchen and family room with granite countertops, stainless steel appliances, ample storage space, and pot lights. The inviting family room includes a cozy gas fireplace, while the basement provides additional space for a gym or a work-from-home office, complete with a wood-burning stove. Step outside to your private oasis, featuring a swimming pool, hot tub, and stunning gardens that fill the property. Entertain guests in the large custom-built gazebo by the pool or relax on the expansive 700+ sq ft deck that wraps around the side of the home, offering terrific views of the town. The primary bedroom features a walkout to the private hot tub setting, surrounded by quaint ponds and mini water features, creating a serene escape. The single-car garage includes a workbench for your DIY projects, and the freshly paved driveway, brand new sidewalks, and rebuilt retaining walls enhance the curb appeal. Located just a 3-minute drive or a 15-minute walk to downtown Paris and the Grand and Nith Rivers, youll have easy access to local attractions and natural beauty. Additionally, the home is minutes away from Highway 403 and all necessary amenities. The exterior of this unique property combines the character of a cottage while the interior has a modern feel and conveniences. Homes like this don't come around very often. Do not miss the opportunity to make 68 Main St your personal retreat in the heart of Paris, Ontario.
| MLS® Number | X8476170 |
| Status | Sold |
| Listing Type | For Sale |
| Property Type | Single Family Home |
| Interior Size | 0 sq ft |
| Beds / Baths | 3 bed · 2 bath |
| City | Brant |
| Postal Code | N3L 1E6 |
| Province | ON |
| Listed Date | May 30, 2026 |
| Brokerage | RE/MAX TWIN CITY REALTY INC. |
Sign in to reveal recent sold prices in this area.