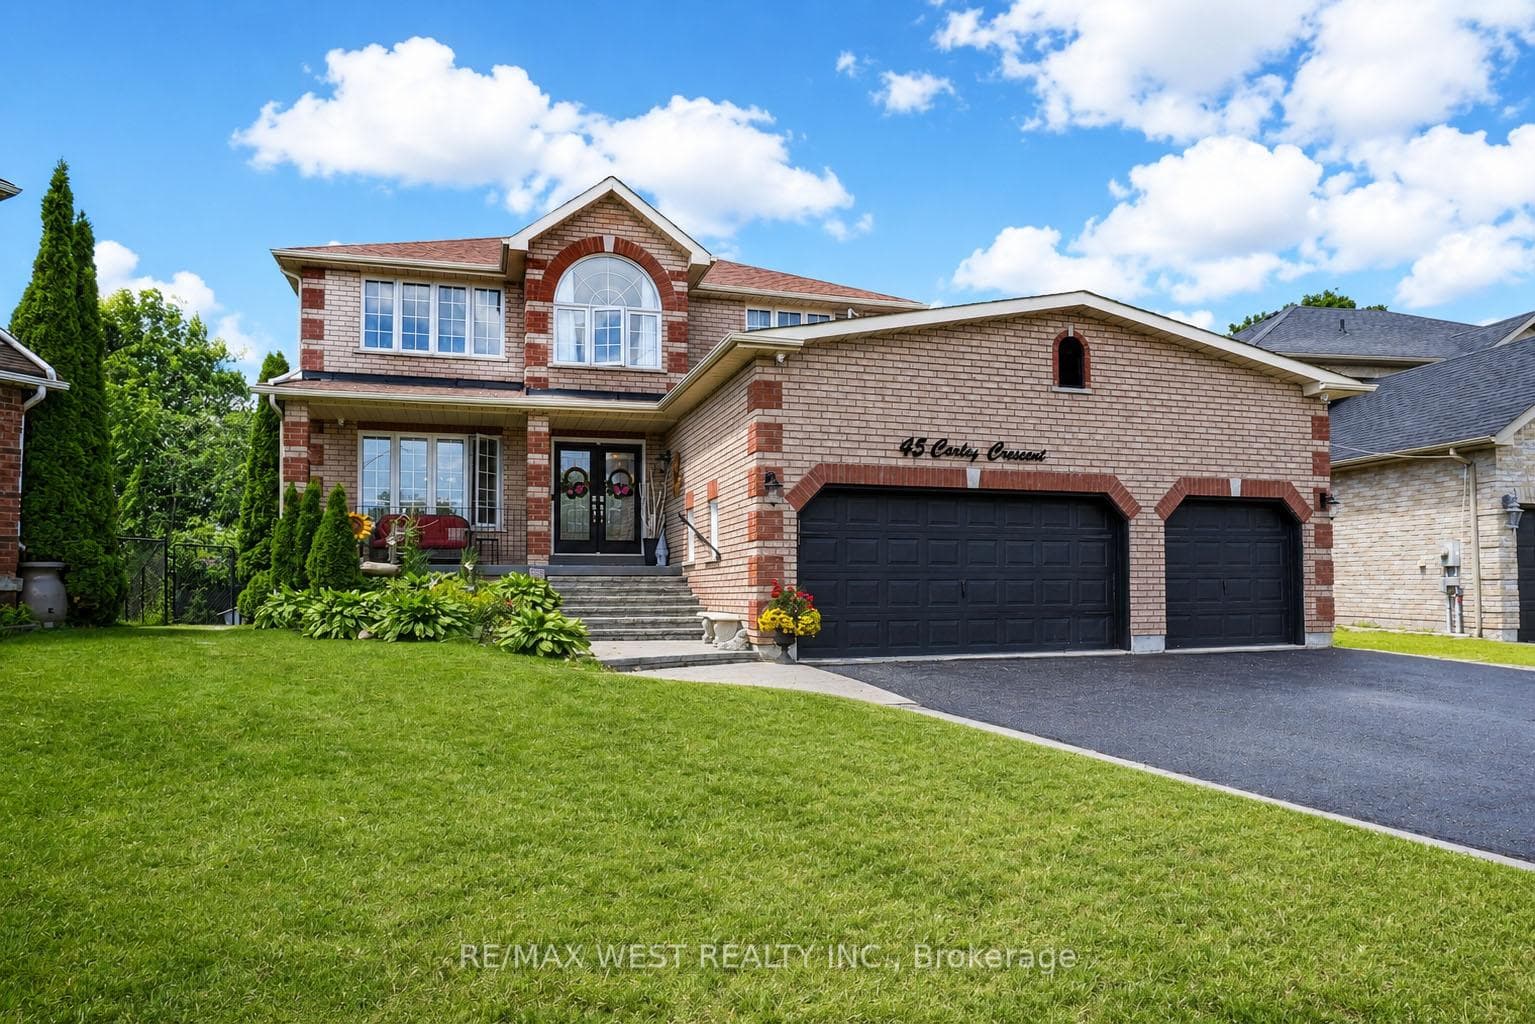
Photo of 45 Carley CrescentJust Listed
$1,100,000
45 Carley Crescent
STUNNING All-Brick 2-Storey Home Offering Approx. 2,750 Sq Ft Above Grade and Nearly 4,000 SqFt of Total Finished Living Space. This Beautifully Home Features a Massive Family Room Abovethe Garage with a Cozy Gas Fireplace - Perfect for Relaxing or Entertaining. Elegant HardwoodFlooring and Full-Bodied Porcelain Tile Flow Throughout the Main Living Areas.The Upgraded Kitchen Showcases a Stylish Ceramic Backsplash and Ample Space for Cooking andGathering. The Professionally Finished Basement Is Designed for Entertainment, FeaturingSoundproof Ceiling Tiles, Heated Ceramic Tile Flooring, Surround Sound System, and a DedicatedMedia Area.Enjoy Outdoor Living with a Spacious Deck and Fully Fenced Backyard - Ideal for FamilyGatherings or Summer BBQs. Integrated Speaker System Throughout the Home Adds a Touch of Luxuryand Convenience
| MLS® Number | S12869172 |
| Status | Active |
| Listing Type | For Sale |
| Property Type | Single Family Home |
| Interior Size | 2,500 sq ft |
| Beds / Baths | 4 bed · 4 bath |
| Neighbourhood | Painswick South |
| City | Barrie |
| Postal Code | L4N 0Y1 |
| Province | ON |
| Listed Date | March 11, 2026 |
| Days on Market | 149 |
| Price per Sq Ft | $376 |
| Brokerage | SUTTON GROUP INCENTIVE REALTY INC. |
Sign in to reveal recent sold prices in this area.