$399,000
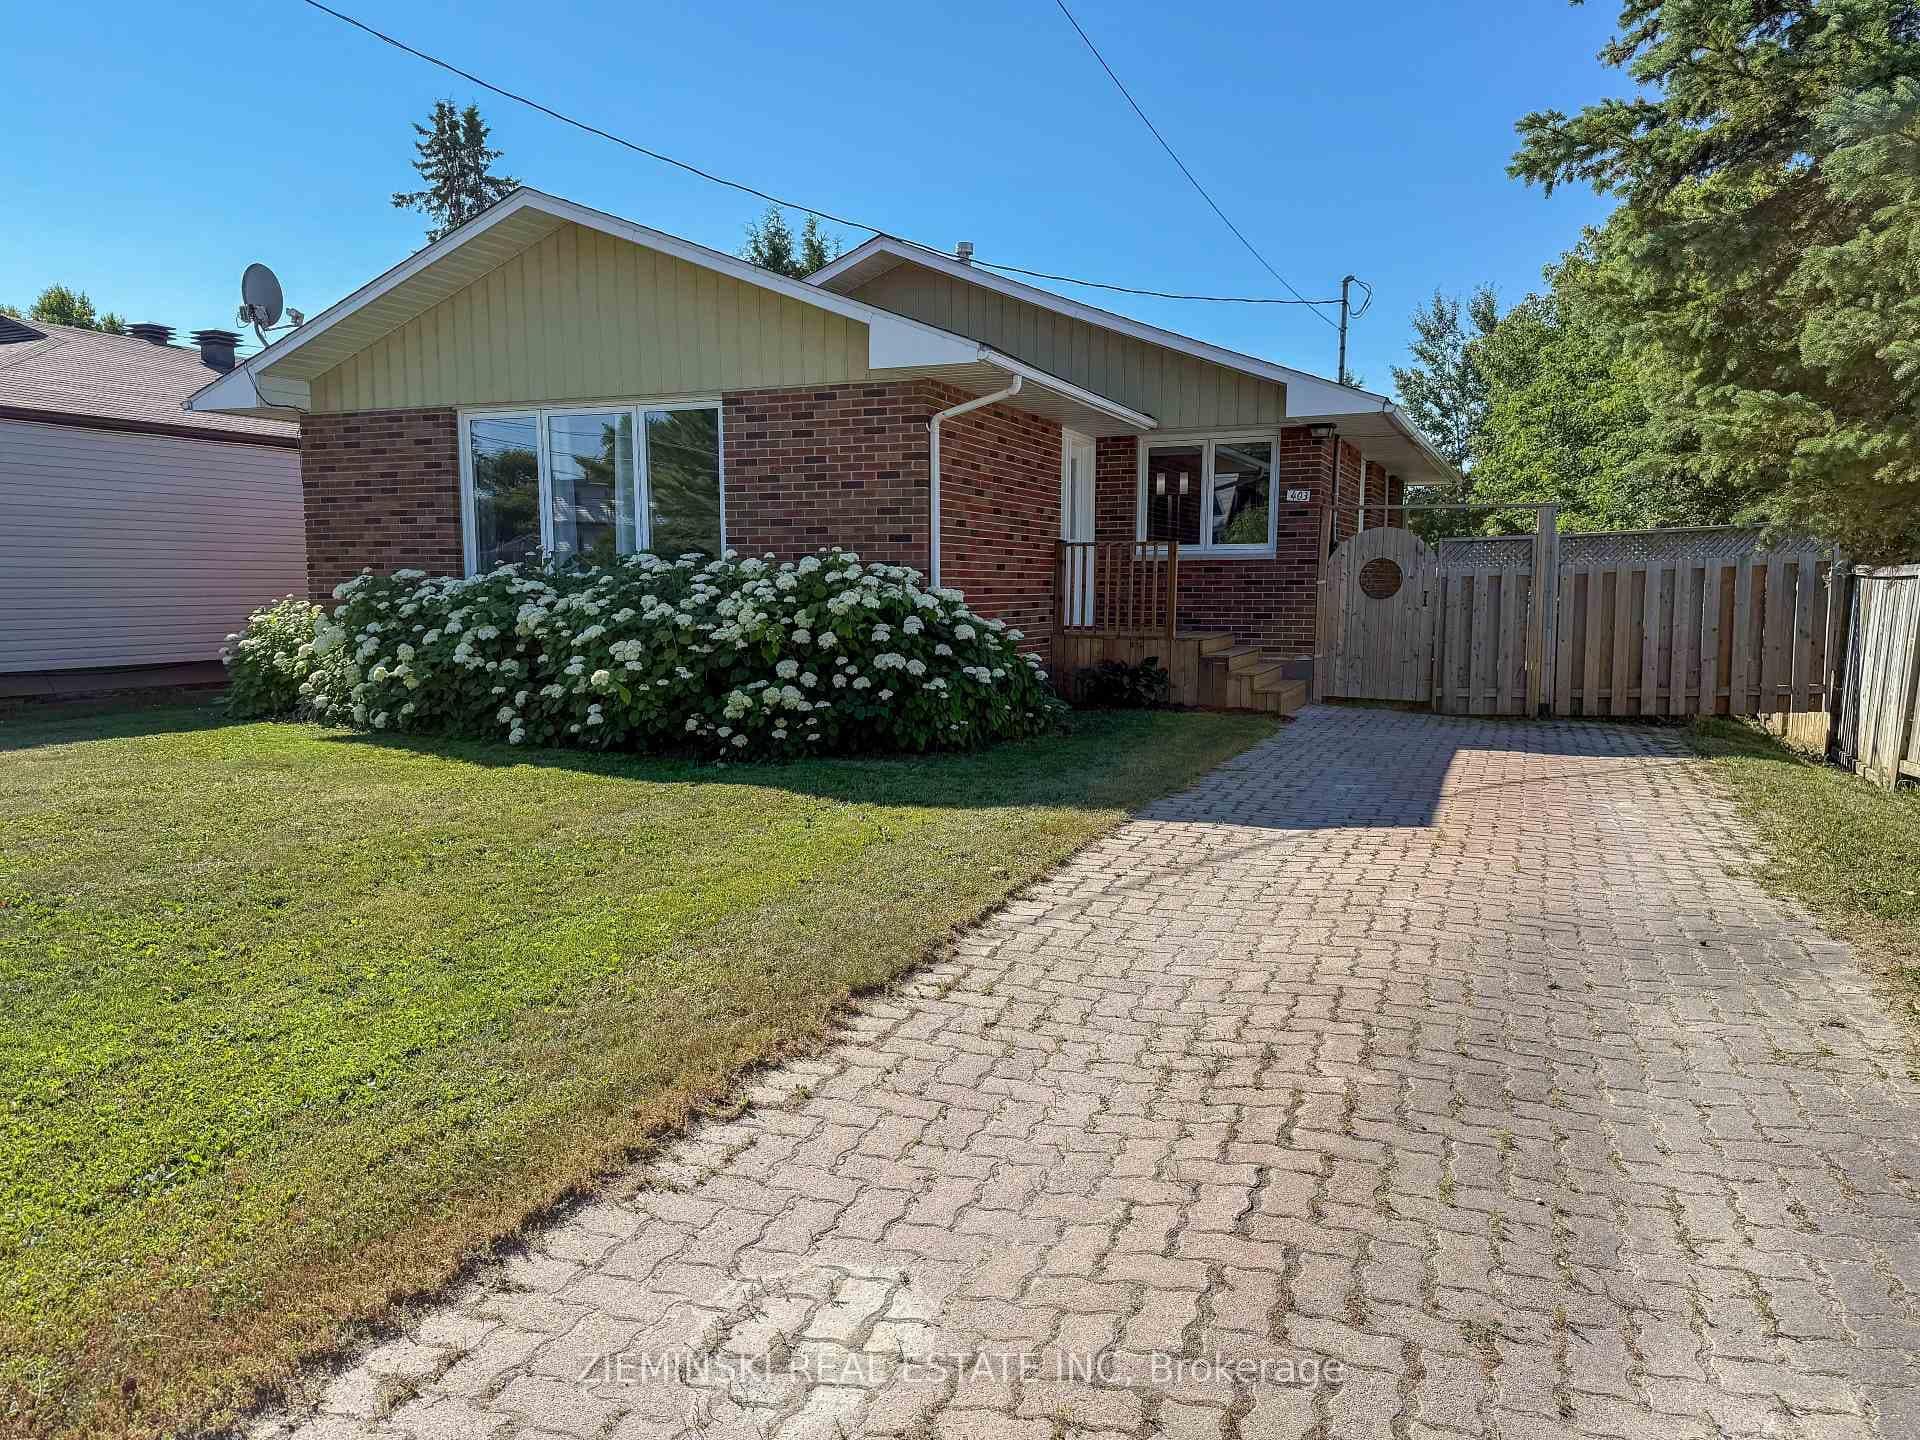
403 Young Street
This beautifully designed home offers the perfect balance of privacy and convenience, featuring a spacious 1-bedroom loft on the main floor, plus a fully-equipped 1-bedroom in-law suite with a separate entrance. Ideal for multi-generational living, rental potential, or accommodating guests, this home provides endless possibilities! The main floor is a light-filled and airy loft with soaring ceilings and an open-concept living space. The generous living room, dining area, and kitchen offer a modern, inviting atmosphere. Large windows let in plenty of natural light, creating a warm and welcoming environment. In-Law Suite: Private Entrance: The 1-bedroom in-law suite has its own separate entrance for maximum privacy and independence. The suite features a cozy living area, kitchenette and a comfortable bedroom that offers a peaceful retreat and a full bathroom. Whether you're accommodating family or looking for rental income (2 hydro meters, 2 hot water tanks), this suite is an excellent addition to the property. The property includes a walk out deck and fenced in yard, perfect for relaxing or entertaining. Off-street parking for 3 vehicles, with additional street parking available. Whether you're seeking a cozy home with an in-law suite for extended family or the opportunity to generate rental income, this property offers both comfort and versatility. Don't miss out on this unique opportunity
| MLS® Number | T10423675 |
| Status | Sold |
| Listing Type | Sold |
| Property Type | Single Family Home |
| Interior Size | 700 sq ft |
| Beds / Baths | 2 bed · 2 bath |
| Neighbourhood | TNE - Hill District |
| City | Timmins |
| Postal Code | P4N 6S3 |
| Province | ON |
| Listed Date | November 13, 2024 |
| Brokerage | REVEL REALTY INC. |
Sign in to reveal recent sold prices in this area.