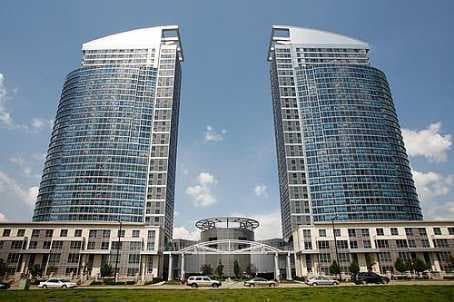
Photo of 68 Corporate Dr Drive Unit 2821For Rent

$2,349
68 Corporate Dr Drive Unit 2821
2 Bedroom + 2 Full Washroom Corner Unit! A Sun Filled Open Concept Layout and almost1,000sqft of living space, 2 Walkouts To Balcony, Master Bedroom Walk In Closet, Large Bright Updated Eat-In Kitchen With Granite Counters, Stainless Steel Appliances & Backsplash! West And Southwest Views. Amazing Amenities such as indoor pool, sauna, exercise room, games room, party room, guest suites, billiards, Theater room, outside golf putting area, bike storage, visitor parking, parking garage, security guard & system, fiber stream internet & entry phone system. Enjoy The Unobstructed Views Of Greenery & The Toronto Skyline. Minutes To 401, Walking Distance To TTC, STC, McCowan Square, 24-Hour Concierge And More! Must See One Of The Largest Units In The Building.
| MLS® Number | E12392811 |
| Status | Sold |
| Listing Type | For Lease |
| Property Type | Condo |
| Interior Size | 900 sq ft |
| Beds / Baths | 2 bed · 2 bath |
| Locker | None |
| Exposure | South West |
| Balcony | Open |
| Neighbourhood | Woburn |
| City | Scarborough (West Hill / Highland Creek) |
| Postal Code | M1H 0A1 |
| Province | ON |
| Listed Date | September 9, 2025 |
| Brokerage | HOMELIFE/GTA REALTY INC. |
Sign in to reveal recent sold prices in this area.