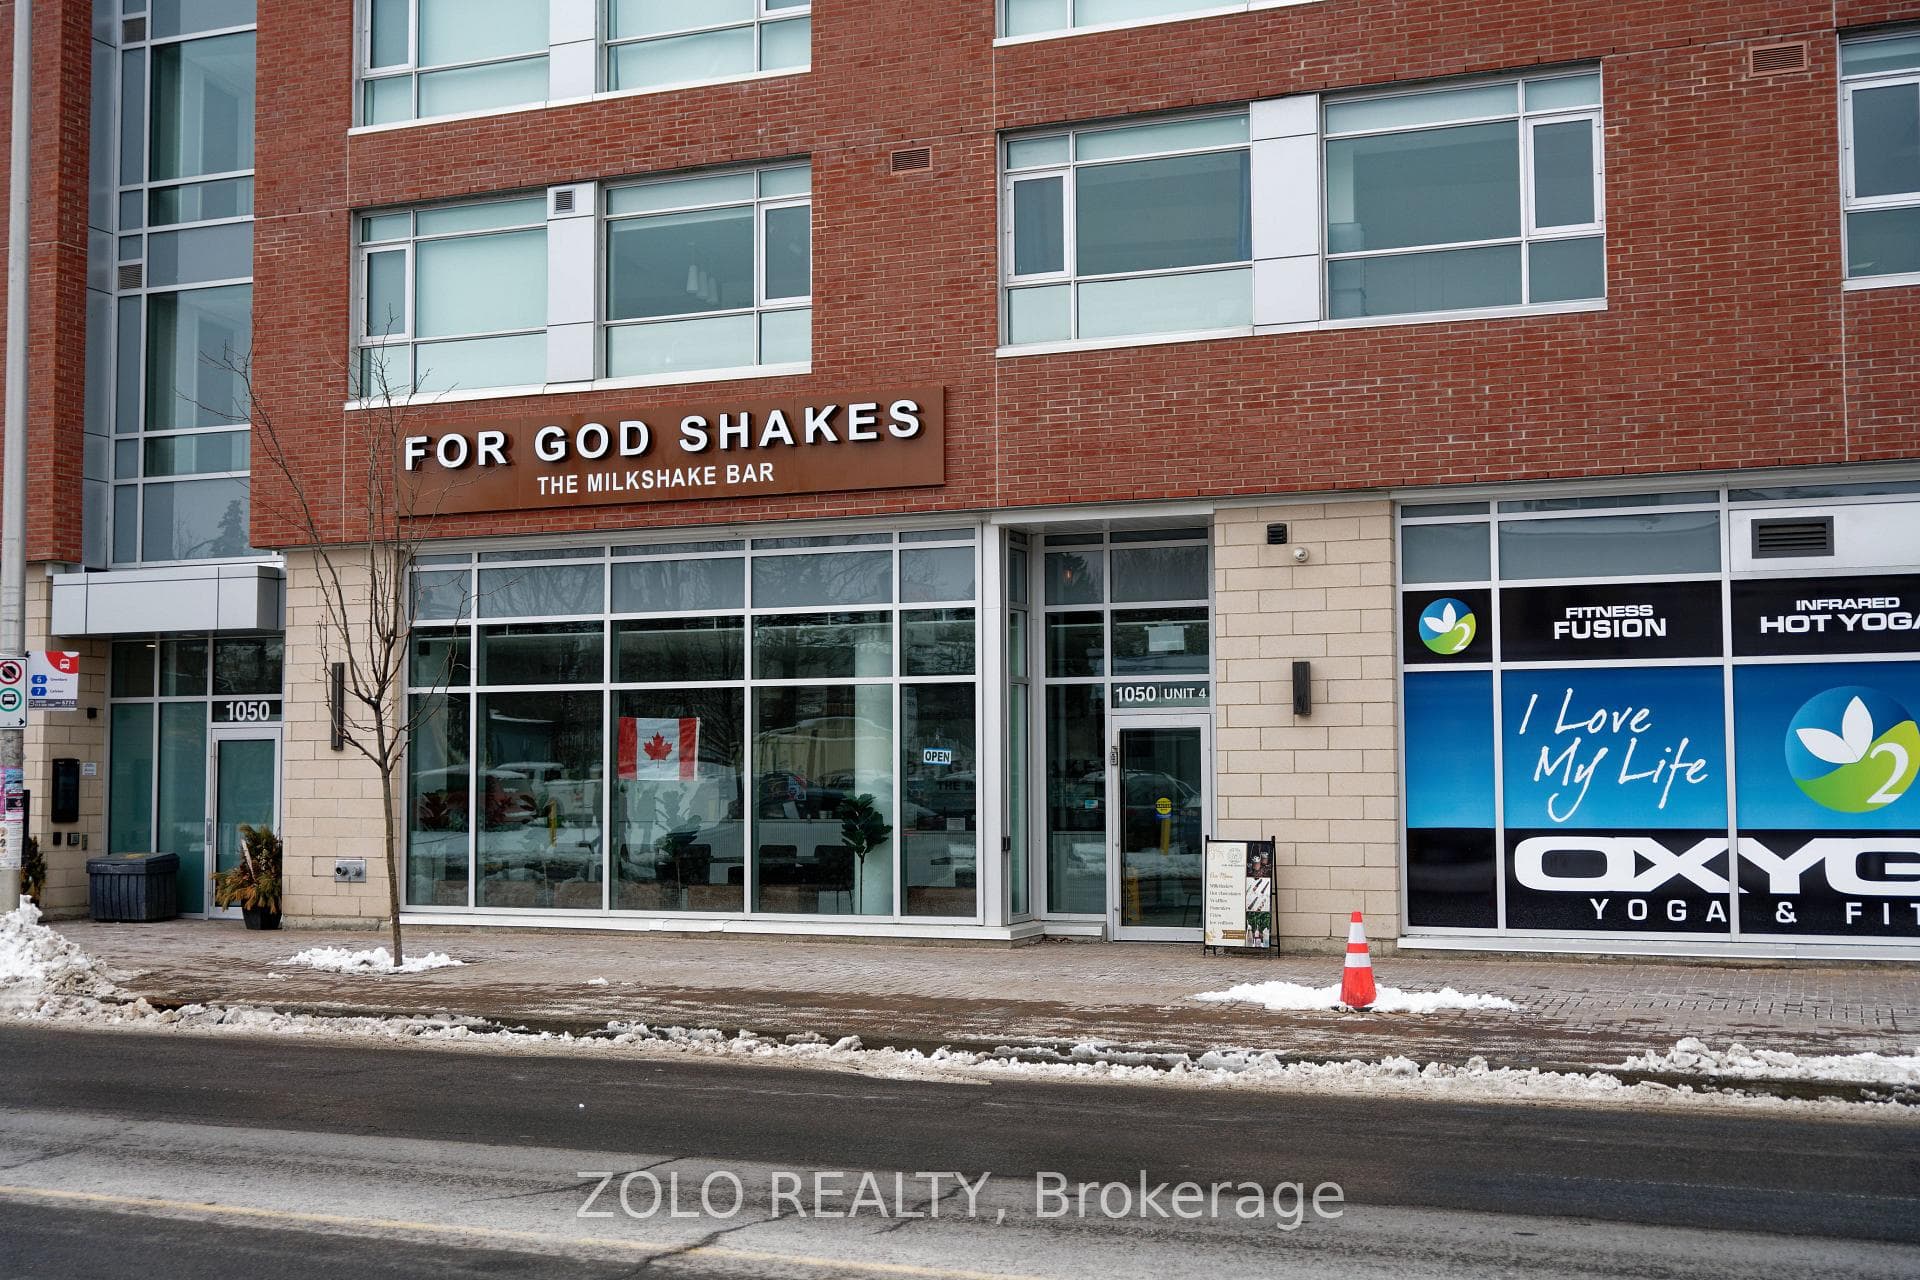
Photo of 1050 Bank Street Unit 4Just Listed
$39,900
1050 Bank Street Unit 4
68 Brighton Avenue has that hundred-year-old charm, thoughtfully paired with contemporary updates that let you simply move in and enjoy. The main floor kitchen and dining area come together as one highly usable space for both everyday living and hosting. The living room, with a wood-burning fireplace, adds a cozy, relaxed feel. Upstairs, the second level offers three comfortable bedrooms, a sunroom, and a full bathroom with a refinished clawfoot tub, a layout that works beautifully for families. The front bedroom features a second wood-burning fireplace and its own covered balcony, adding an extra place to unwind. The third floor is striking-defined by glass "loft walls," the space is adaptable-whether that's two bedrooms (making this a 5-bedroom home), an office, or a private retreat with its own sitting area. With a dedicated ensuite bathroom, it functions as a primary suite or a guest space. Outside, there is parking, a covered porch, a fenced backyard, and a screened-in back porch with a year-round, impeccably maintained hot tub. This house features new roofing, a finished laundry room, recently updated HVAC, and plenty of storage. And then there's the location! Set in a community-oriented neighbourhood, with several exceptional schools within walking distance, this is a place where people truly put down roots. This home is a quick walk, bike ride, or commute to both universities, hospitals, and downtown offices. Walk to the canal in less than five minutes and enjoy a skate or stroll to Lansdowne Park to catch a game, a movie, or enjoy concerts year-round. Brighton Beach and Windsor parks sit at the end of the street, and you're just moments from the Rideau River for a walk, cross-country ski, or an easy bike ride on the city's trail system. Whether you're a young family looking for space to grow or a professional couple wanting an urban escape, this is a home with character, flexibility, and a location that's genuinely hard to beat.
| MLS® Number | X12962734 |
| Status | Sold |
| Listing Type | For Sale |
| Property Type | Semi-Detached |
| Interior Size | 1,500 sq ft |
| Lot Size | 1,604 sq ft |
| Beds / Baths | 5 bed · 3 bath |
| City | Glebe - Ottawa East and Area |
| Postal Code | K1S 0T2 |
| Province | ON |
| Listed Date | April 7, 2026 |
| Brokerage | COLDWELL BANKER FIRST OTTAWA REALTY |
Sign in to reveal recent sold prices in this area.