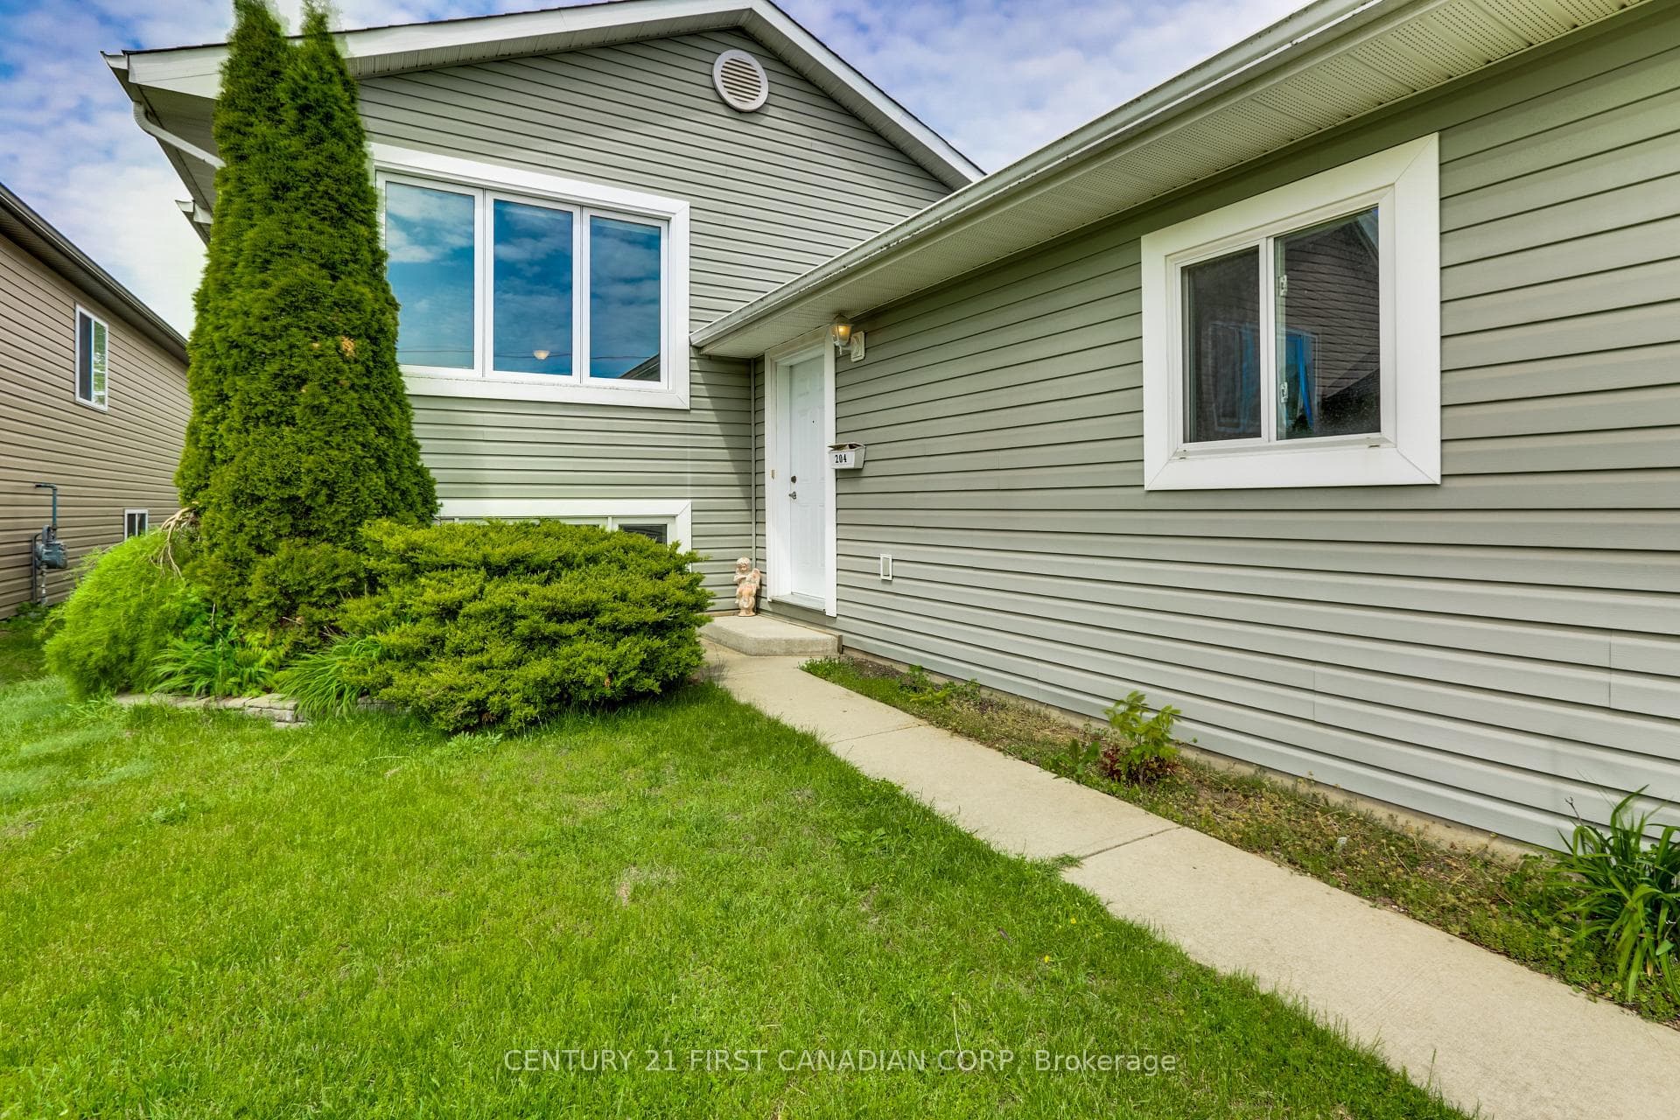
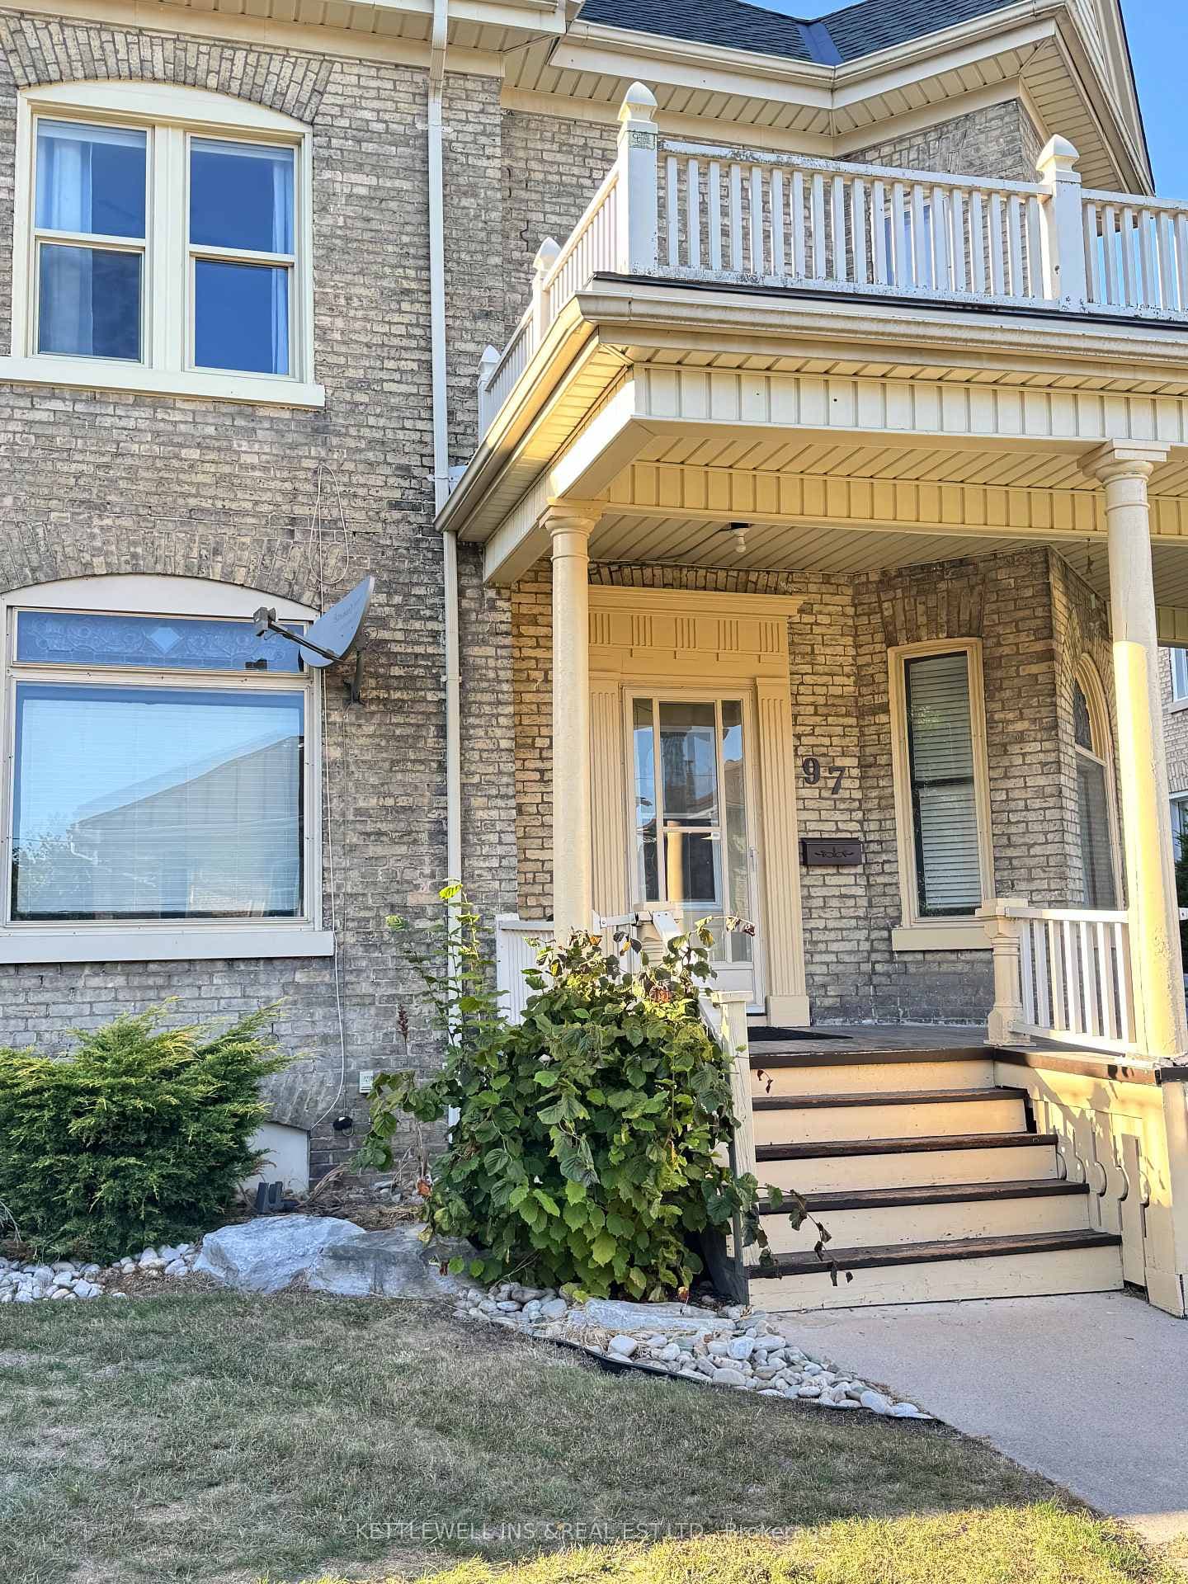
Photo of 21 Armstrong StreetJust Listed

$829,900
21 Armstrong Street
Welcome to 68 Bridle Path this raised ranch home with granny suite. Main level has open concept kitchen with breakfast bar, eating area, bright living with Gas fireplace. Terrace doors off kitchen lead to a deck overlooking fenced back yard. Main floor has 2 spacious bedrooms, 4pc and laundry area. The lower level is fully finished with separate granny suite, kitchen, bedroom, family room with Gas fireplace, 4 pc bathroom and separate laundry area. Make an idea separate living space. Lots of storage. The lower level has its own separate entrance with walkout to concrete patio and new sidewalk on the north side of home. The backyard has 2 separate sitting areas for upper and lower floors. New gutters guards installed in 2023, also sand point system for outdoor watering. Call today for your private viewing.
| MLS® Number | X12915726 |
| Status | Sold |
| Listing Type | For Sale |
| Property Type | Single Family Home |
| Interior Size | 1,100 sq ft |
| Beds / Baths | 3 bed · 2 bath |
| City | Strathroy-Caradoc |
| Postal Code | N7G 4M1 |
| Province | ON |
| Listed Date | April 13, 2026 |
| Brokerage | SUTTON WOLF REALTY BROKERAGE |
Sign in to reveal recent sold prices in this area.