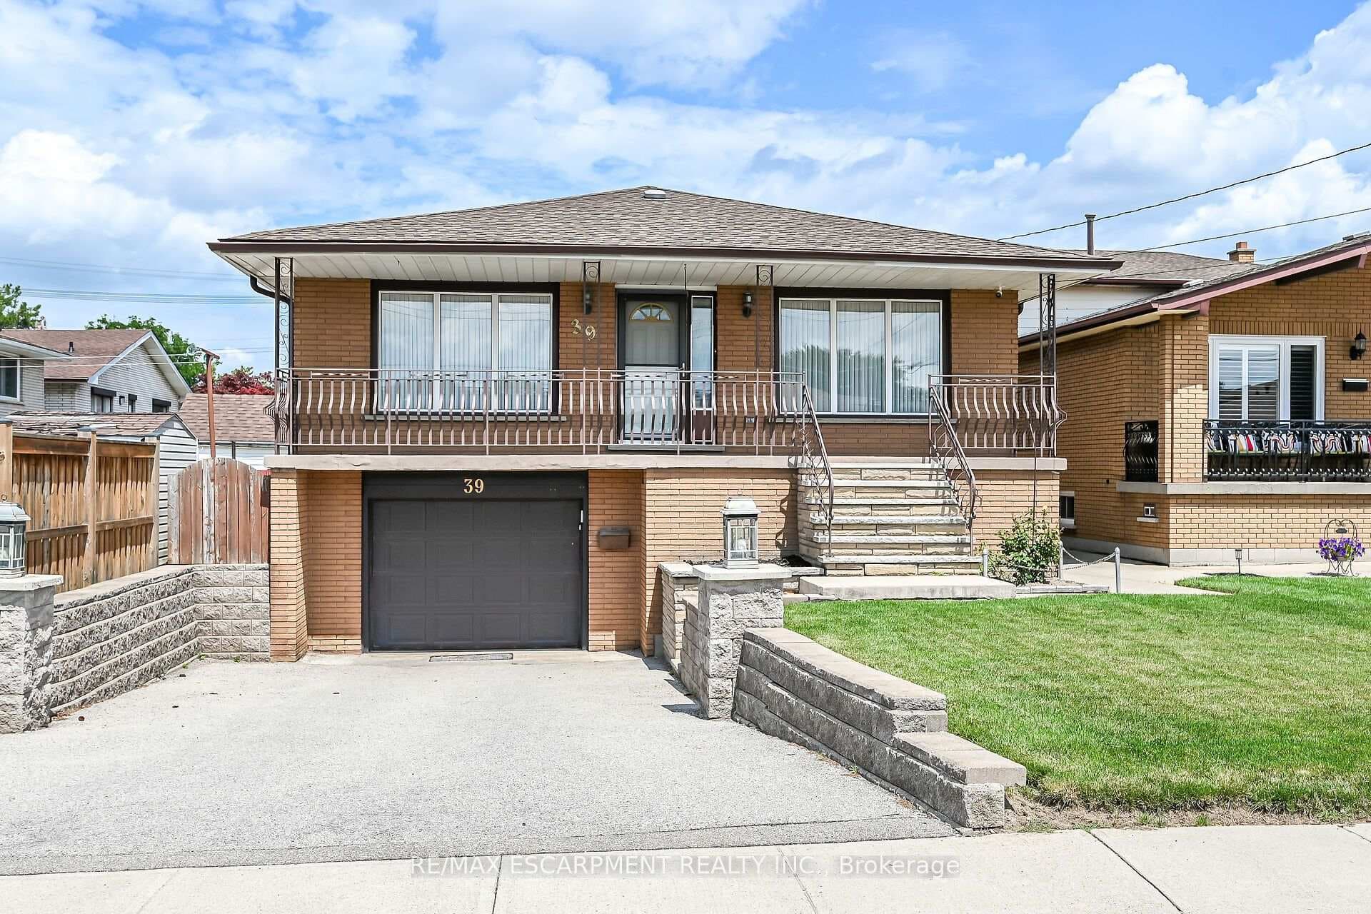
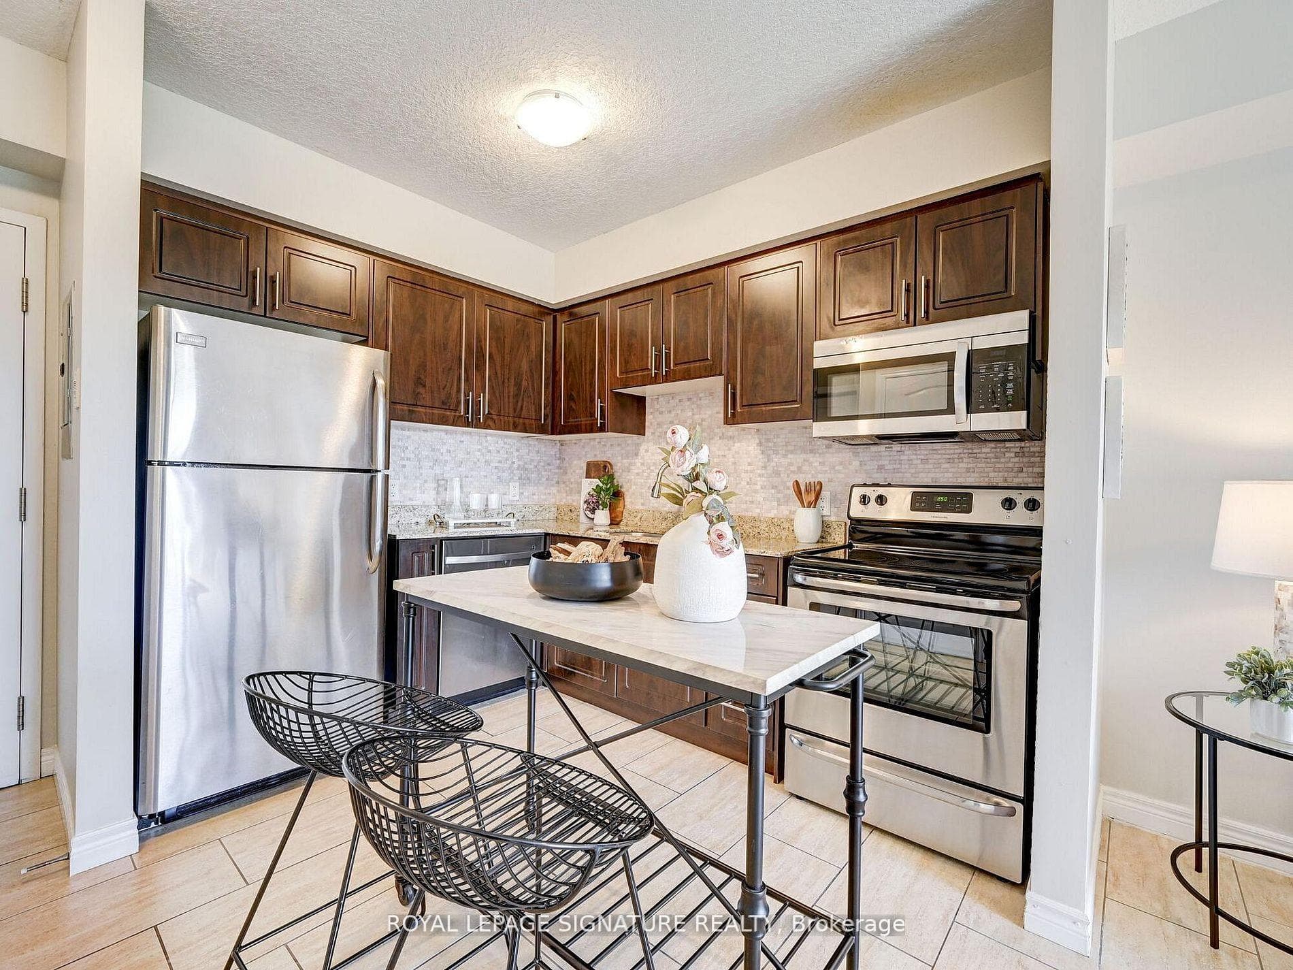
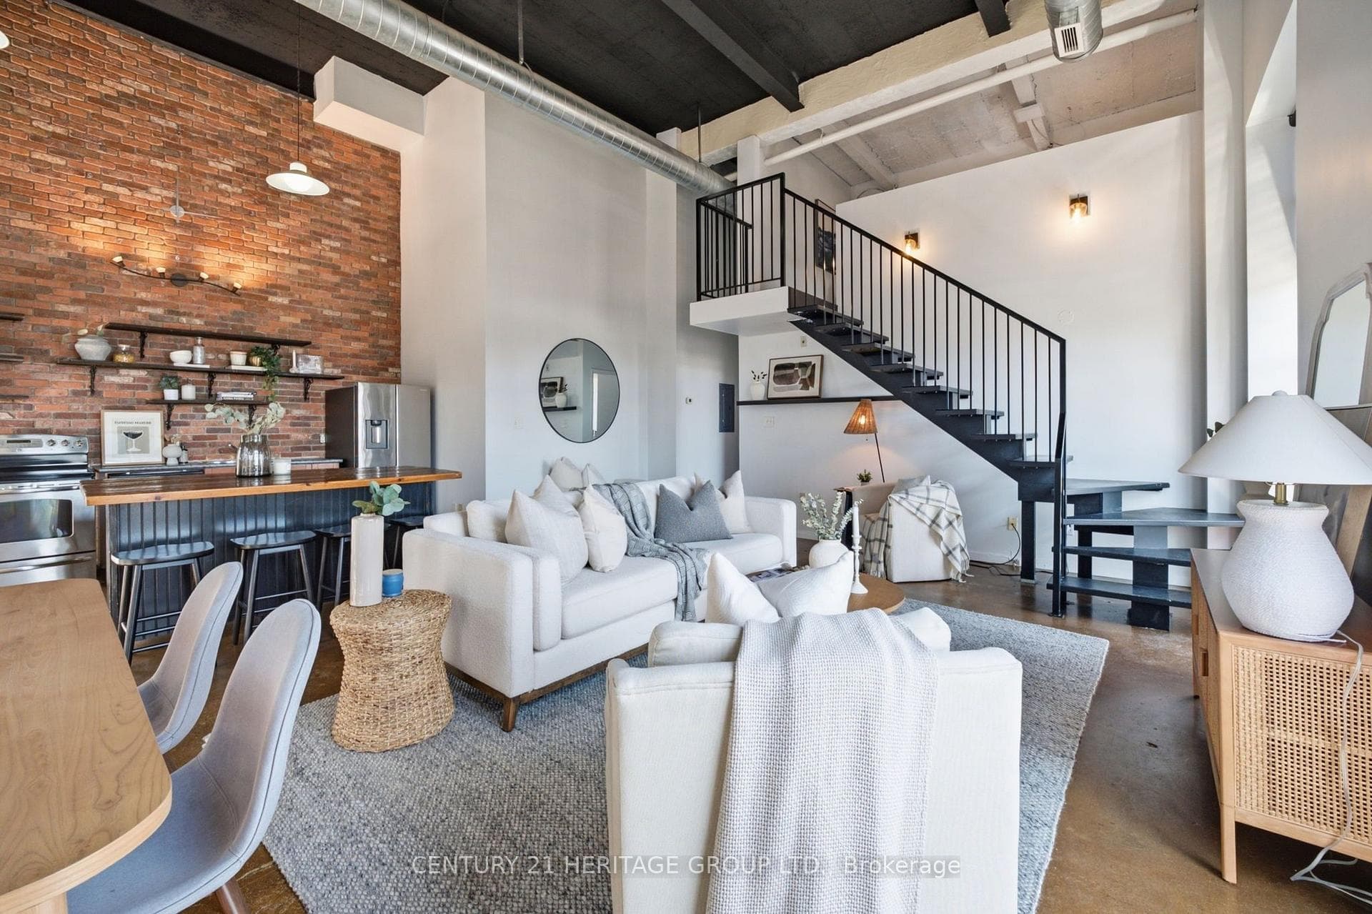
Photo of 11 Rebecca Street Unit 410Just Listed
$414,900
11 Rebecca Street Unit 410
Rare opportunity in Ancaster! Professionally renovated executive home offering over 5,000 sq. ft. of finished living space in one of Ancaster's most sought-after neighbourhoods. This handsome property features 4+1 bedrooms, 5 bathrooms, and 3,689 sq. ft. ABOVE GRADE, with an additional 2,048 sq. ft. finished WALKOUT lower level, providing exceptional living space. A standout and rare feature of this home is the separate self-contained in-law / nanny suite with private front and rear entrances. This thoughtfully designed space includes a full kitchen, living room, bedroom, and bathroom, offering an ideal setup for multigenerational living, shared family arrangements, live-in caregivers, guests, or potential income opportunities, while maintaining privacy and independence. The main level showcases dark hardwood flooring, upgraded doors and trim, and thoughtfully curated finishes throughout. The chef-inspired kitchen serves as the heart of the home, featuring a large quartz island, premium appliances, and ample space for both everyday living and gathering. Elegant principal rooms include a formal dining area, an inviting family room with skylights, formal sitting room, and a dedicated library or home office. Renovated bathrooms throughout the home feature modern fixtures and spacious glass showers. The primary bedroom retreat is truly exceptional, complete with a luxurious 5-piece ensuite and expansive walk-in closet, creating the perfect private sanctuary. Unique nursery connected to primary bedroom. Step outside to a beautiful backyard oasis designed for relaxation and entertaining, featuring a pool, hot tub, gazebo, expansive deck with awning, stone patio, and storage shed - an ideal setting for memorable gatherings with family and friends. Double garage and spacious driveway provide ample parking and convenience. Ideally located close to top-rated schools, parks, golf courses, conservation areas, shopping, and major highway access
| MLS® Number | X13058476 |
| Status | Sold |
| Listing Type | For Sale |
| Property Type | Single Family Home |
| Interior Size | 3,500 sq ft |
| Beds / Baths | 5 bed · 5 bath |
| City | Hamilton |
| Postal Code | L9G 4C7 |
| Province | ON |
| Listed Date | April 29, 2026 |
| Brokerage | ROYAL LEPAGE REALTY PLUS OAKVILLE |
Sign in to reveal recent sold prices in this area.