Photo of 130 John StreetJust Listed

$1,260,000
130 John Street
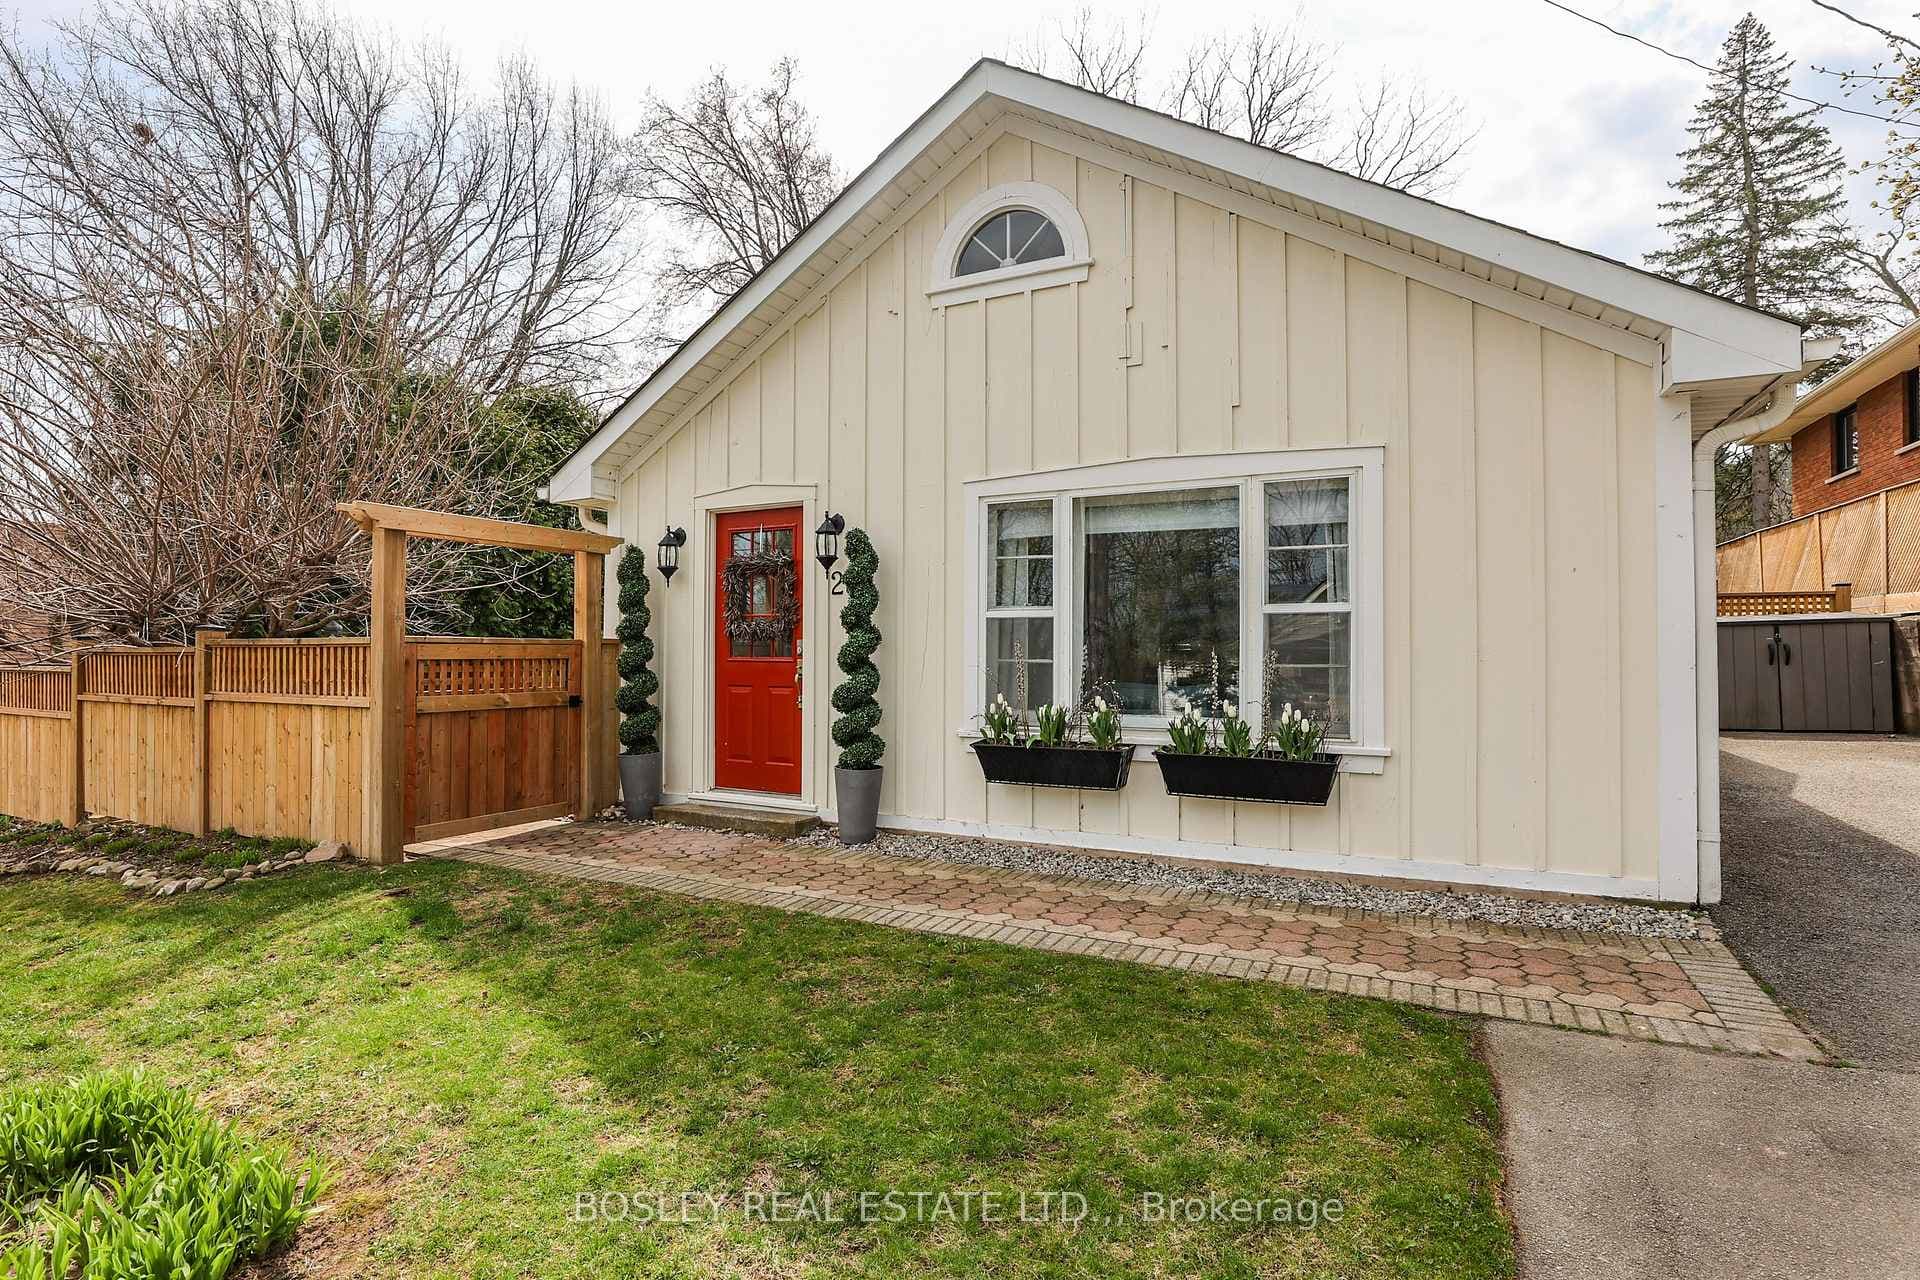
Located in the heart of Virgil, close to shopping and amenities, this 2 Bedroom, 2 Bath bungalow residence offers spacious one-floor living with the option to add additional living space by finishing the lower level. The shaded front porch opens to the welcoming foyer off which is the Second Bedroom which can double as a Family Room or In-home Office with built-in cocoon workstation; double reception closet, airing cupboard and the main 4 piece Bath. The custom designed Millbrook Kitchen offers ample cupboard and counter space; under-valance lighting, soft-close cupboards and drawers, practical snack-at peninsula, double width pantry, and of course a full complement of appliances. An open plan, the kitchen overlooks the combination Living / Dining Room; there is ample space for your dining room suite and the gas fireplace and custom surround provides the focal point for relaxed entertaining and casual conversation; walk out to the 13FT X 7 FT BBQ deck overlooking the back garden. The King-Size Master Suite offers his 'n hers double wardrobes and en suite with over-size glass walled shower. The basement stairway is open and finished to the lower landing. The Laundry Room provides the option for side-by-side or stacking washer & dryer; there is a practical tub and upper cabinet; it is strategically located next to the inside access from the over-size single car garage. Included in your monthly condo fee is exterior maintenance, grass cutting, snow removal, inground sprinkler system, and guest parking. Freshly decorated, neutral decor, renewed broadloom. A private enclave of low-rise apartments and 11 townhomes, the residences of Lamberts Walk provide relaxed care-free living ideal for the empty nester or professional, it is the perfect weekend / holiday home too.
| MLS® Number | X9409012 |
| Status | Sold |
| Listing Type | For Sale |
| Property Type | Condo |
| Interior Size | 1,232 sq ft |
| Beds / Baths | 2 bed · 1 bath |
| Locker | None |
| Exposure | North |
| Balcony | None |
| City | Niagara-on-the-Lake |
| Postal Code | L0S 1T0 |
| Province | ON |
| Listed Date | March 3, 2026 |
| Brokerage | BOSLEY REAL ESTATE LTD., BROKERAGE |
Sign in to reveal recent sold prices in this area.