Photo of 1447 Stagecoach RoadJust Listed

$665,000
1447 Stagecoach Road
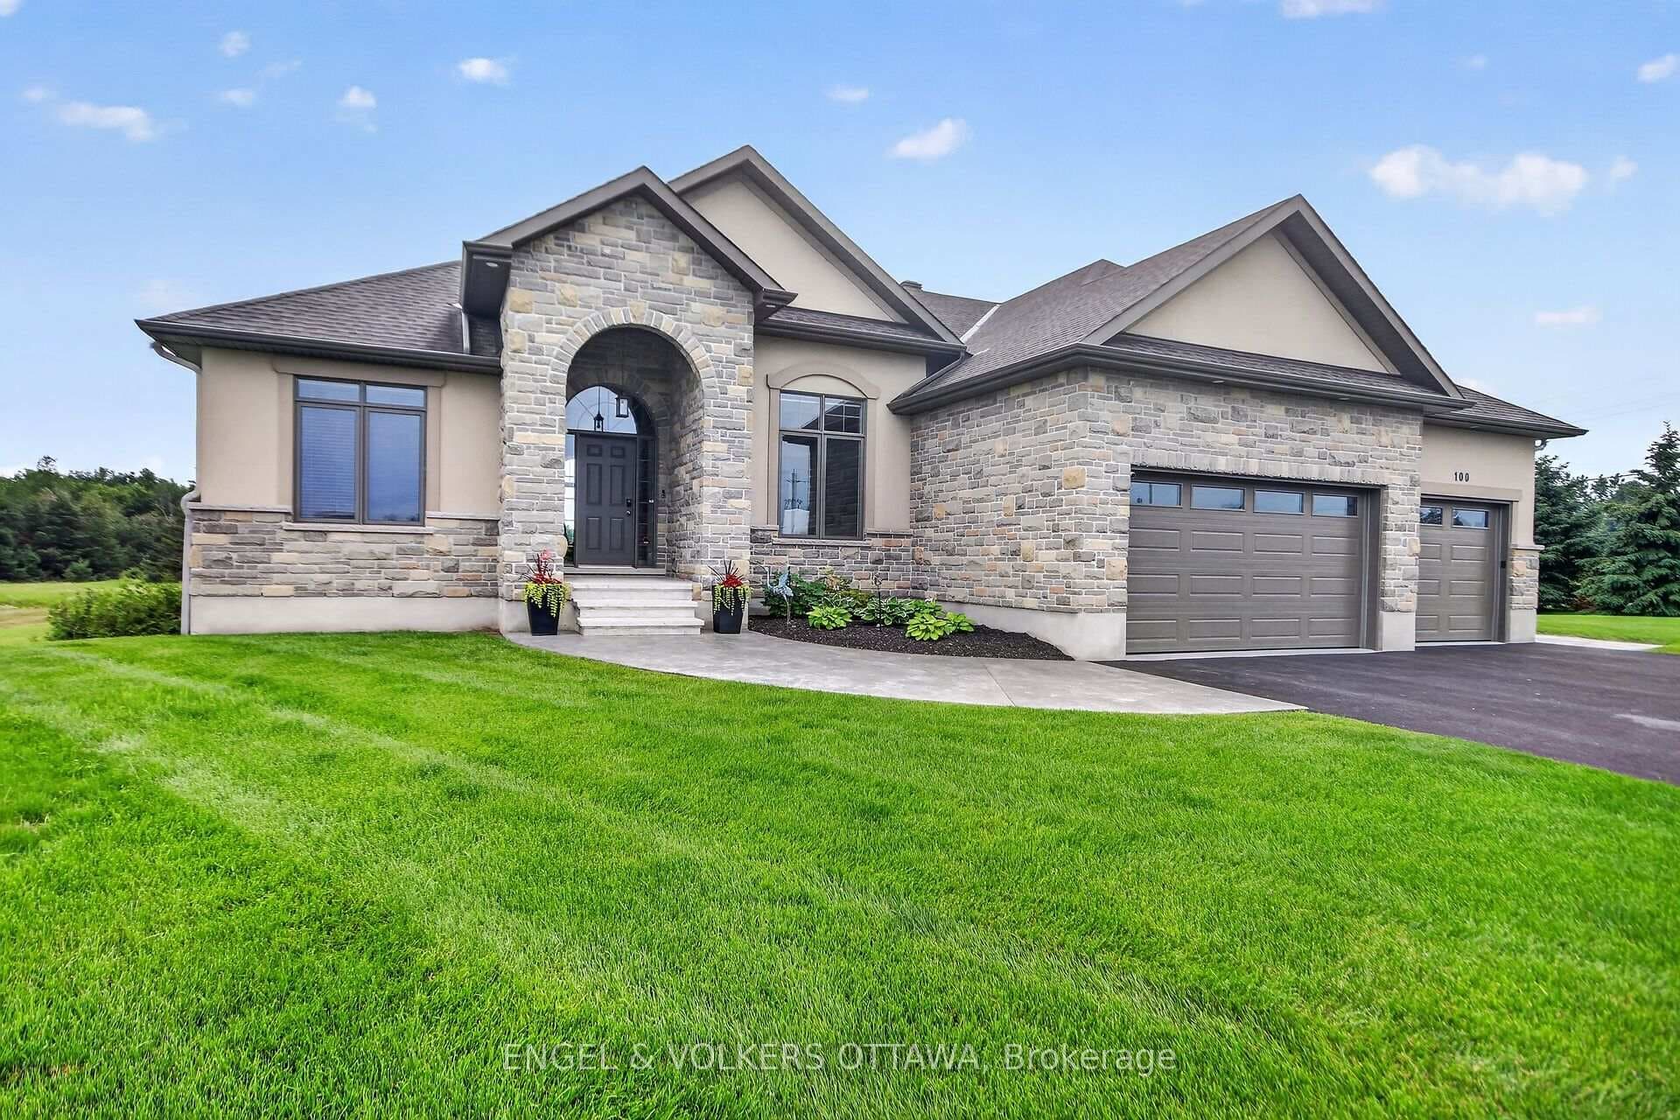
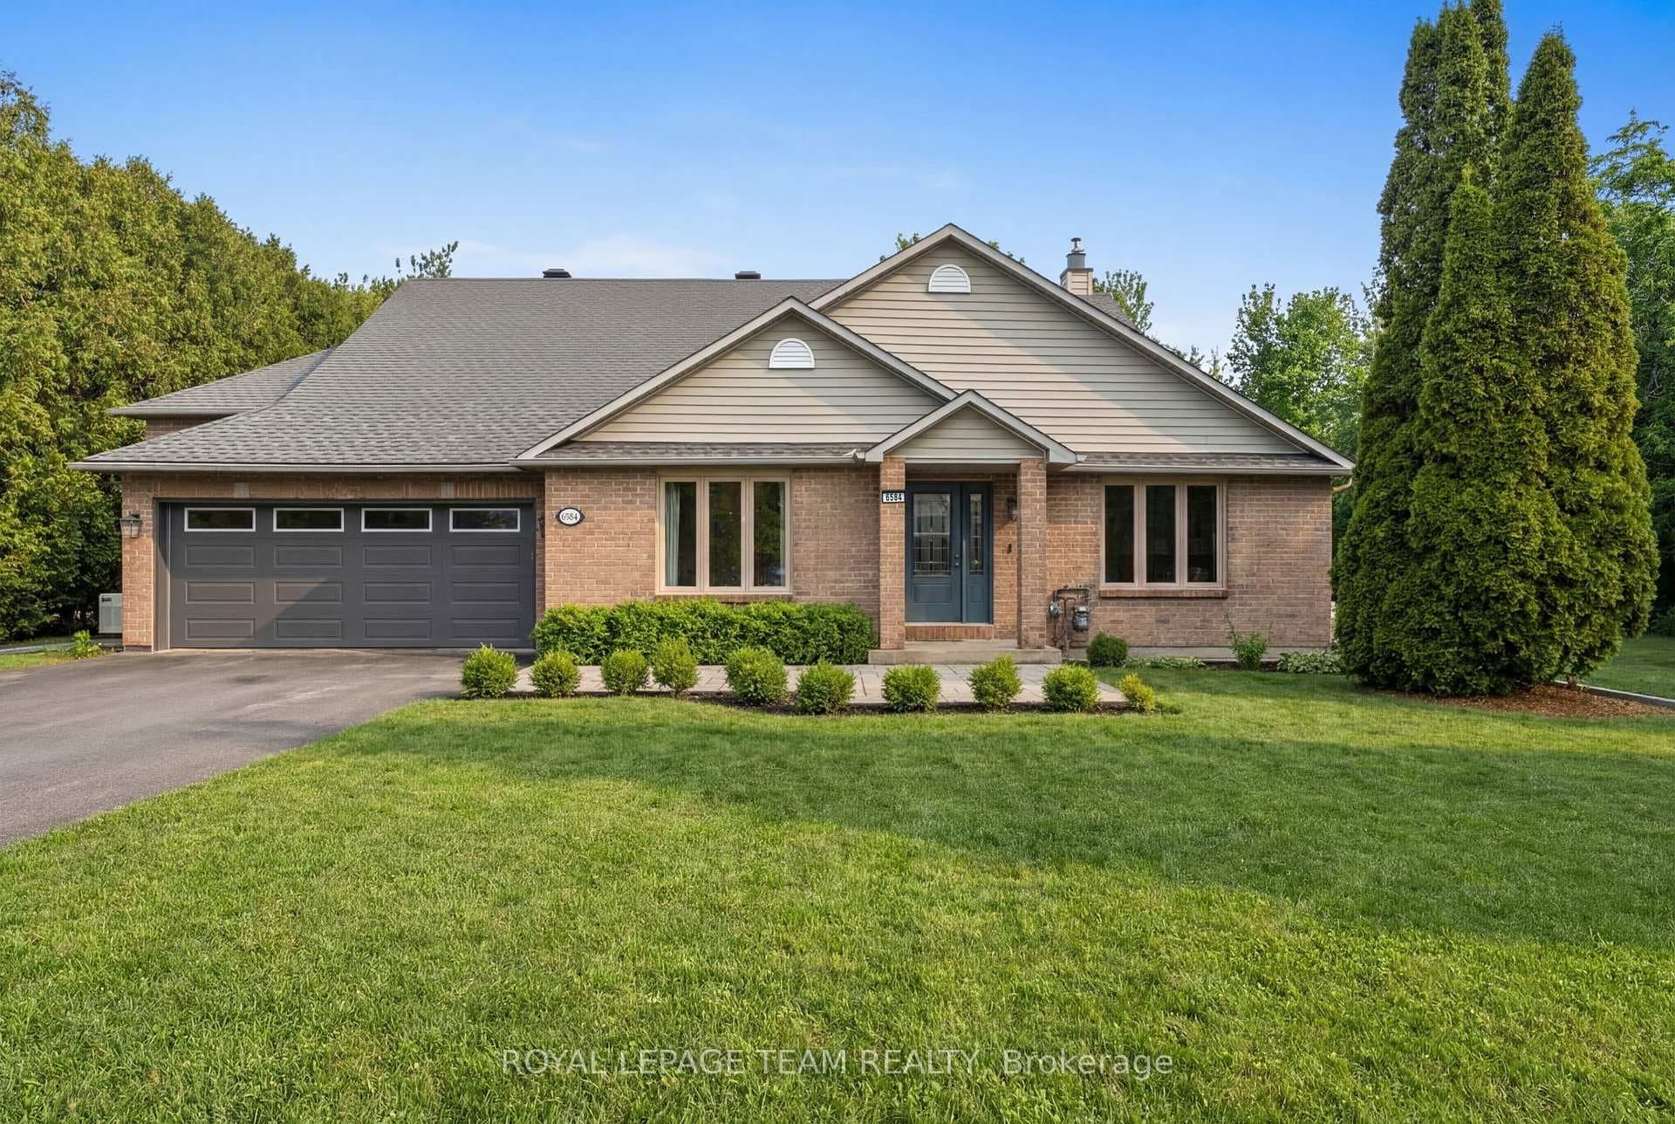
Ticks every box! From the moment you arrive, the exceptional curb appeal and virtually maintenance-free perennial gardens (complete with a 2022 sprinkler system) set the stage for this light-filled custom home. Designed for those who love to host, the heart of the home features a gourmet kitchen and airy living spaces that flow effortlessly toward your outdoor sanctuary. Step outside to a private, lush backyard where summer entertaining reaches a new level. Whether you're relaxing under the pergola, enjoying the seating area, or soaking in the hot tub, this space offers natural privacy and total tranquility. Key Highlights: The Retreats: A primary bedroom sanctuary with a dreamy closet and ensuite bathroom. 2 additional well-proportioned main-floor bedrooms. The lower level adds a 4th bedroom with a massive walk-in closet and a spa-like bath featuring heated floors. The "Everything" Room: An expansive, open-concept lower family room offers the ultimate flex space-perfect for a home gym, movie theatre, or play area. Storage & Utility: An oversized, insulated, and drywalled double garage (2022) fits two vehicles plus all your outdoor toys. The massive mudroom off the garage offers "storage galore" and convenient laundry. Peace of Mind: Stay protected during any storm with a whole-home Generac generator (2020). This isn't just a house; it's a lifestyle upgrade. Schedule your private tour today! See attachment for full list of updates.
| MLS® Number | X13042378 |
| Status | Sold |
| Listing Type | For Sale |
| Property Type | Single Family Home |
| Interior Size | 1,500 sq ft |
| Beds / Baths | 4 bed · 3 bath |
| Neighbourhood | 1601 - Greely |
| City | Greely - Metcalfe - Osgoode - Vernon and Area |
| Postal Code | K4P 0A6 |
| Province | ON |
| Listed Date | April 24, 2026 |
| Brokerage | ROYAL LEPAGE TEAM REALTY |
Sign in to reveal recent sold prices in this area.