Photo of 600 Guiness Way Unit 26▶ Virtual Tour

$499,999
600 Guiness Way Unit 26
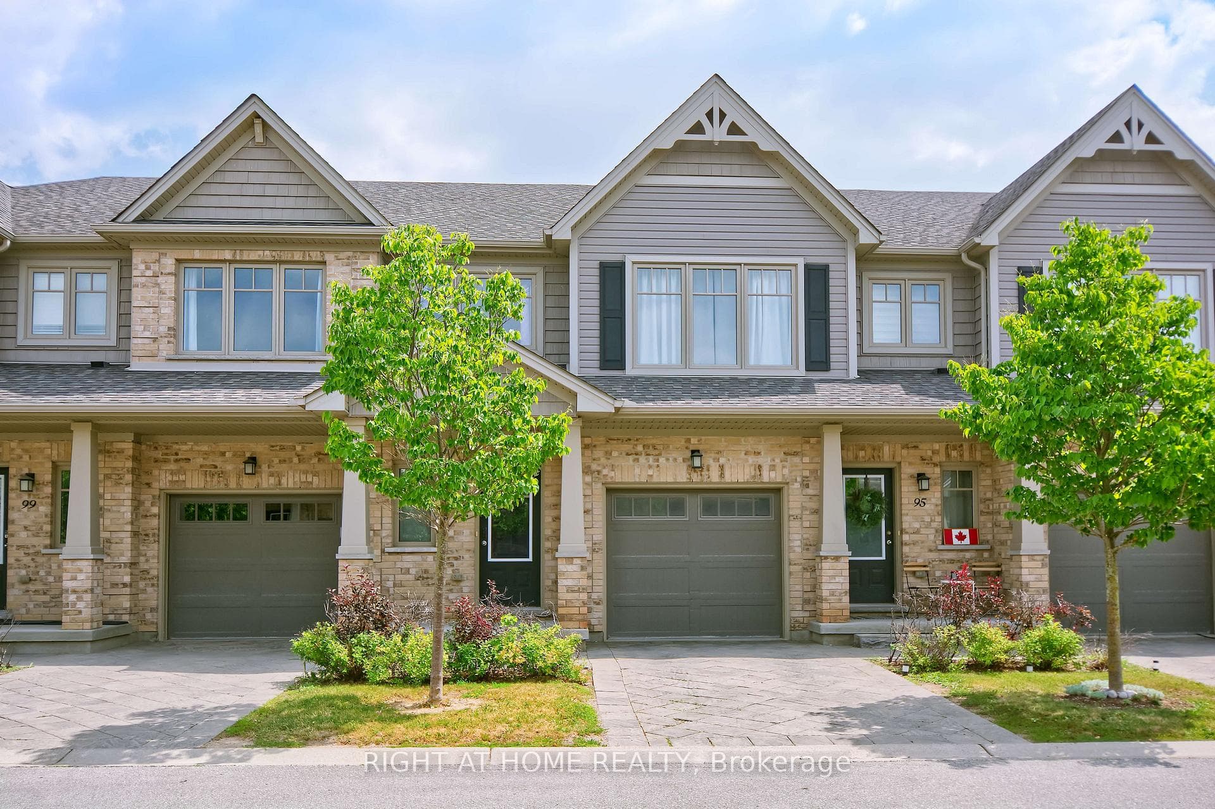
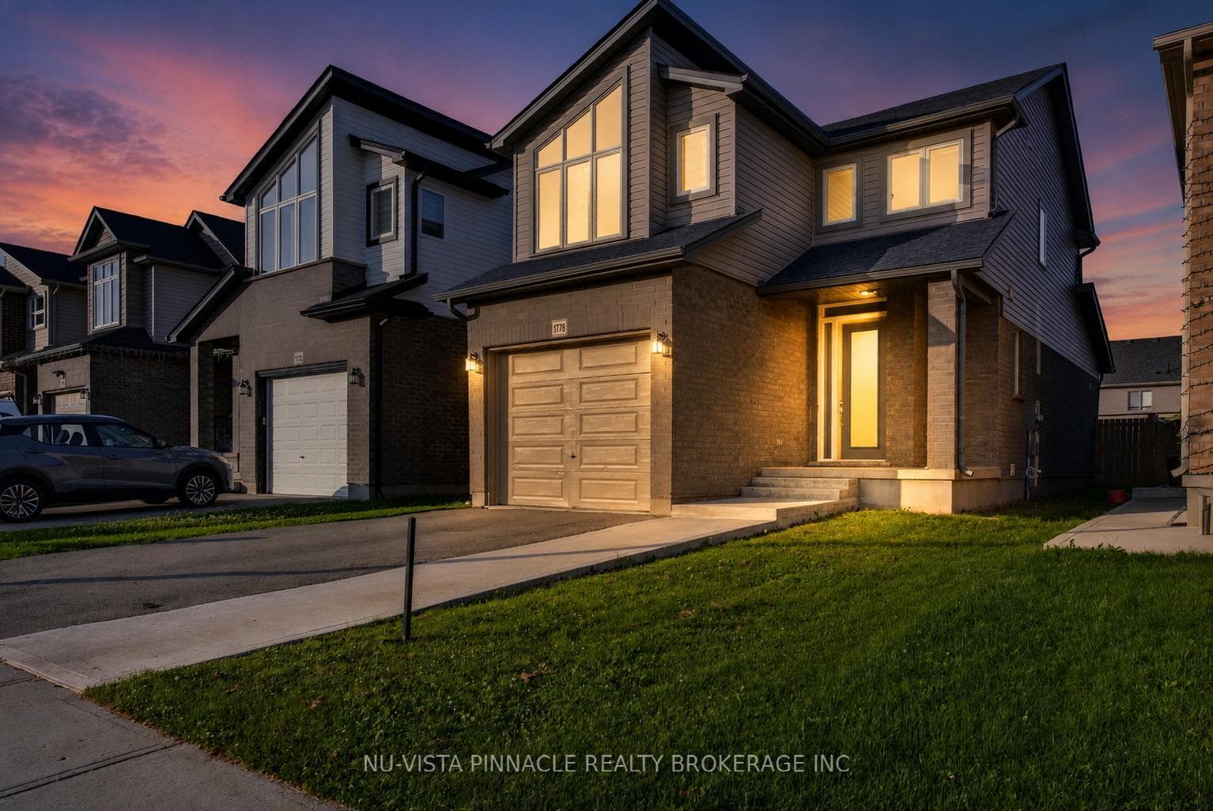
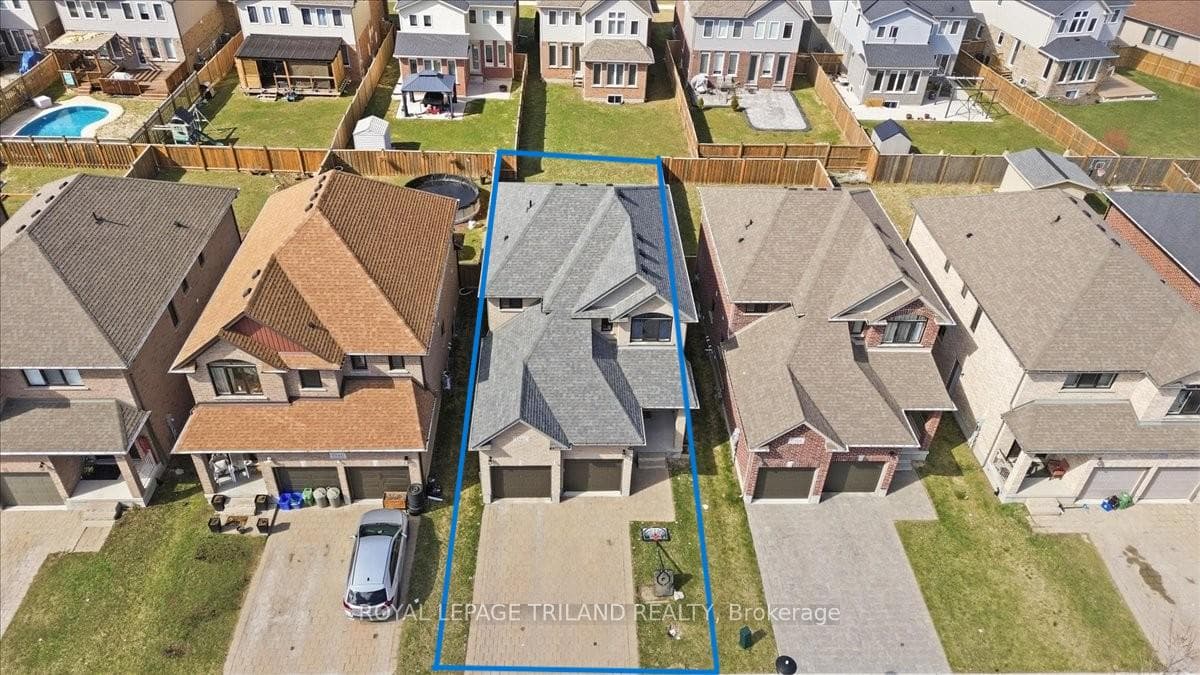
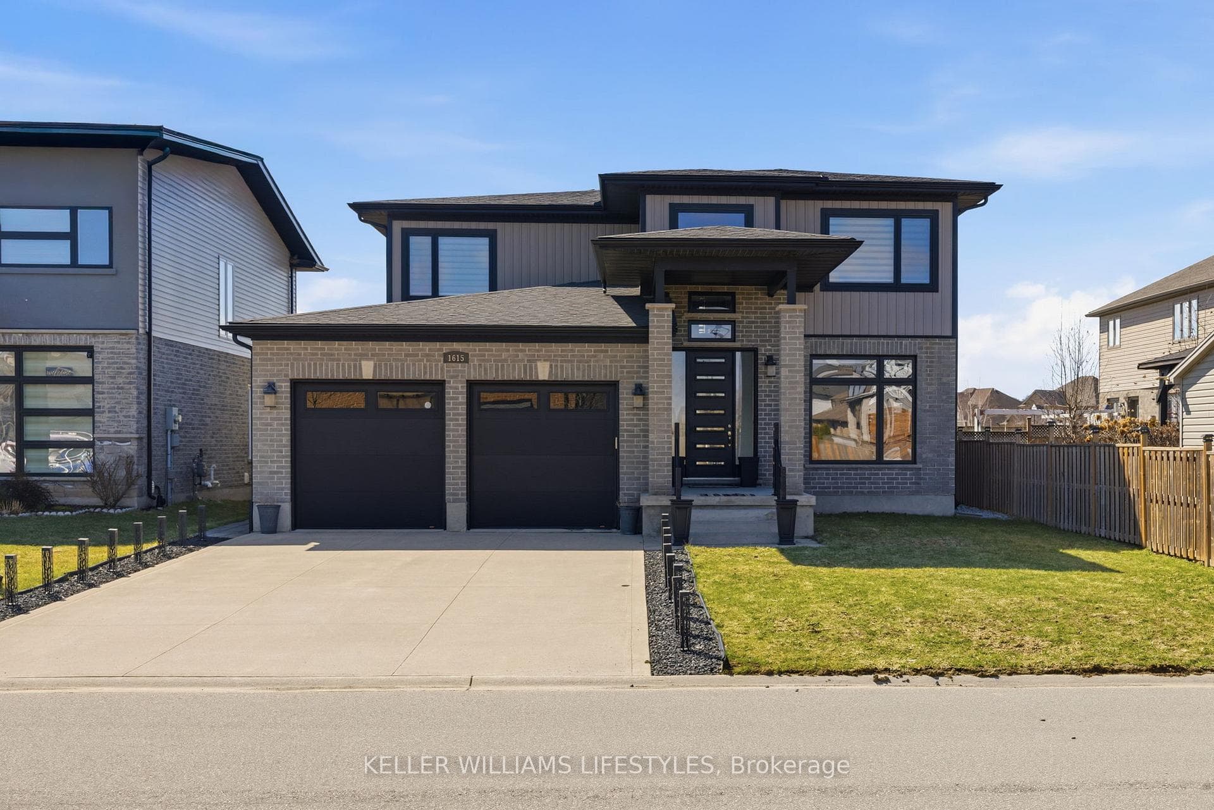
THIS HOUSE IS LARGER THAN IT LOOKS! Welcome to 676 Guiness Way in sought-after Cedar Hollow! This spacious 2-storey home offers over 2,000 sq. ft. above grade plus a finished basement. Featuring 4+1 bedrooms (4 on the second level), 3.5 bathrooms, and second floor laundry, this home is ideal for growing families. The main floor offers an open-concept layout with hardwood floors in the living and dining rooms, an eat-in kitchen featuring granite countertops, newer stainless steel fridge and dishwasher, and ceramic tile flooring throughout the wet areas. Upstairs, the spacious primary bedroom boasts a large walk-in closet with a window (approx. 9' x 6') and a 5-piece ensuite. The finished basement provides additional living space with a family room, den, 5th bedroom, and full bathroom w/ tiled glass shower. Step outside to a fully fenced backyard with a large concrete patio (approx. 22' x 16'), perfect for relaxing or entertaining. Complete with an attached garage and located close to schools, parks, trails, and amenities, this is a fantastic family home.
| MLS® Number | X13488756 |
| Status | Active |
| Listing Type | For Sale |
| Property Type | Single Family Home |
| Interior Size | 2,000 sq ft |
| Lot Size | 3,821 sq ft |
| Beds / Baths | 5 bed · 4 bath |
| Neighbourhood | North D |
| City | London North |
| Postal Code | N5X 0C3 |
| Province | ON |
| Listed Date | June 25, 2026 |
| Days on Market | 42 |
| Price per Sq Ft | $350 |
| Brokerage | LIMELIGHT REALTY INC. |
Sign in to reveal recent sold prices in this area.