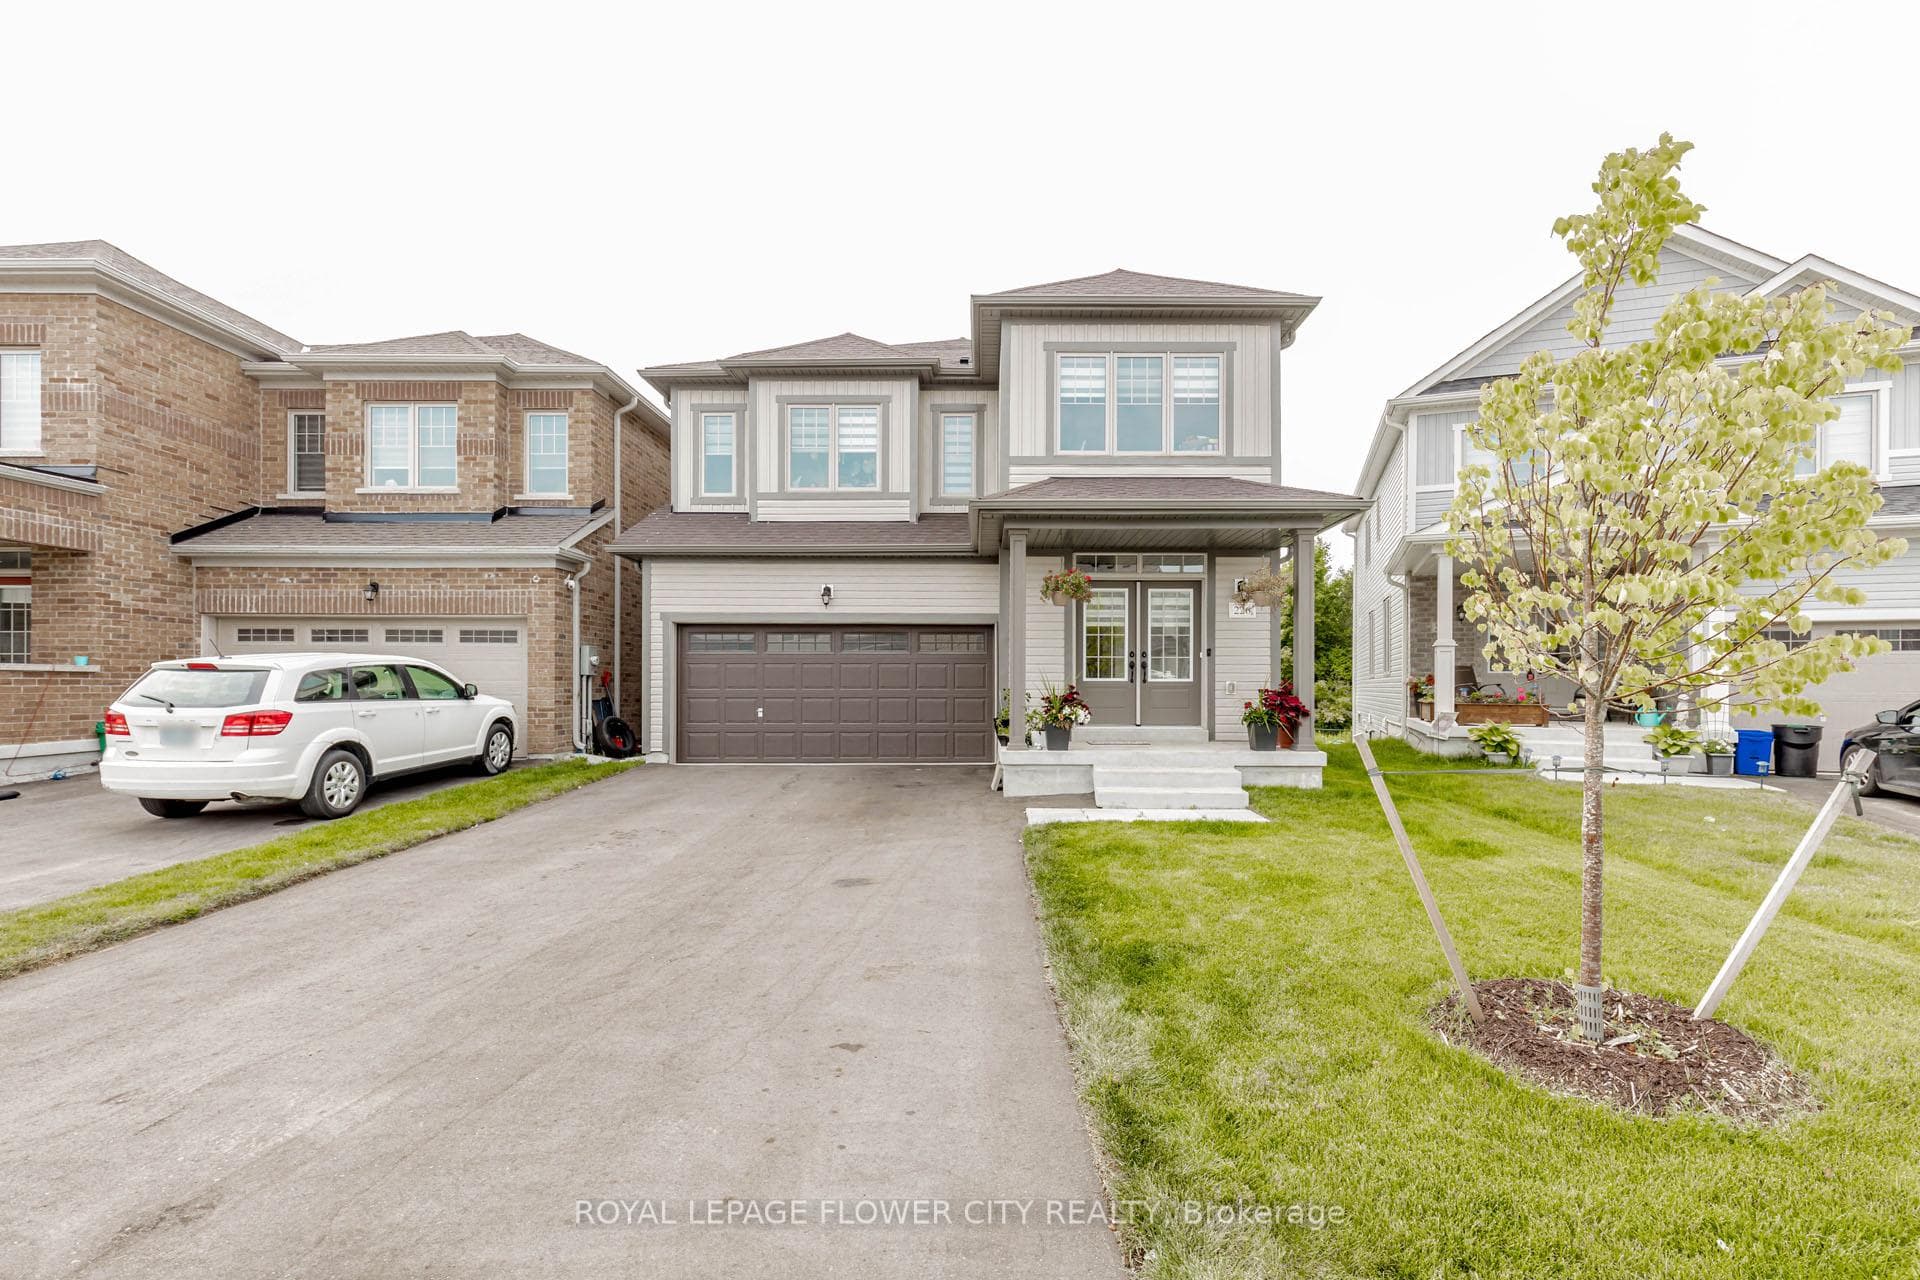
Photo of 133 Fleming WayJust Listed

$699,900
133 Fleming Way
This beautiful home offers approximately 3,000 finished Sq. Ft., including a legal basement suite. The main level features 4 spacious bedrooms and 3.5 bathrooms, with upgraded 10-ft ceilings, giving the home an open and airy feel. The fully finished basement suite includes 1 bedroom, 1 bath, and a den, with its own separate entrance for privacy. The home comes with 2 fridges, 2 stoves, 2 washers, 2 dryers, and 1 dishwasher, making it perfect for multi-family living or as an income property. The current tenants are paying $3,000/month for the upstairs and $1,790/month for the basement suite, totaling $4,790/month in rental income. This property offers great income potential and is located in a desirable subdivision, ideal for investors or those looking for a home with rental income to offset costs.
| MLS® Number | X12014465 |
| Status | Sold |
| Listing Type | For Sale |
| Property Type | Single Family Home |
| Interior Size | 2,500 sq ft |
| Beds / Baths | 5 bed · 4 bath |
| City | Shelburne |
| Postal Code | L9V 3Y5 |
| Province | ON |
| Listed Date | March 3, 2026 |
| Brokerage | The Agency |
Sign in to reveal recent sold prices in this area.