LIVING/ KITCHENJust Listed

$449,000
601 Kingston Road Unit 215
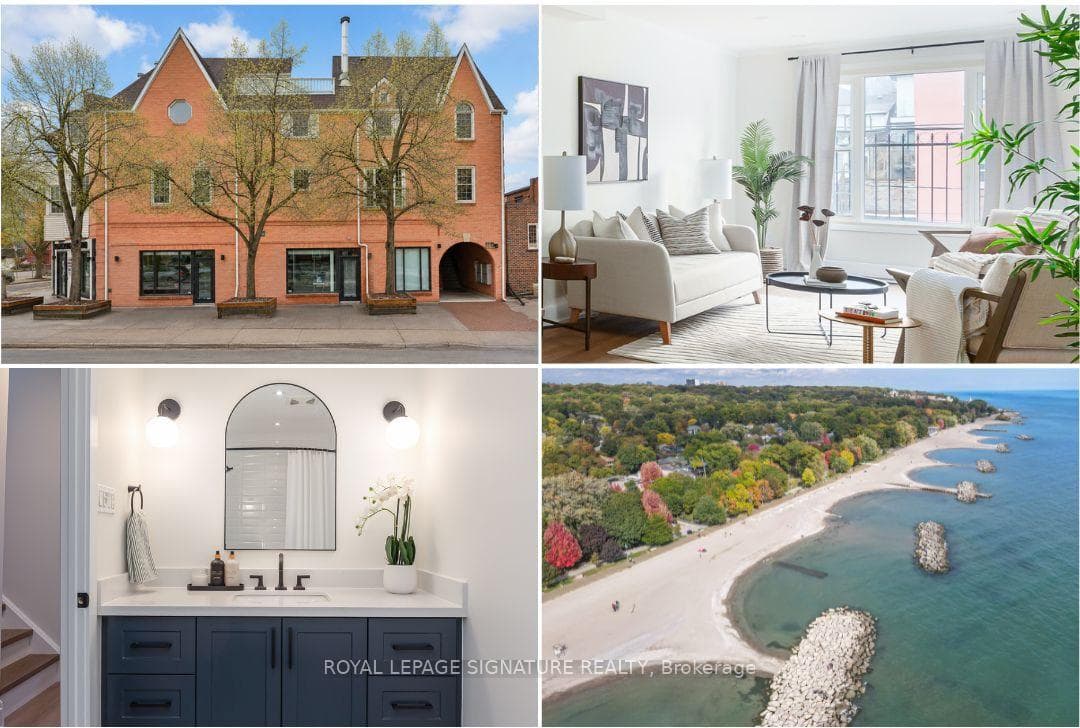
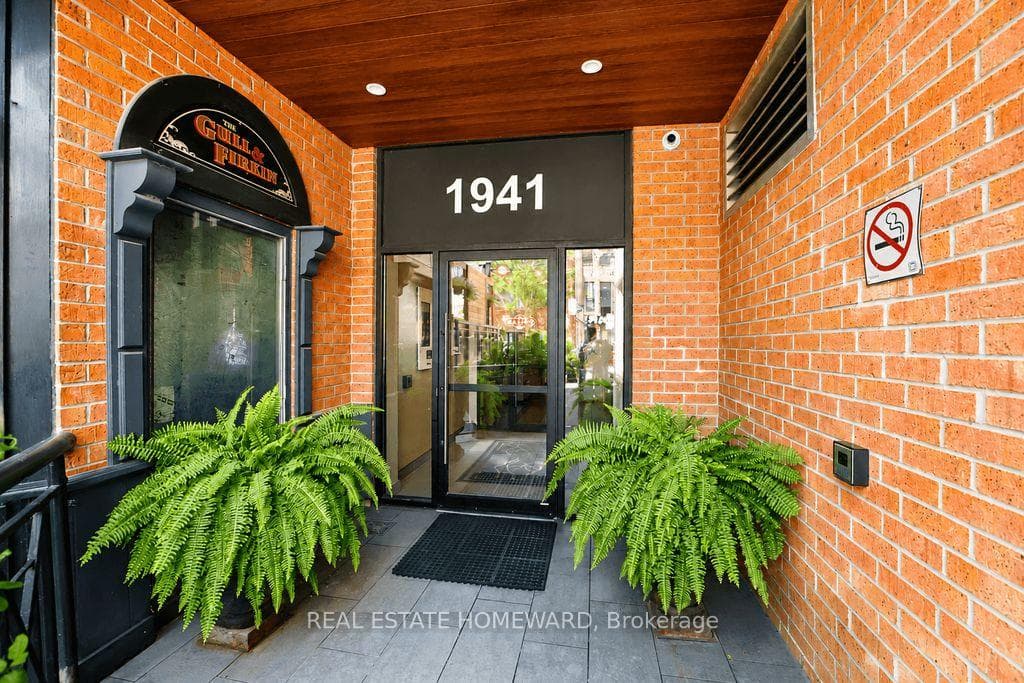
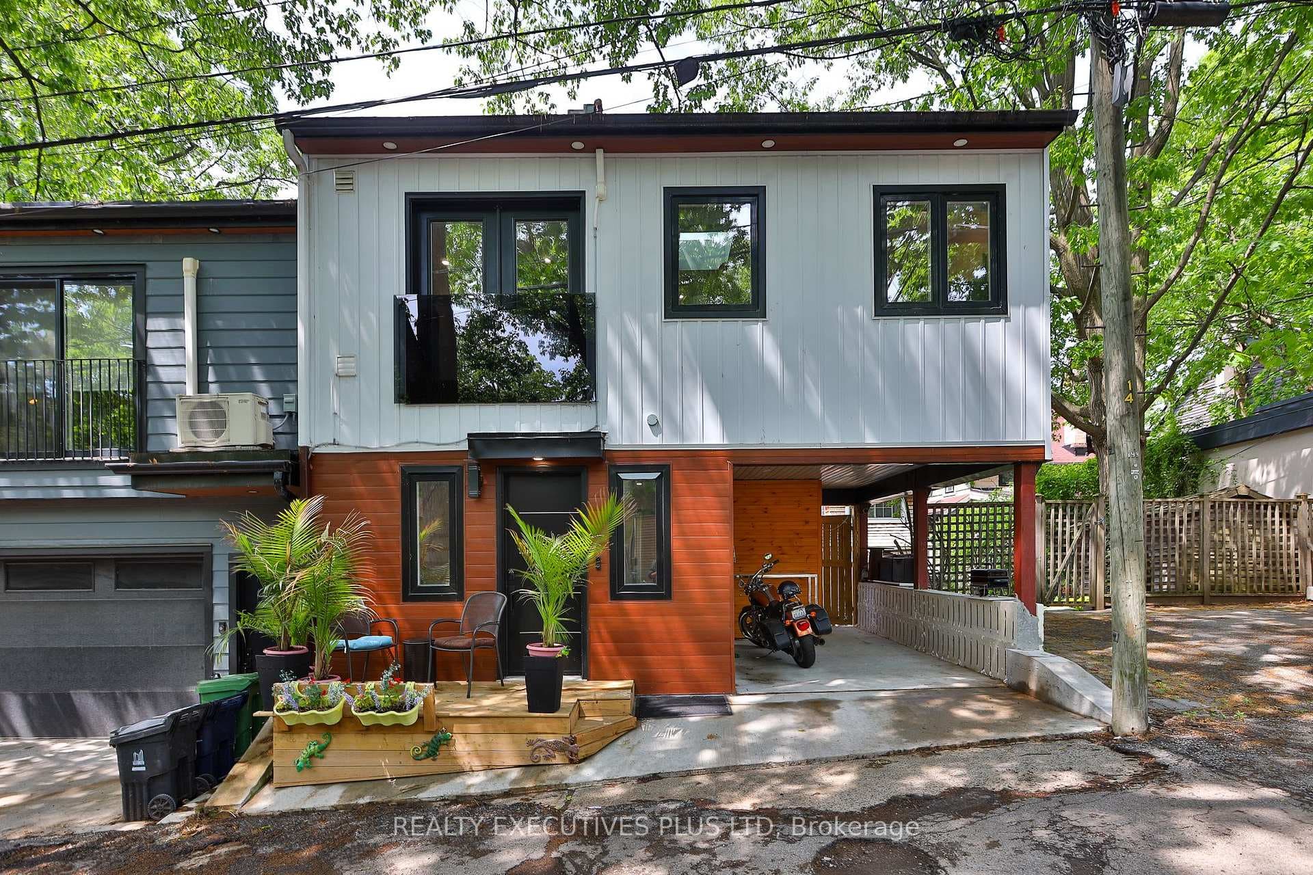
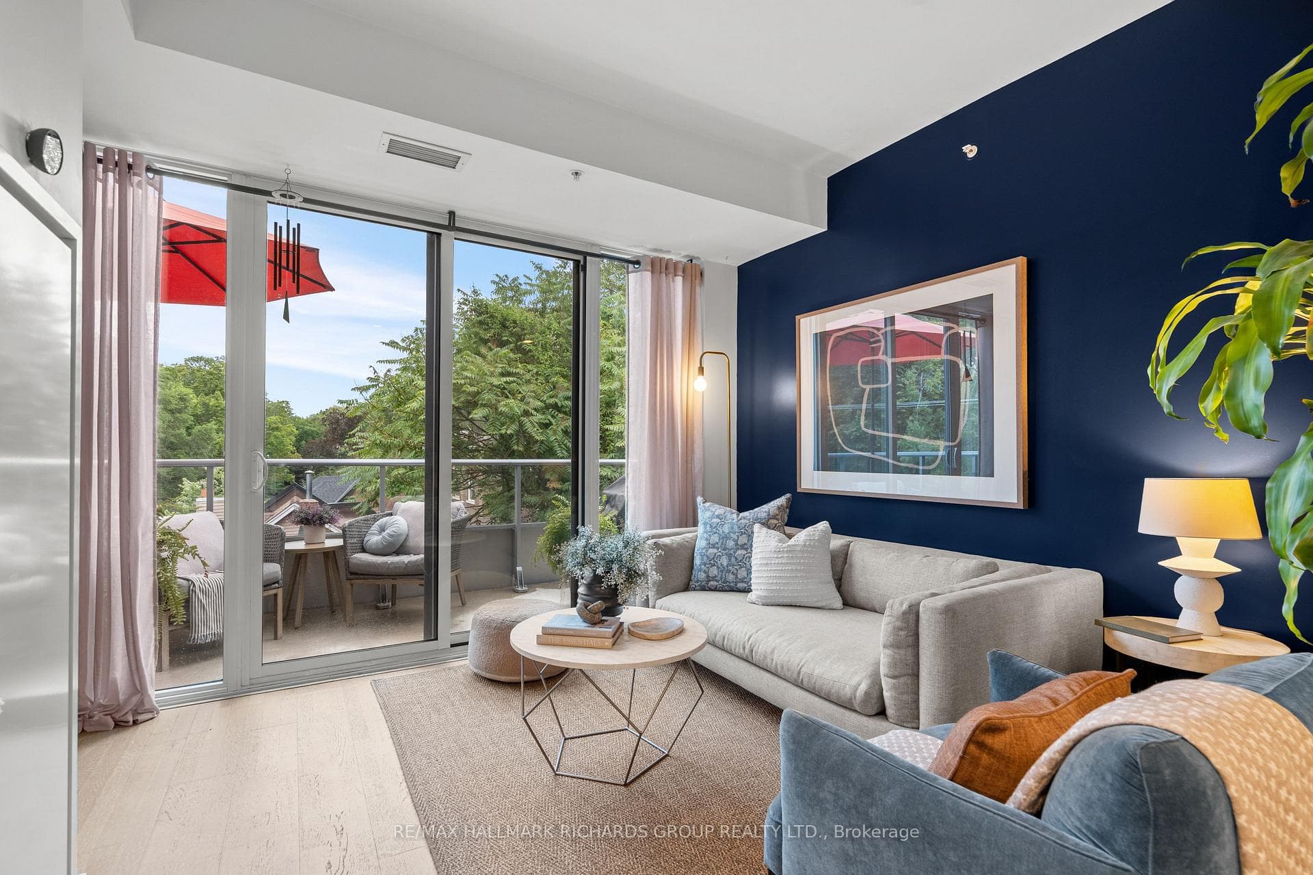
WOW!!! Immaculately maintained by its original owners, this sophisticated semi-detached residence offers 2,260 square feet plus a fully finished basement, blending thoughtful design with effortless livability. The main level features elegant living and dining spaces anchored by gleaming hardwood floors and a striking circular oak staircase. The updated kitchen opens to a warm family room with gas fireplace, flowing seamlessly to a private courtyard patio-an ideal indoor-outdoor connection for entertaining or unwinding. The primary suite is a true retreat, spanning multiple levels with a generous office/den, balcony access, and a staircase leading to the upper-level bedroom with walk-out to an expansive rooftop patio. Freshly painted throughout, the home presents with precision and pride. The basement includes a finished large bedroom, 3-piece bath, laundry room, and an unfinished portion that was used as a workshop and can easily be opened up and finished into a rec-room - perfect for guests, creative space, or extended living. Set in The Beaches, one of Toronto's most coveted east-end neighbourhoods, this home is surrounded by independent cafes, artisan shops, tree-lined streets, and the lakefront-a community known for its laid-back, design-forward, quietly cool energy. Polished. Purposeful. Turn-key. This is Beaches living at its best. This one is a 10.
| MLS® Number | E13002800 |
| Status | Sold |
| Listing Type | For Sale |
| Property Type | Semi-Detached |
| Interior Size | 2,000 sq ft |
| Beds / Baths | 4 bed · 4 bath |
| Neighbourhood | The Beaches |
| City | The Beaches / Upper Beaches |
| Postal Code | M4L 3Y7 |
| Province | ON |
| Listed Date | April 15, 2026 |
| Brokerage | THE MARKET REAL ESTATE INC. |
Sign in to reveal recent sold prices in this area.