
#1103-12 David Eyer Rd., Richmond Hill, ONJust Listed
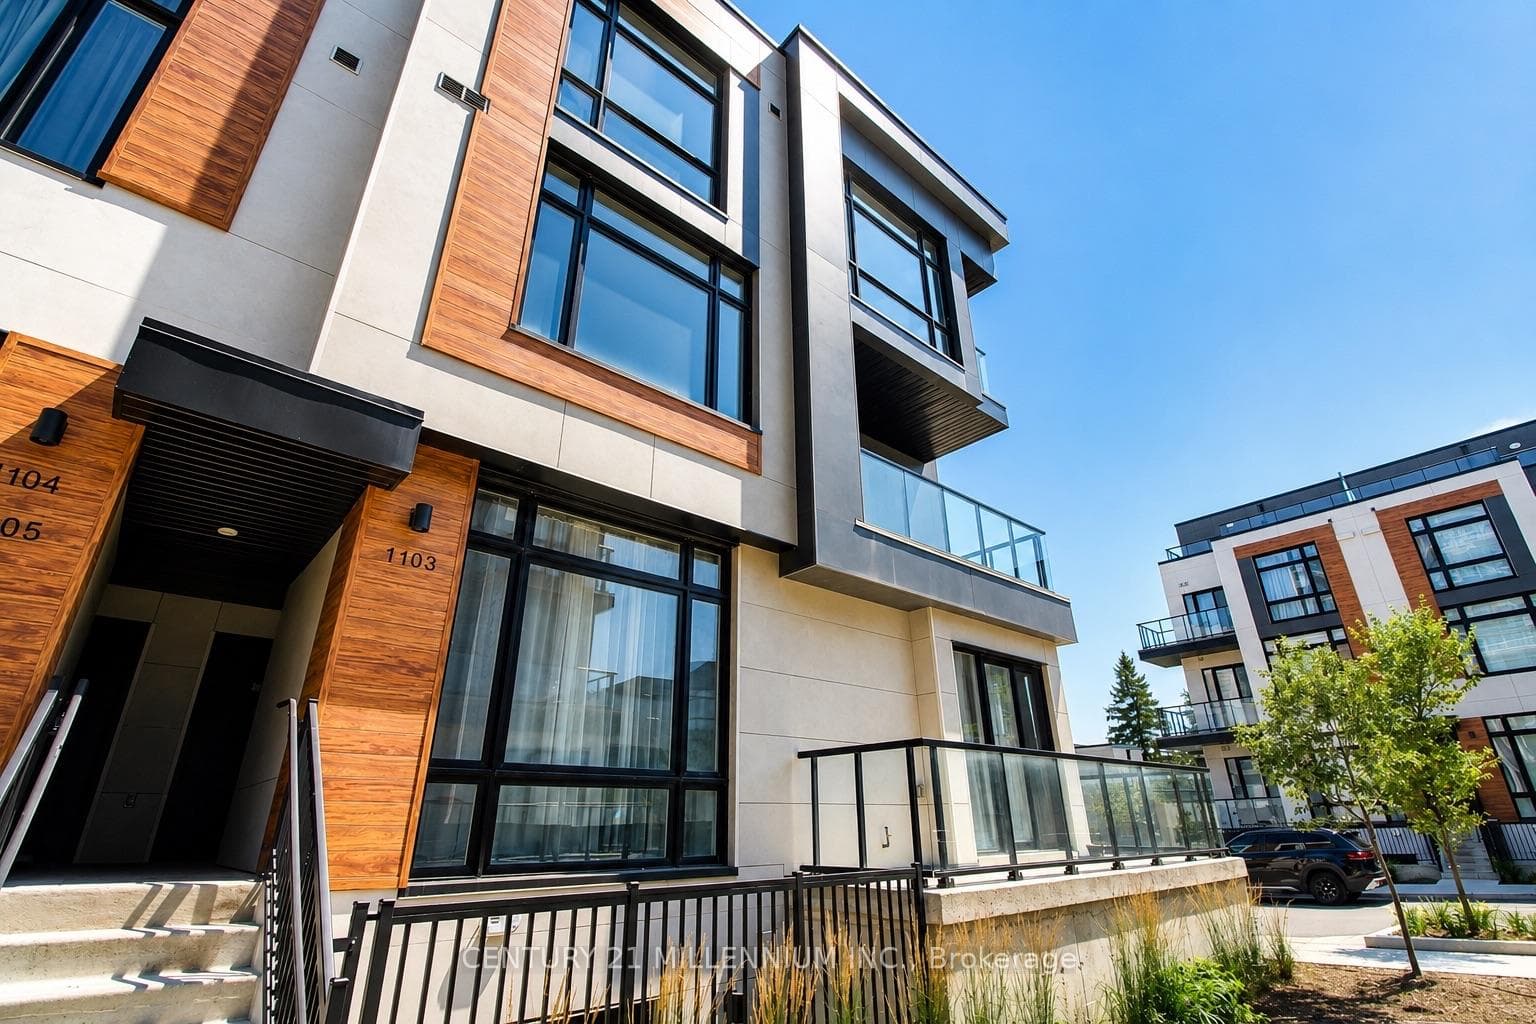
$838,000
12 David Eyer Road Unit 1103
Breathtaking Townhouse, With Walkout Basement Apartment, Separate Entrance and Sun Room, Backing Onto wooded area and Macleod's Ponds. 9 ft Ceiling in Main Floor, Granite Countertops In Both The Kitchen And Bathrooms, Backsplash, Newer Stainless Steel Appliances, Air Filter, Water Filter. Oak Stair Case, Gas Fire Place, Upgraded Kitchen In The Basement With Black Appliances, Pot Lights, Upgraded Light Fixtures. Interlock, And Custom Deck On Main And Basement Floor. Storage In Attic. Close To The Highway, Top Ranking Schools (Macleod's Landing P.S., Beynon Fields P.S. FI), Banks And Shopping Centers,...
| MLS® Number | N9245721 |
| Status | Sold |
| Listing Type | For Sale |
| Property Type | Townhouse |
| Interior Size | 1,500 sq ft |
| Beds / Baths | 4 bed · 4 bath |
| City | Richmond Hill |
| Postal Code | L4E 0B6 |
| Province | ON |
| Listed Date | March 3, 2026 |
| Brokerage | CENTURY 21 HERITAGE GROUP LTD. |
Sign in to reveal recent sold prices in this area.




