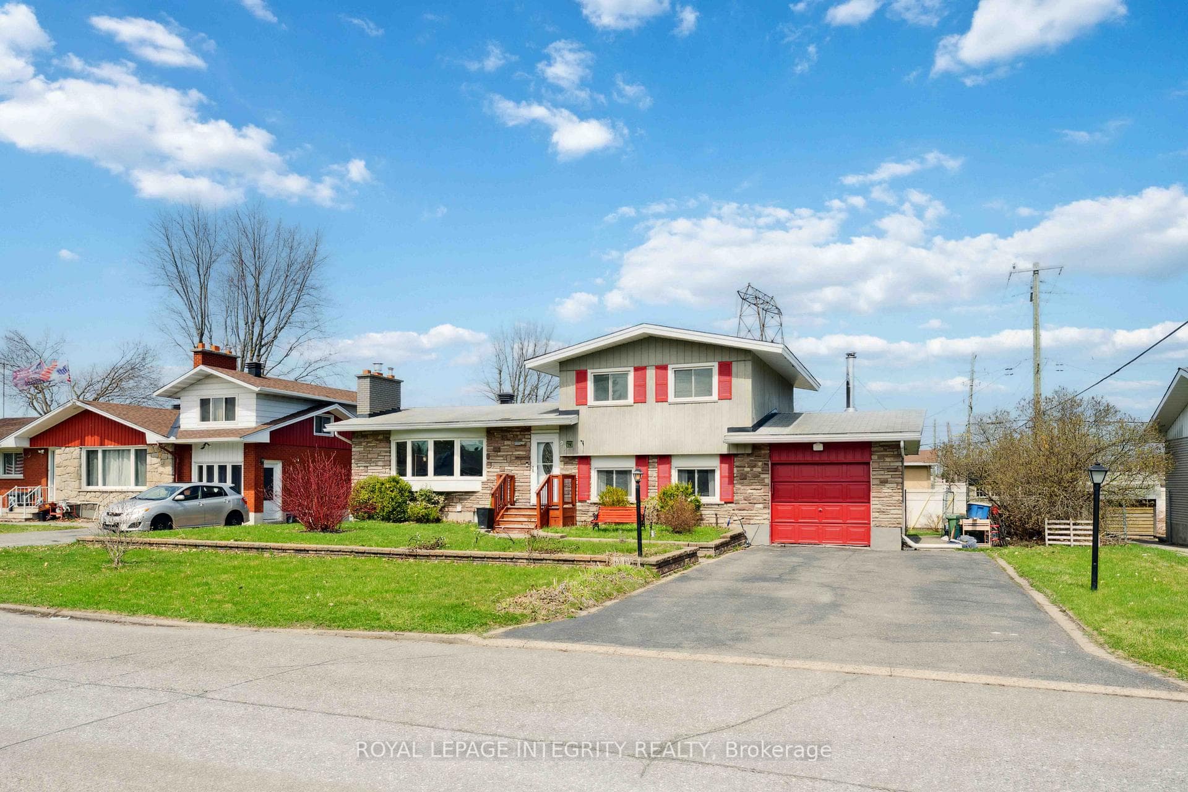
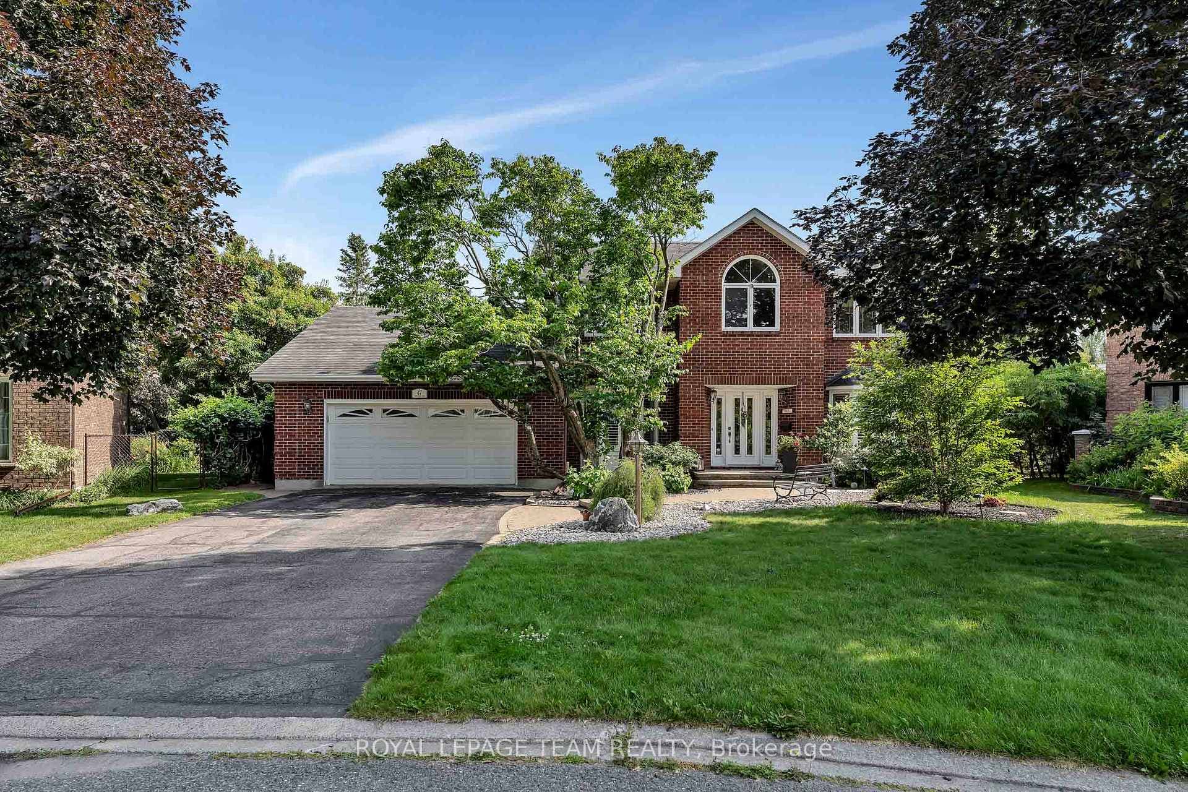
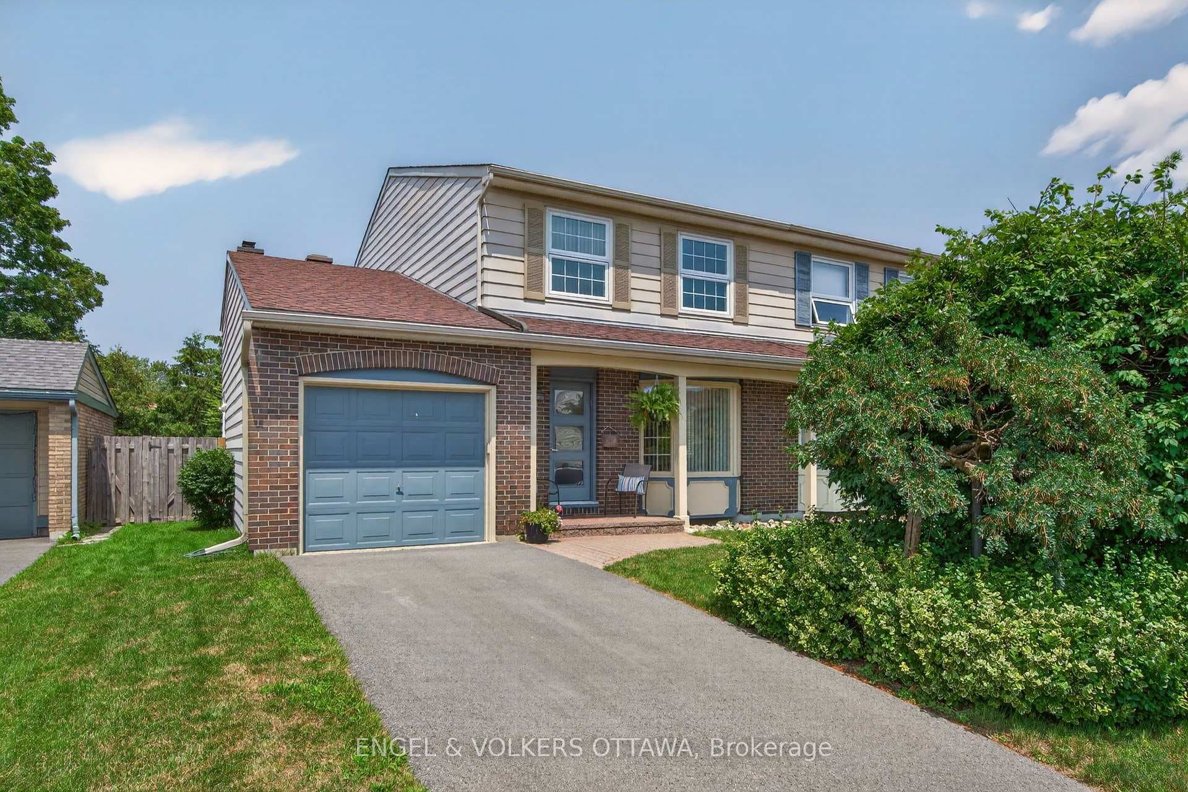
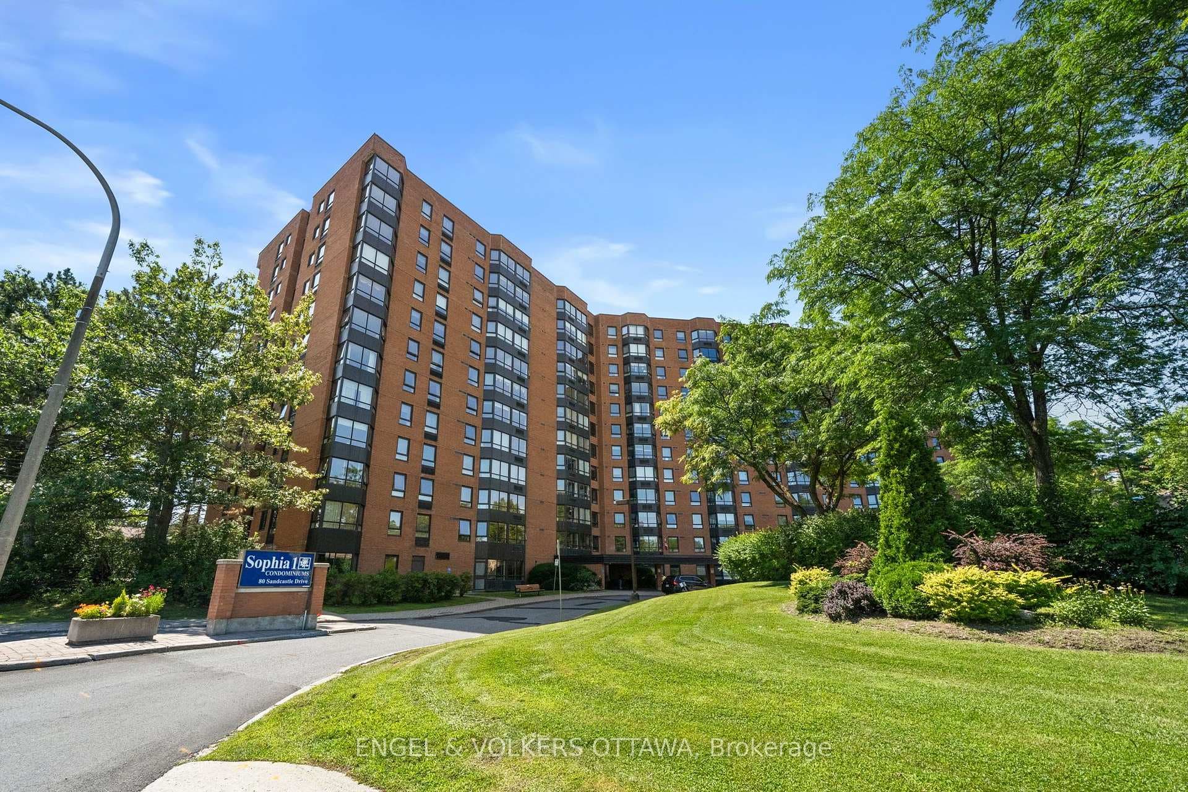
Photo of 80 Sandcastle Drive Unit 1213Just Listed
$359,900
80 Sandcastle Drive Unit 1213
Flooring: Hardwood, Flooring: Ceramic, Flooring: Carpet Wall To Wall, Welcome to this stunning 4-bedroom, 5-bathroom home! Step into luxury with this breathtaking kitchen featuring high-end finishes, quartz countertops that flow into the backsplash, accompanied by a marble accent backsplash. Custom cabinetry offers ample storage with 2 pantries and top-of-the-line appliances. The family room with custom gas fireplace boasts 20+ foot ceiling, the sitting area boasts 25+ foot ceiling, which all flows into the stunning kitchen. The first floor primary bedroom has a spacious 4-piece ensuite and walk-in closet, providing both comfort and convenience. The main primary bedroom is a true sanctuary, featuring an extravagant large walk-in closet, and an ensuite that is simply breathtaking and a must-see. Each of the bedrooms are accompanied by large walk-in closets, ensuring ample storage space for all. Finished basement with full bath is perfect for hosting all sorts of events for your guests. An oversized 2 car garage, and a driveway, which fits up to 6 cars.
| MLS® Number | X9450443 |
| Status | Sold |
| Listing Type | For Sale |
| Property Type | Single Family Home |
| Interior Size | 0 sq ft |
| Beds / Baths | 4 bed · 5 bath |
| City | South of Baseline to Knoxdale |
| Postal Code | K2H 5T3 |
| Province | ON |
| Listed Date | March 3, 2026 |
| Brokerage | COLDWELL BANKER FIRST OTTAWA REALTY |
Sign in to reveal recent sold prices in this area.