Photo of N/A Hwy 412 N/AJust Listed

$1,600,000
N/A Hwy 412 N/A
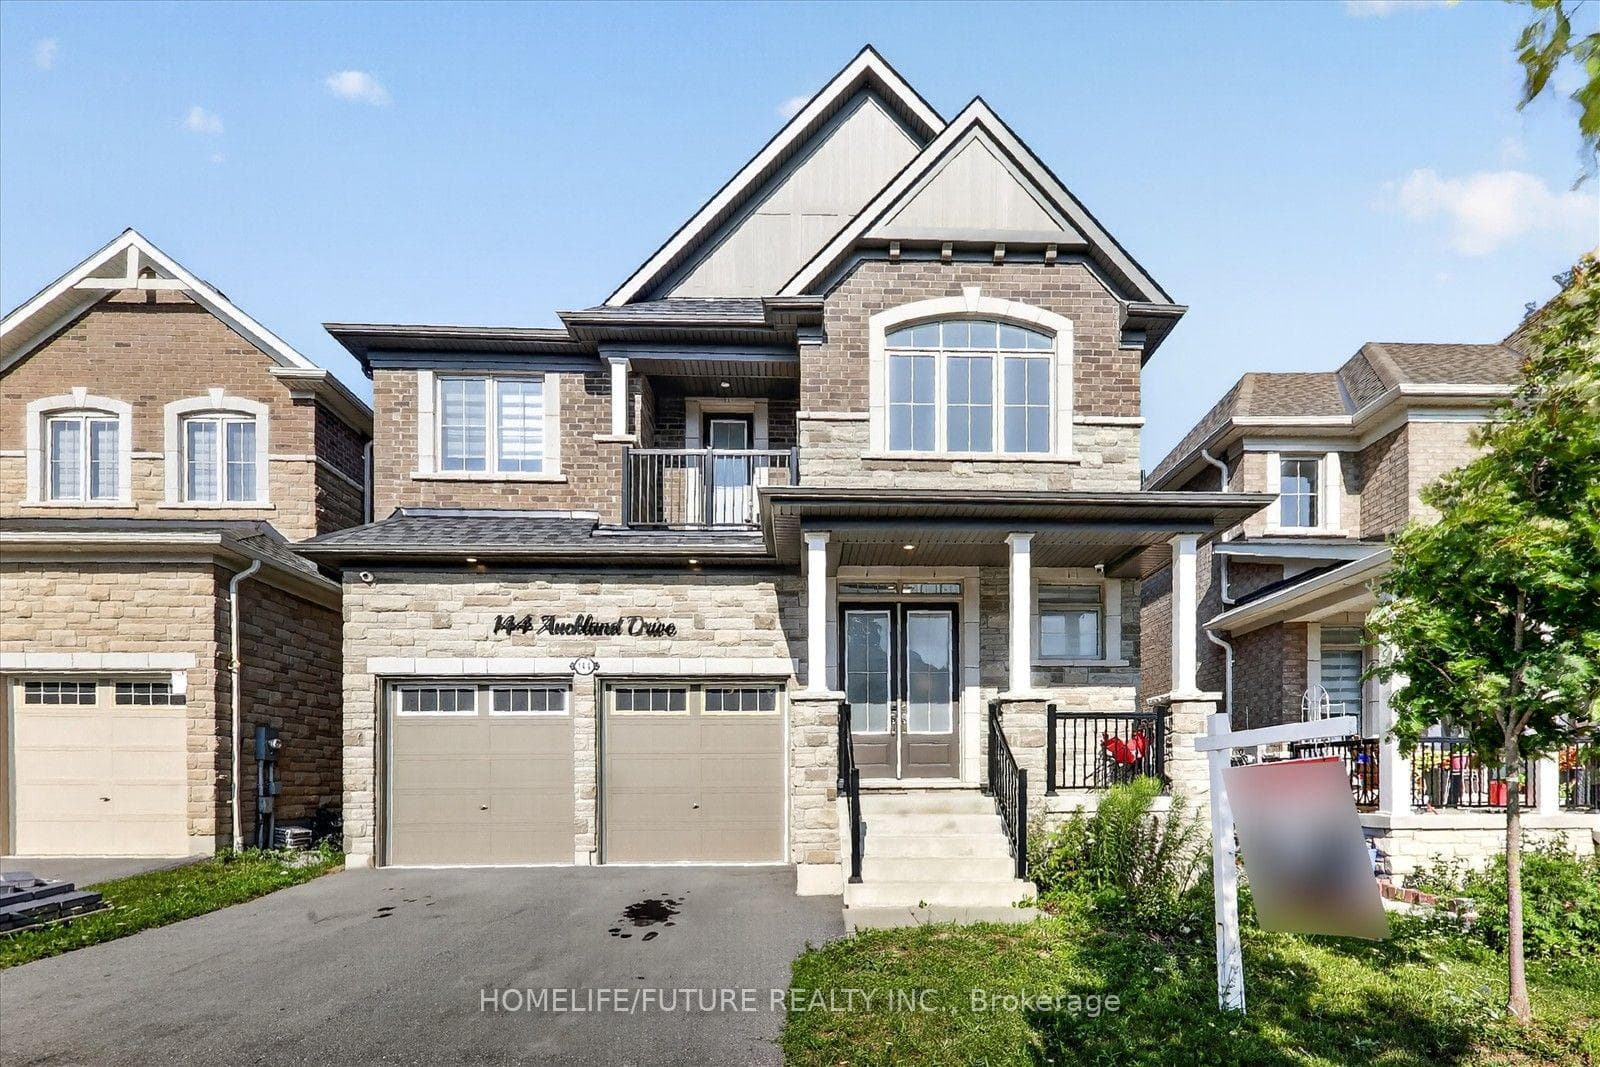
Stunning detached home in sought-after Whitby Meadows with 3 bedrooms, 3 baths with premium upgrades. Carpet free home. Features 9' ceilings, hardwood floors, and a modern kitchen with quartz counters, herringbone backsplash, and high-end stainless steel appliances. Primary suite offers 10' coffered ceiling, his & hers closets, and a spa-style ensuite. Finished basement with separate entrance. Close to Hwy 412/401/407, top schools, parks, shops, and amenities.
| MLS® Number | E13076446 |
| Status | Sold |
| Listing Type | For Sale |
| Property Type | Single Family Home |
| Interior Size | 1,500 sq ft |
| Beds / Baths | 5 bed · 4 bath |
| Neighbourhood | Rural Whitby |
| City | Whitby |
| Postal Code | L1P 0H2 |
| Province | ON |
| Listed Date | May 4, 2026 |
| Brokerage | ROYAL LEPAGE VISION REALTY |
Sign in to reveal recent sold prices in this area.