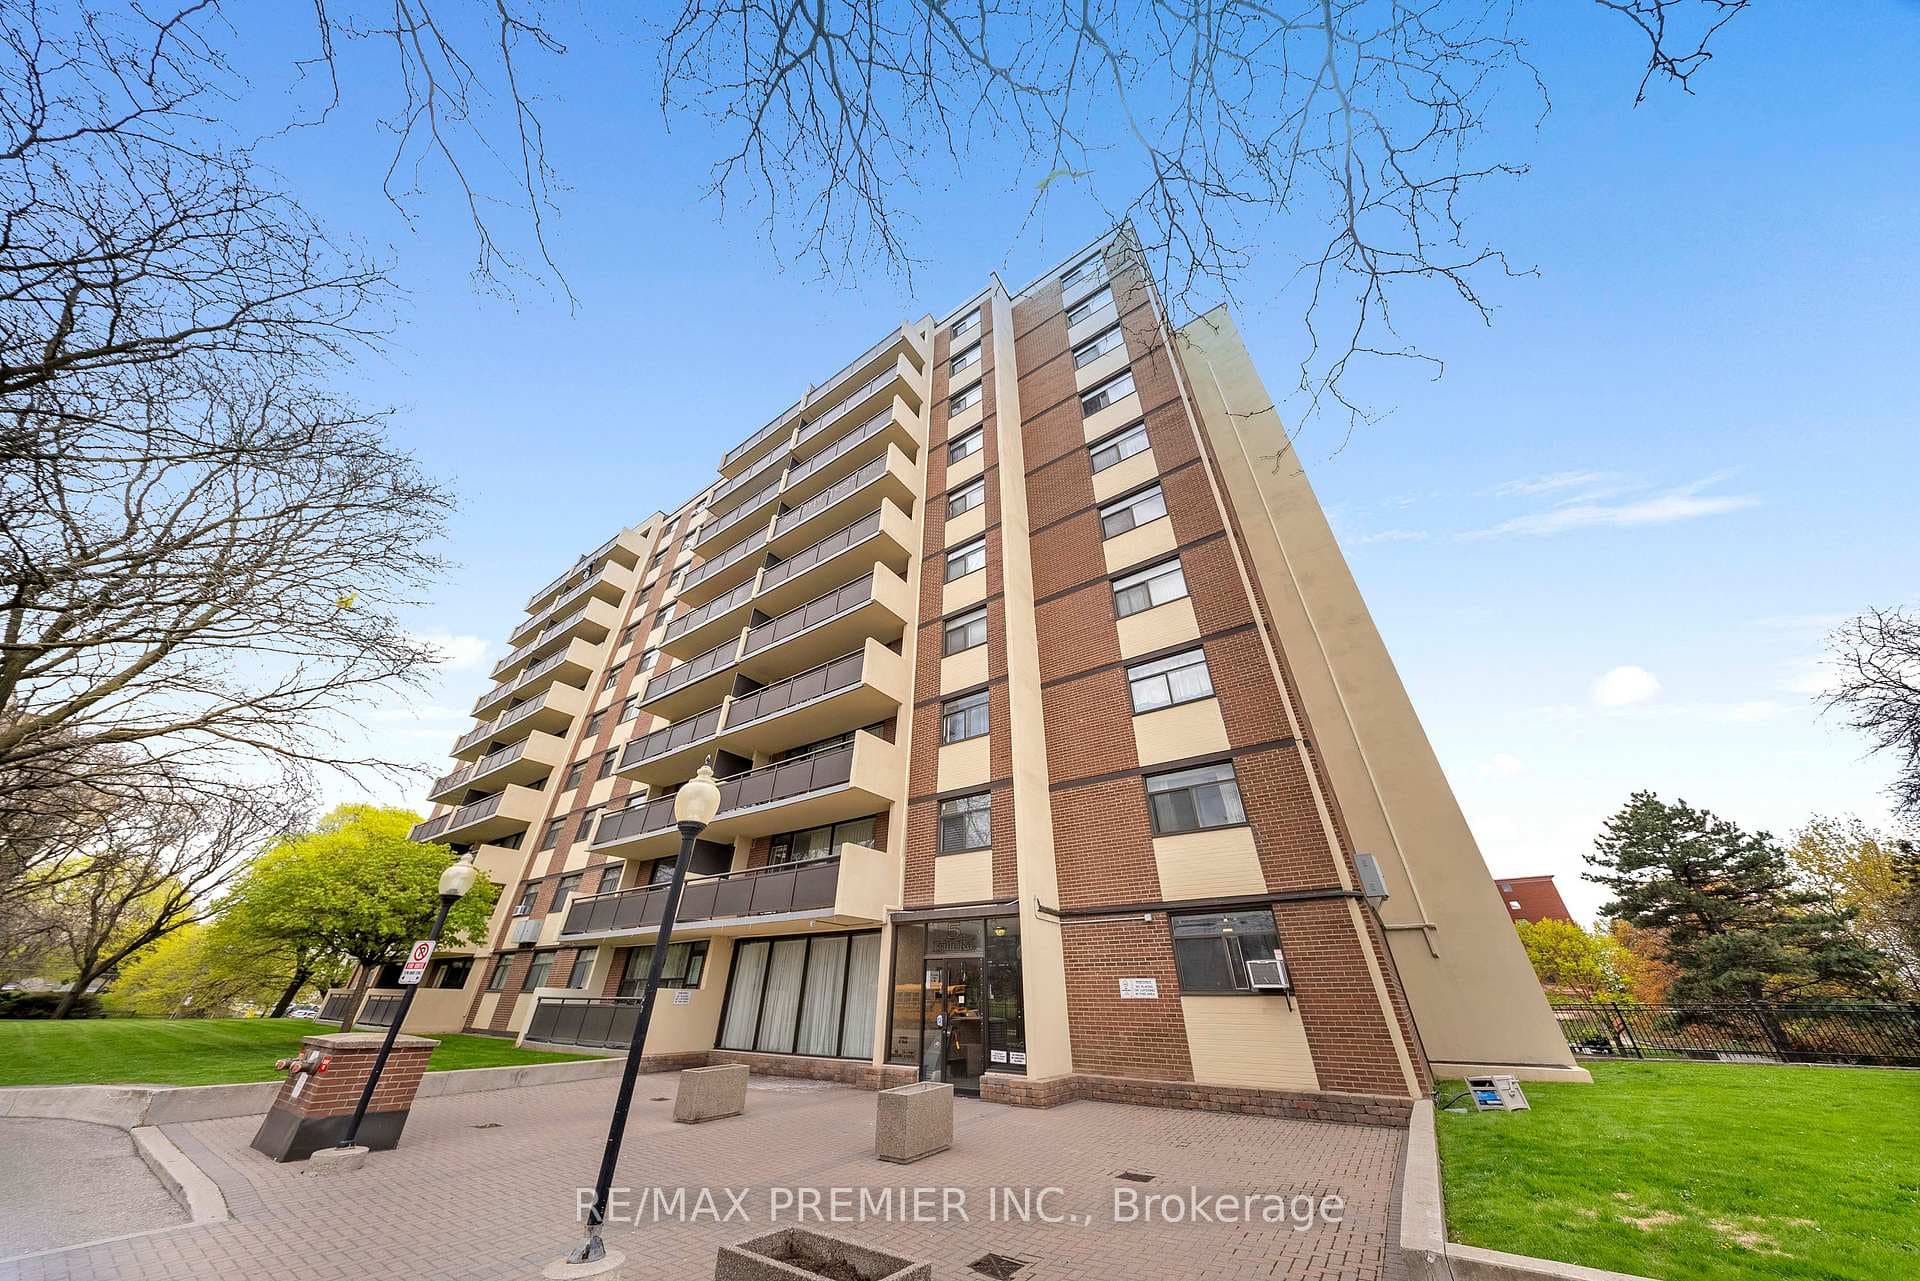
Photo of 5 San Romano Way Unit 1510Just Listed

$309,900
5 San Romano Way Unit 1510
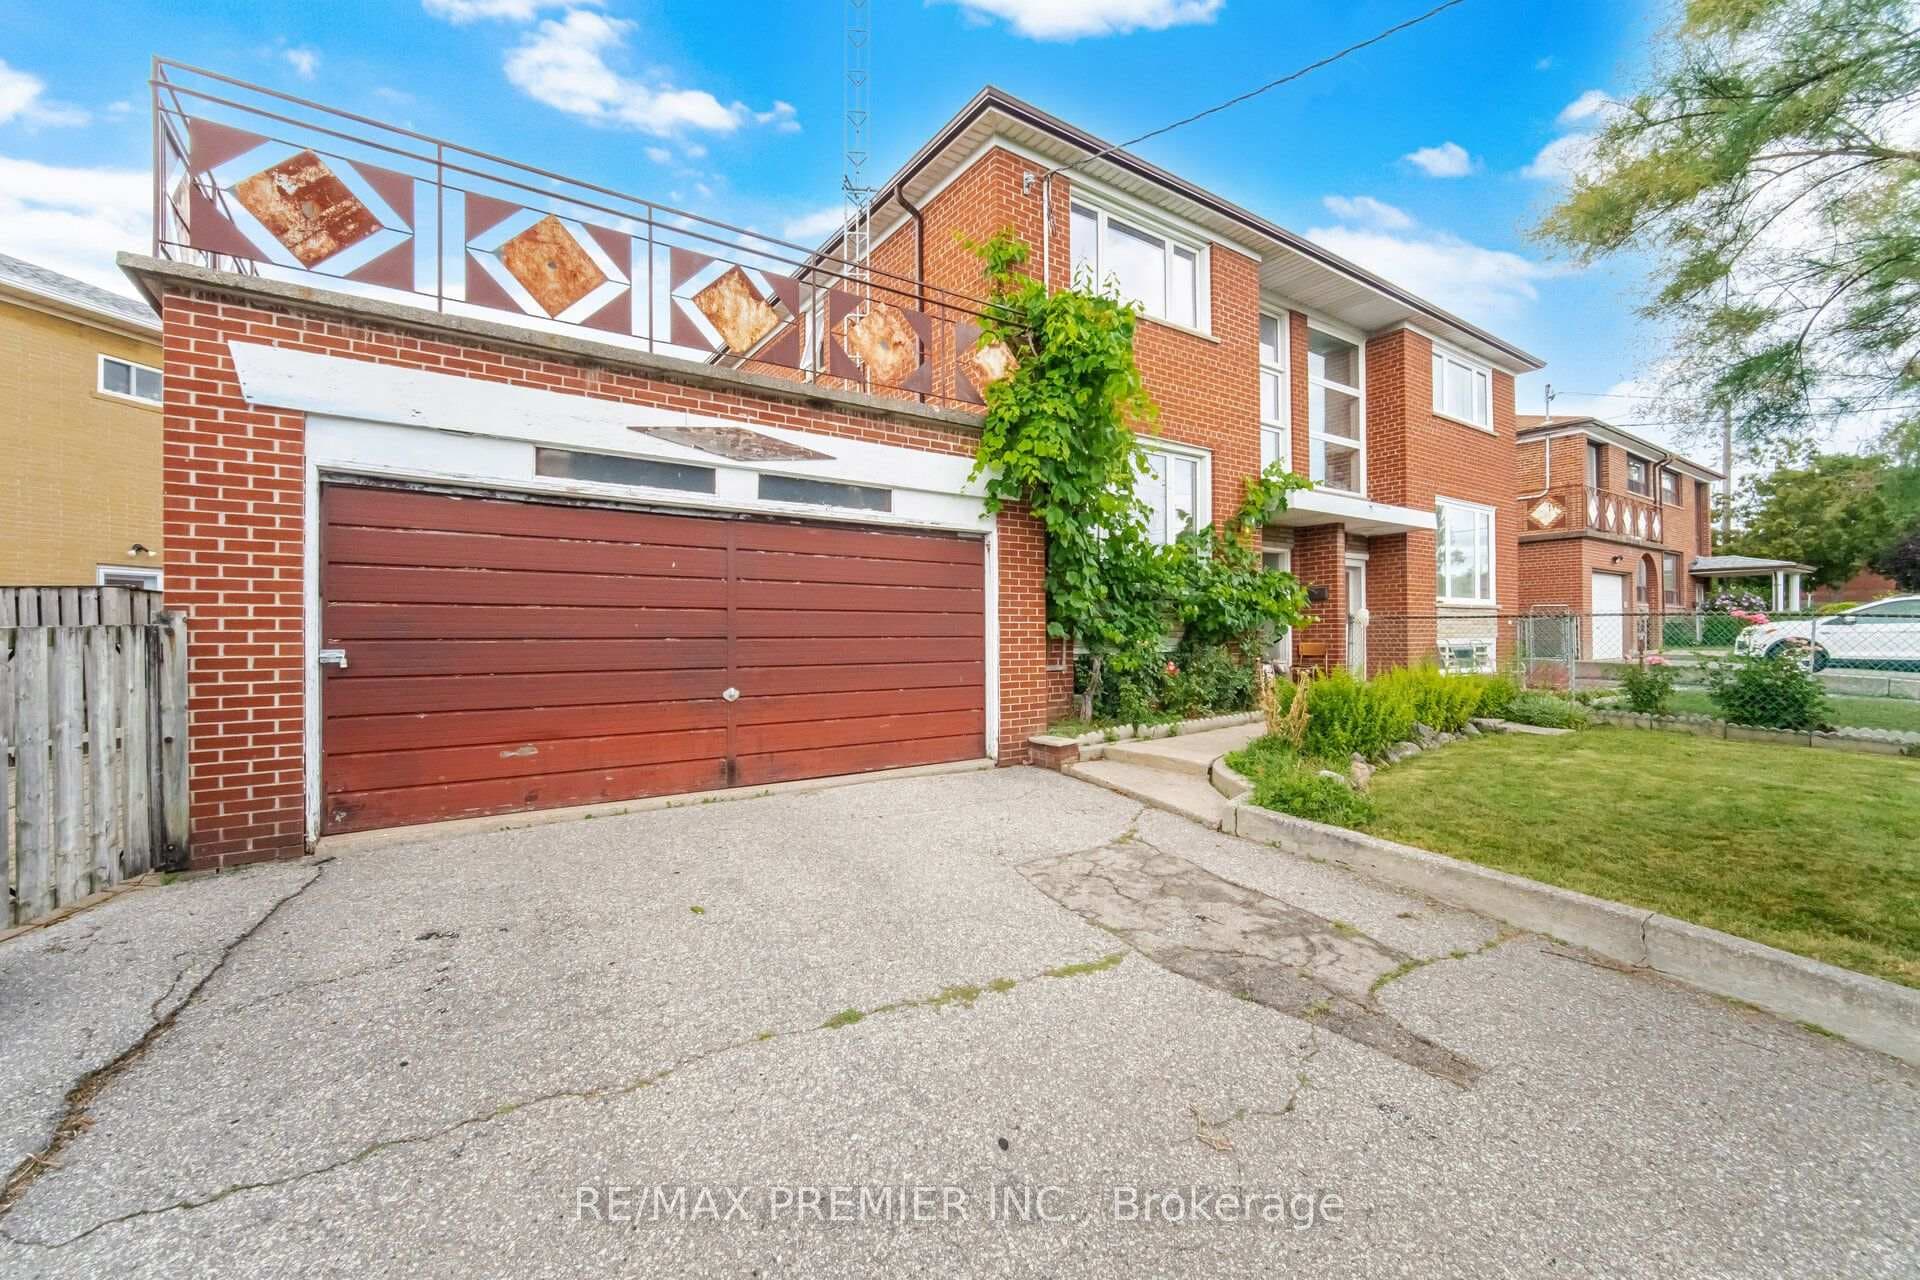
Gorgeous 3 bed, 2 bath bungalow on a corner lot. This 1,236 + 1,288 sq. ft. family home features spacious rooms and fully finished basement. Sun-filled living room with hardwood floors and large window. Dedicated dining room with mirrored walls and crown moulding. Functional eat-in kitchen with stainless steel appliance and built-in table. Spacious bedrooms with ample closet storage. Fully finished basement with separate side entrance. Large private backyard oasis. Extra-large recreation room with two above grade windows and cozy fireplace. Attached garage with separate entrance. Conveniently located in the center of the GTA, with easy access to Highway 401, Highway 400, and the TTC. This home is perfectly nestled between the suburbs and the city. Just steps away from Yorkdale Shopping Center, Metro, Superstore, Downsview Park, and Humber River Hospital, this home is near all the essential amenities. Home is also close to a library, myriad of schools, parks, shops, restaurants, and so much more!
| MLS® Number | W9355084 |
| Status | Sold |
| Listing Type | For Sale |
| Property Type | Single Family Home |
| Interior Size | 0 sq ft |
| Beds / Baths | 4 bed · 2 bath |
| City | Downsview / Black Creek |
| Postal Code | M3M 1P9 |
| Province | ON |
| Listed Date | January 28, 2026 |
| Brokerage | OULAHEN TEAM REALTY INC. |
Sign in to reveal recent sold prices in this area.