Photo of 5 Romily Avenue Unit 5For Rent
$2,400
5 Romily Avenue Unit 5
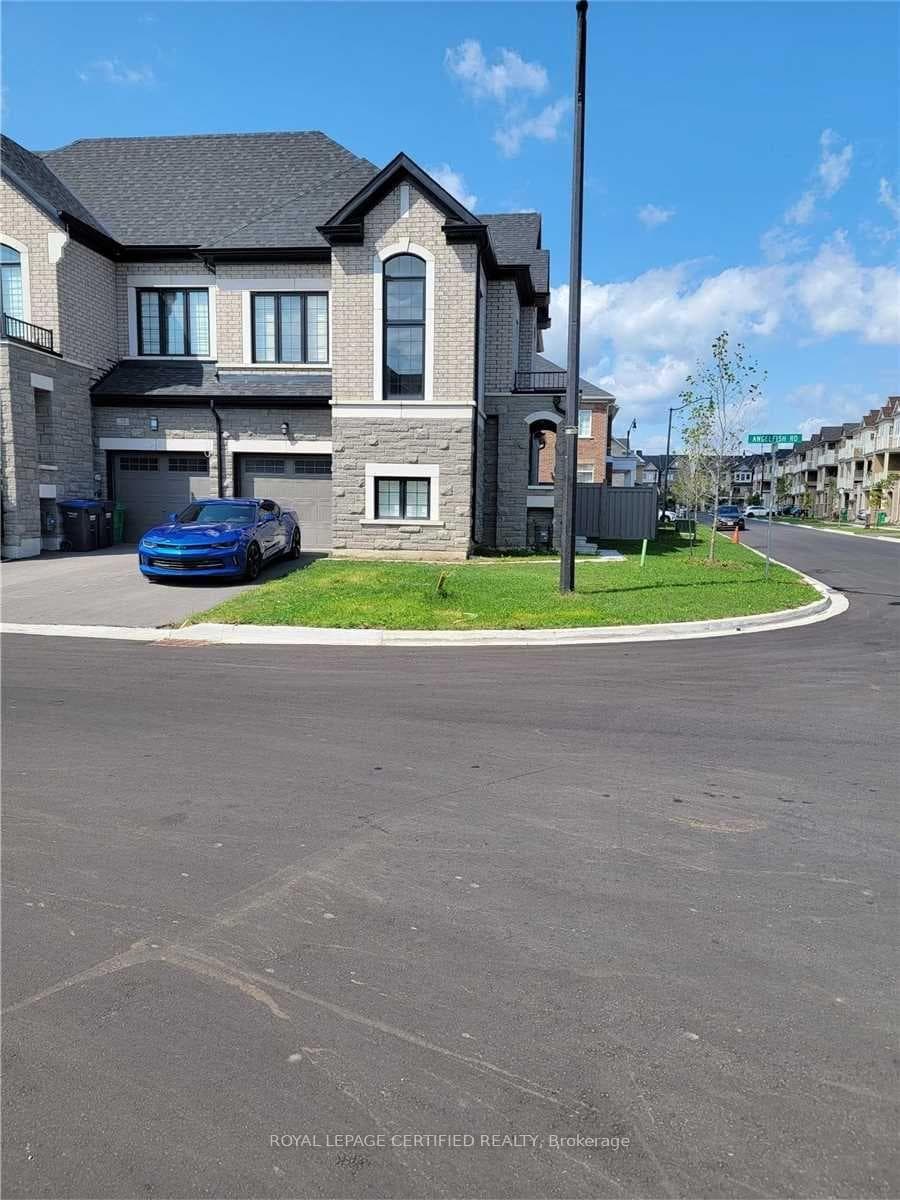
Nestled in a highly sought-after residential neighborhood, this premium corner-lot home offers an abundance of modern builder upgrades and exceptional curb appeal. The bright, open-concept layout features soaring nine-foot ceilings and gleaming hardwood floors throughout the main level and staircase. Flooded with natural light from large windows on three sides, the home boasts unobstructed views and a spacious design that includes a separate living room, a cozy family room with a fireplace, and a distinct dining room that walks out to the yard. The upgraded chef's kitchen is a standout feature, complete with elegant granite countertops, premium stainless steel appliances, and a large center island perfect for prep work or casual dining. Upstairs, you will find well-appointed bedrooms and the ultimate convenience of a dedicated second-floor laundry room. The exterior features a massive, fully fenced side and backyard, beautifully enhanced by a private gazebo for outdoor enjoyment. Conveniently located with excellent proximity to top-rated schools, beautiful parks, shopping plazas, and public transit, this immaculate home offers the perfect blend of luxury and convenience.
| MLS® Number | W13579218 |
| Status | Active |
| Listing Type | For Lease |
| Property Type | Semi-Detached |
| Interior Size | 2,000 sq ft |
| Beds / Baths | 4 bed · 3 bath |
| Neighbourhood | Northwest Brampton |
| City | Brampton |
| Postal Code | L7A 4Y4 |
| Province | ON |
| Listed Date | July 17, 2026 |
| Days on Market | 20 |
| Price per Sq Ft | $2 |
| Brokerage | HOMELIFE MAPLE LEAF REALTY LTD. |
Sign in to reveal recent sold prices in this area.