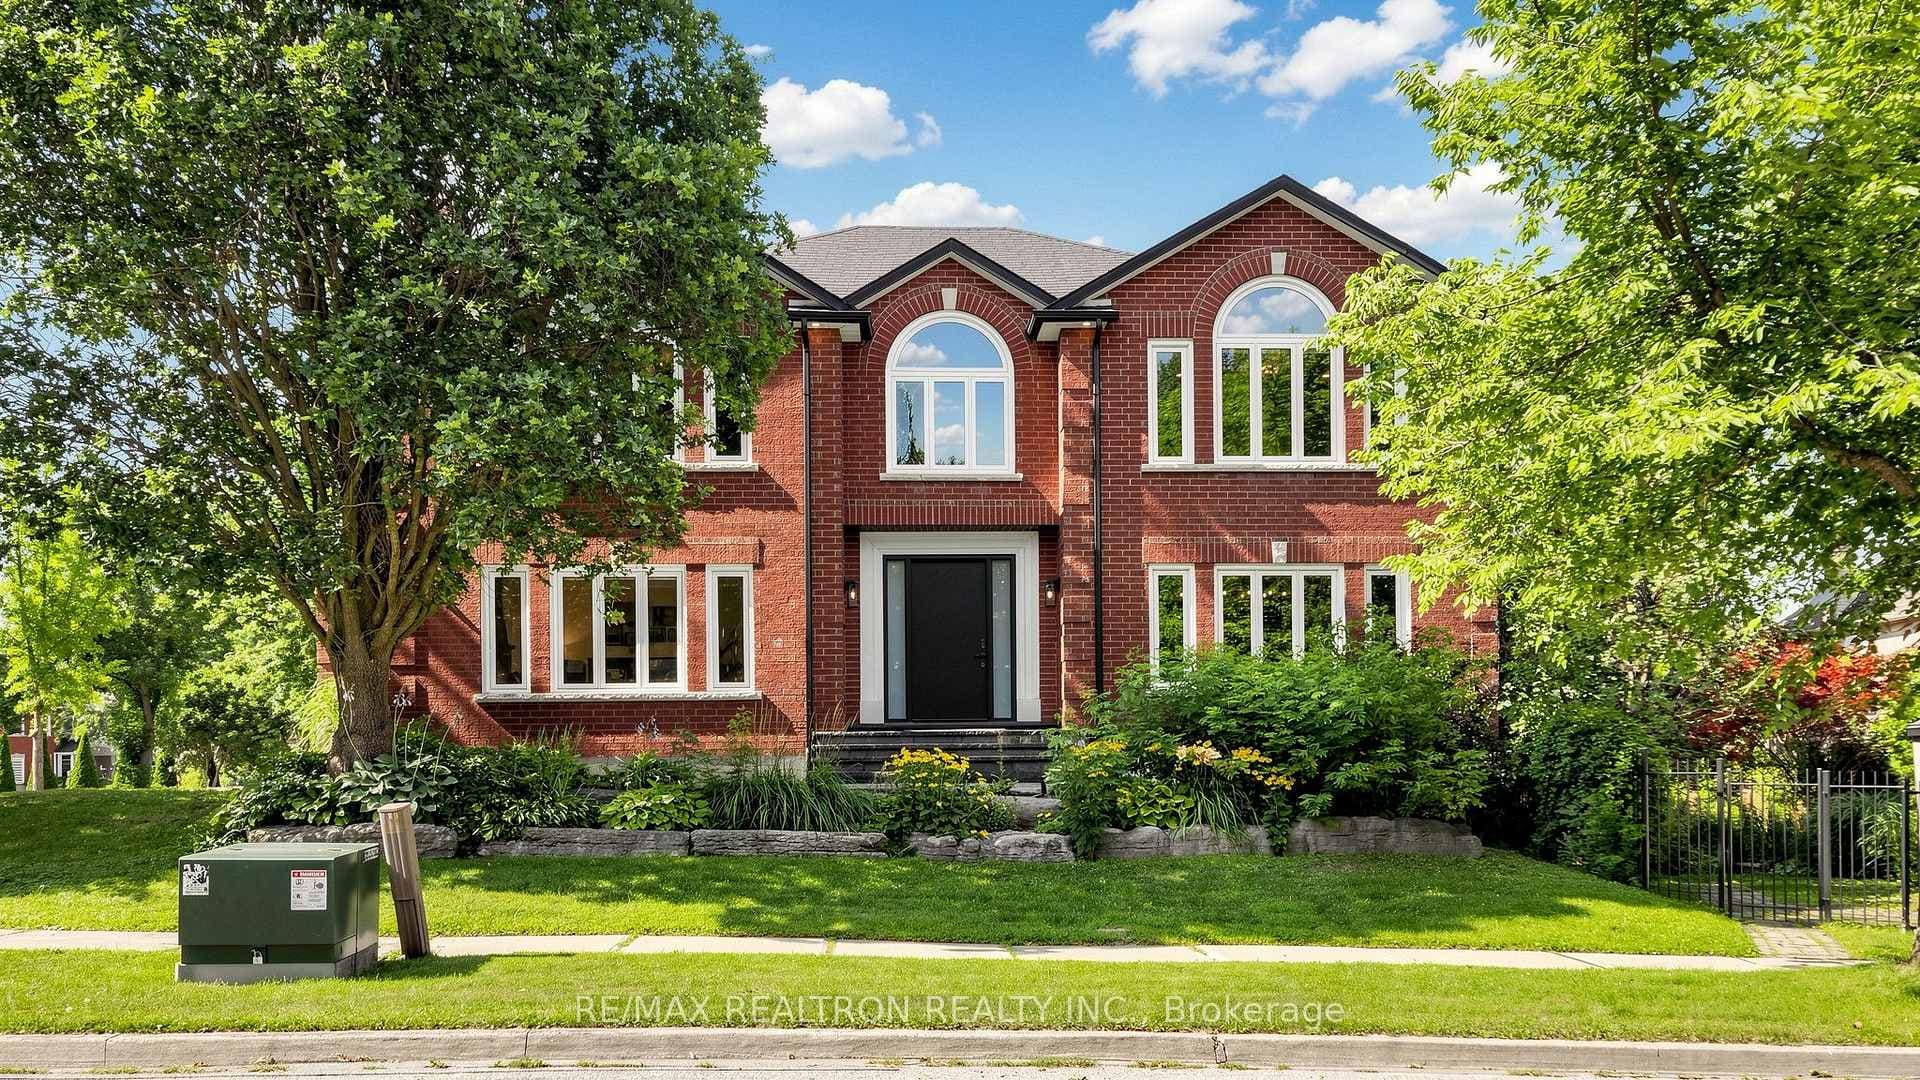
Photo of 199 Corner Ridge RoadFor Rent
$7,180
199 Corner Ridge Road
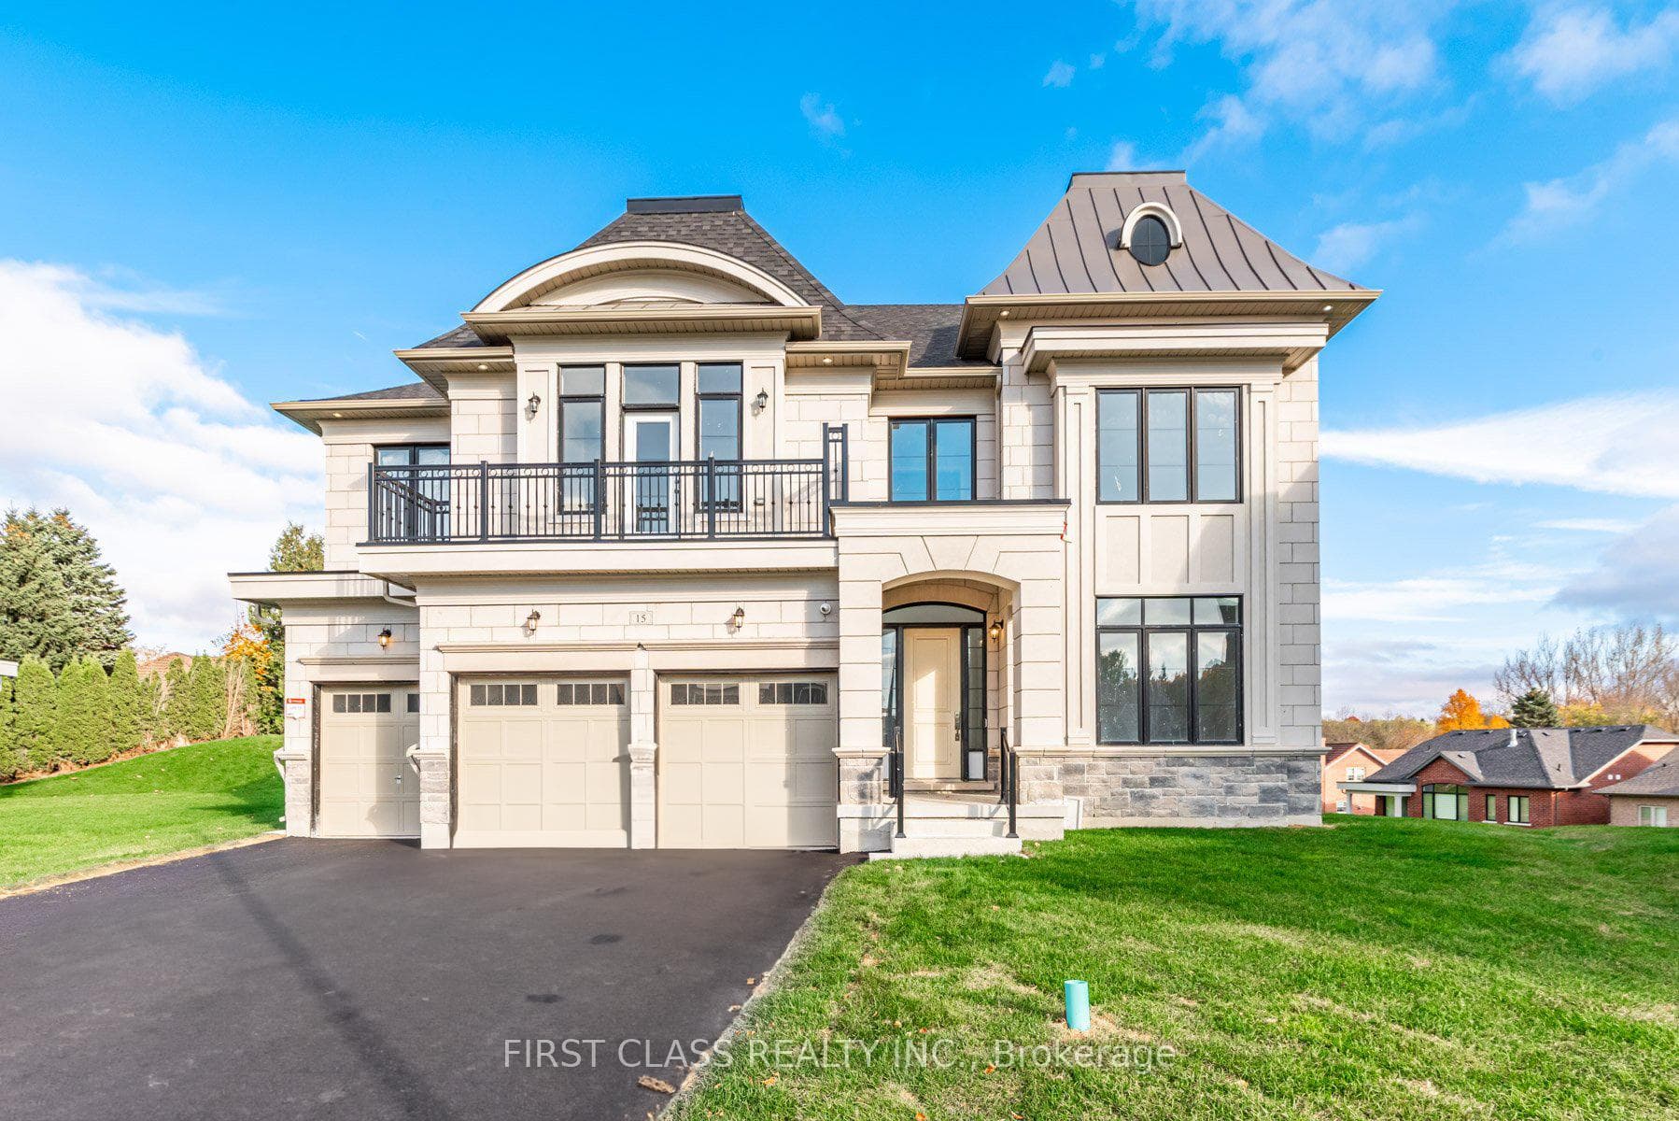
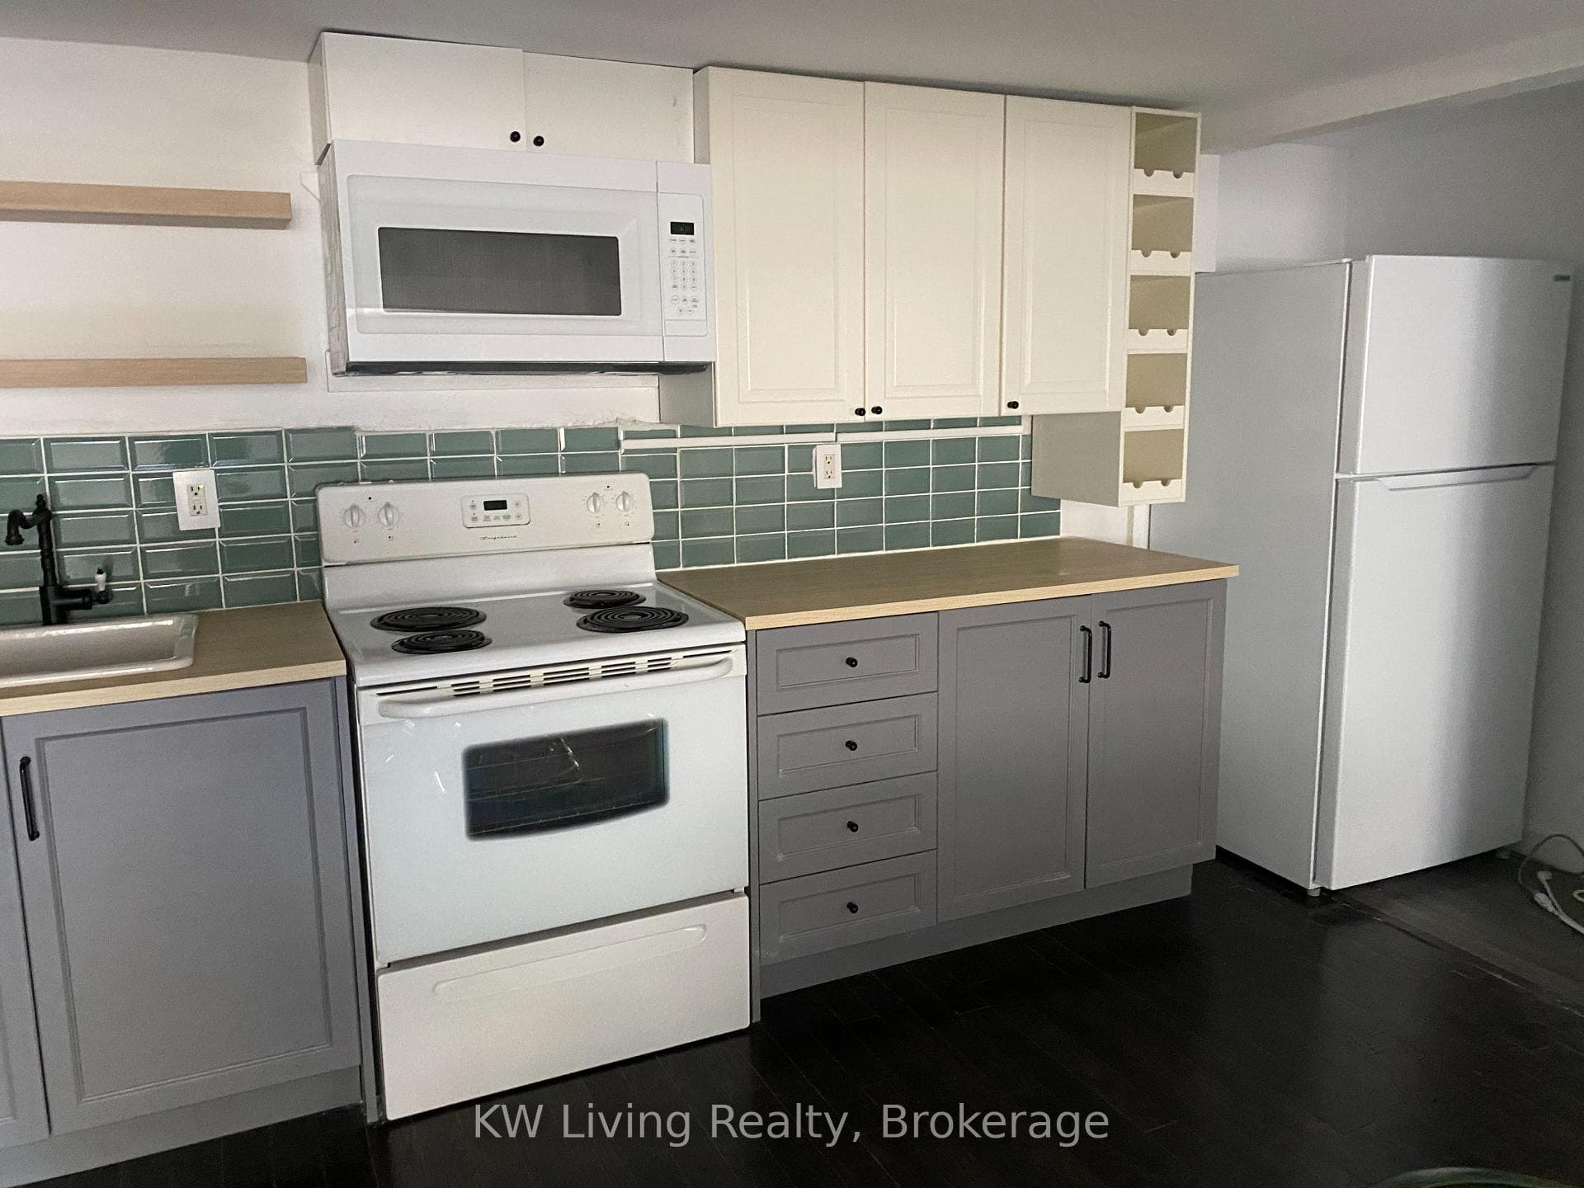
Welcome to an extraordinary residence in the heart of prestigious Aurora Highlands, where luxury, comfort, and timeless design come together in perfect harmony. This stunning custom-built 5+ bedroom home offers an unforgettable living experience with an expansive open-concept layout designed for both elegant entertaining and everyday family living. Soaring 9+ ft ceilings, designer porcelain flooring, and an abundance of natural light create a bright and sophisticated atmosphere throughout. At the heart of the home lies a breathtaking custom chef's kitchen featuring premium cabinetry, granite countertops, a large breakfast island, high-end stainless steel appliances, and stylish finishes throughout. Walk out to an impressive 360 sq ft private deck overlooking a beautifully secluded backyard - the perfect setting for summer gatherings, morning coffee, or peaceful evenings under the stars. Retreat to the luxurious primary suite, your own private sanctuary complete with a wall-to-wall walk-in closet and a spa-inspired 6-piece ensuite featuring heated porcelain floors for ultimate comfort. Every detail of this exceptional home has been thoughtfully curated to deliver warmth, elegance, and an elevated lifestyle. Located in one of Aurora's most desirable neighborhoods, close to top-rated schools, parks, trails, shopping, and all major amenities, this remarkable lease opportunity offers refined living in a truly exceptional setting.
| MLS® Number | N13159552 |
| Status | Active |
| Listing Type | For Lease |
| Property Type | Single Family Home |
| Interior Size | 3,000 sq ft |
| Beds / Baths | 6 bed · 5 bath |
| Neighbourhood | Aurora Highlands |
| City | Aurora |
| Postal Code | L4G 1Y8 |
| Province | ON |
| Listed Date | May 22, 2026 |
| Days on Market | 77 |
| Price per Sq Ft | $2 |
| Brokerage | UPPERSIDE REAL ESTATE LIMITED |
Sign in to reveal recent sold prices in this area.