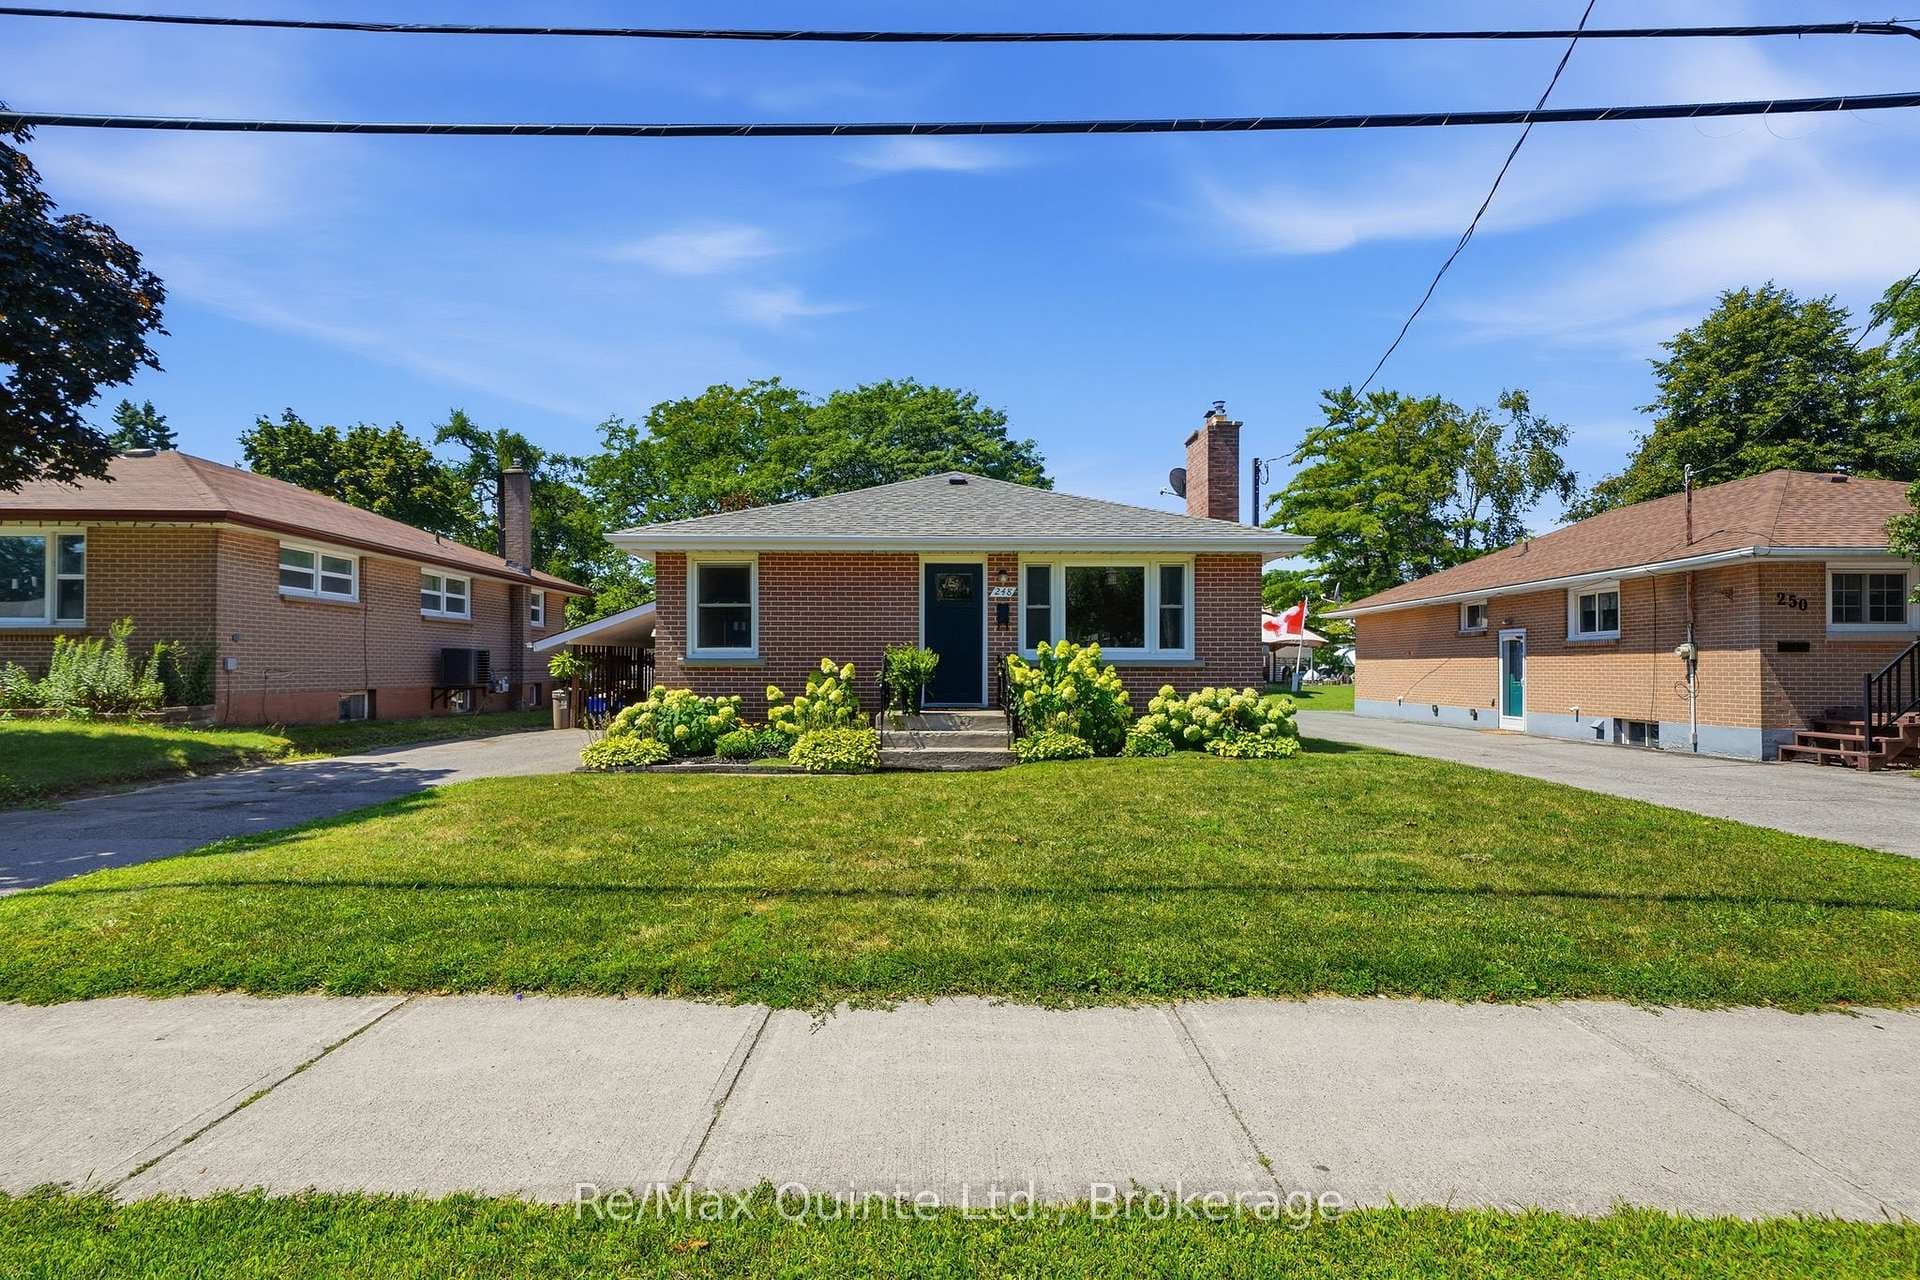
Photo of 137 Mudcat RoadJust Listed

$750,000
137 Mudcat Road
Welcome to 67 Bogart Crescent in Belleville - a beautifully updated brick and stucco raised bungalow offering elegant finishes and versatile living space. Built in 1988, this home blends timeless charm with modern updates. Hardwood flooring spans the main level, complemented by crown moulding in the living room, dining area, kitchen, and primary bedroom. The updated kitchen features stainless steel appliances, granite countertops, and convenient access to the backyard and spacious two-tier deck - perfect for entertaining. Three well-appointed bedrooms complete the main floor. The renovated 4-piece bathroom offers a relaxing soaker tub, walk-in tiled shower with striking black shower panel, and a stylish shiplap vanity wall. The fully finished lower level provides additional living space with a large recreation room featuring laminate flooring, cozy gas fireplace, and pot lights throughout. A versatile fourth bedroom includes laminate flooring, shiplap feature wall, pot lights, and a private 3-piece ensuite with stand-up shower - ideal for guests, teens, or in-law potential. A generous laundry room with sink and storage cabinets adds everyday convenience. Step outside to a fully fenced backyard oasis with a large two-tier deck and charming pond. An attached garage completes this move-in-ready home in a desirable Belleville neighbourhood.
| MLS® Number | X12823250 |
| Status | Sold |
| Listing Type | For Sale |
| Property Type | Single Family Home |
| Interior Size | 1,100 sq ft |
| Beds / Baths | 4 bed · 2 bath |
| City | Belleville |
| Postal Code | K8P 5E8 |
| Province | ON |
| Listed Date | February 26, 2026 |
| Brokerage | EXIT REALTY GROUP |
Sign in to reveal recent sold prices in this area.