Photo of 9 WHITE PINES TrailJust Listed

$185,000
9 WHITE PINES Trail
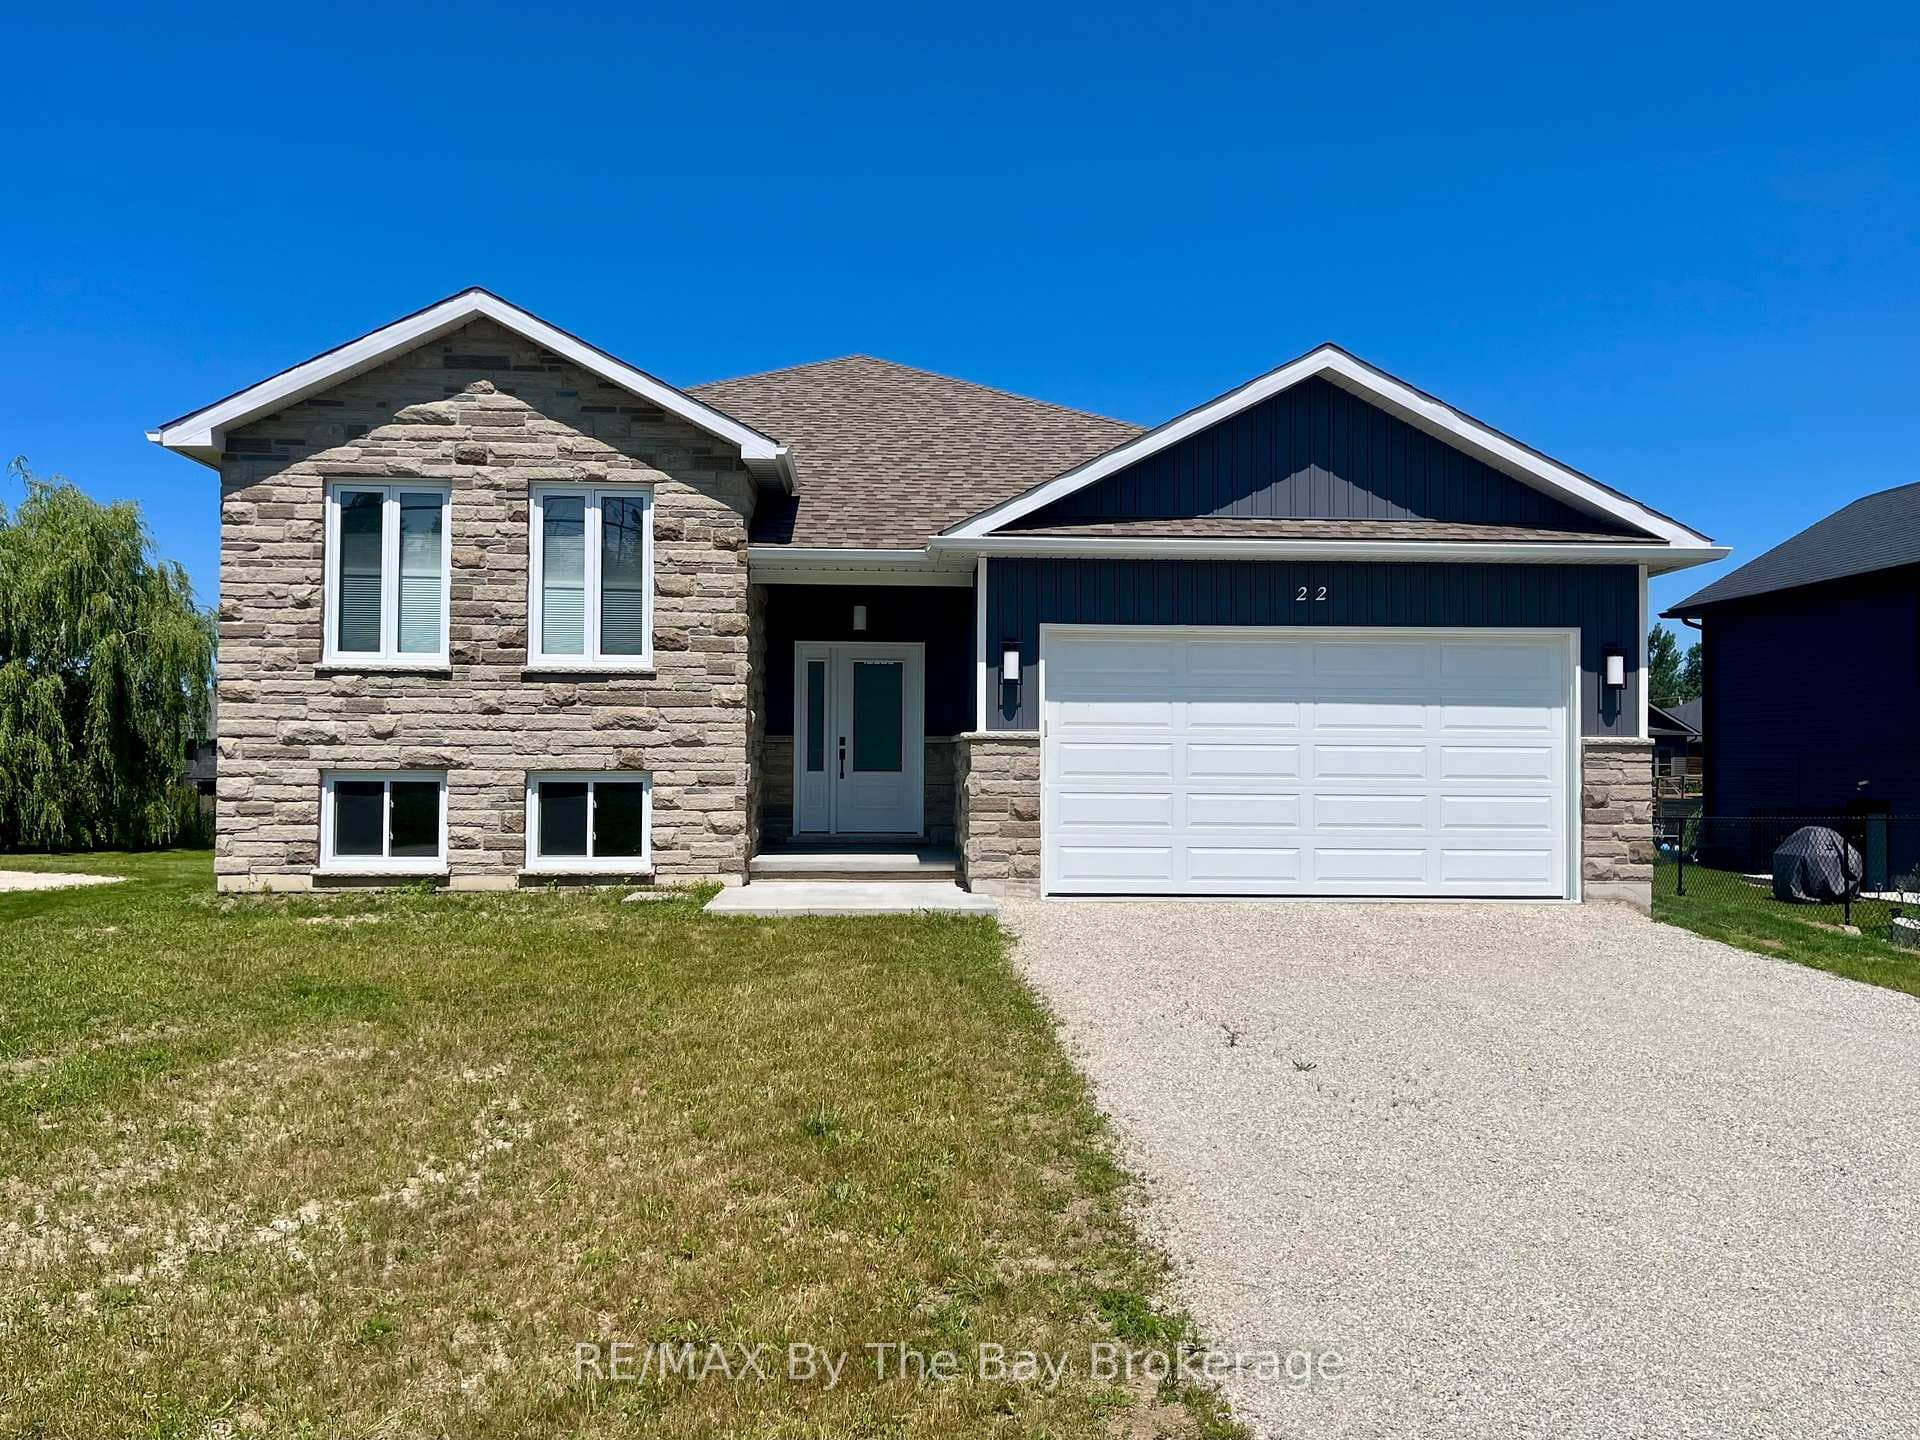
Three Car Garage!!! Discover luxury living in this stunning custom-built home, ideally situated within walking distance to the sandy beaches of Wasaga Beach. Set on an expansive 80' x 180' lot with fully fenced backyard. This home offers exceptional indoor and outdoor spaces, including a 15 x 35 deck plus a hot tub - perfect for entertaining or relaxing in your private backyard oasis. Inside, the gourmet kitchen is a chefs dream, featuring quartz countertops, a stylish backsplash, a walk-in pantry with space for small appliances, and high-end stainless steel appliances, including a 36-inch Wolf gas cookstove. The open-concept floor plan is designed for modern living, with vaulted ceilings, recessed lighting, and a cozy gas fireplace in the living room. A charming covered front porch welcomes you home. The main level boasts three spacious bedrooms, including a luxurious primary suite with a walk-out to the deck, a walk-in closet, and a spa-like ensuite featuring a separate shower and soaker tub. The fully finished basement offers even more living space with three additional bedrooms, a large rec room with a second gas fireplace, and plenty of storage. Additional highlights include a three-car insulated and drywalled garage, in-ground sprinklers, On demand hot water, and a prime location close to the YMCA, shopping, and restaurants. A truly exceptional home in a sought-after location. schedule your viewing today!
| MLS® Number | S12008367 |
| Status | Sold |
| Listing Type | For Sale |
| Property Type | Single Family Home |
| Interior Size | 1,500 sq ft |
| Beds / Baths | 6 bed · 3 bath |
| City | Wasaga Beach |
| Postal Code | L9Z 1Z7 |
| Province | ON |
| Listed Date | March 5, 2026 |
| Brokerage | RE/MAX By The Bay Brokerage |
Sign in to reveal recent sold prices in this area.