Photo of 120 Hibernia StreetJust Listed
$1,198,000
120 Hibernia Street
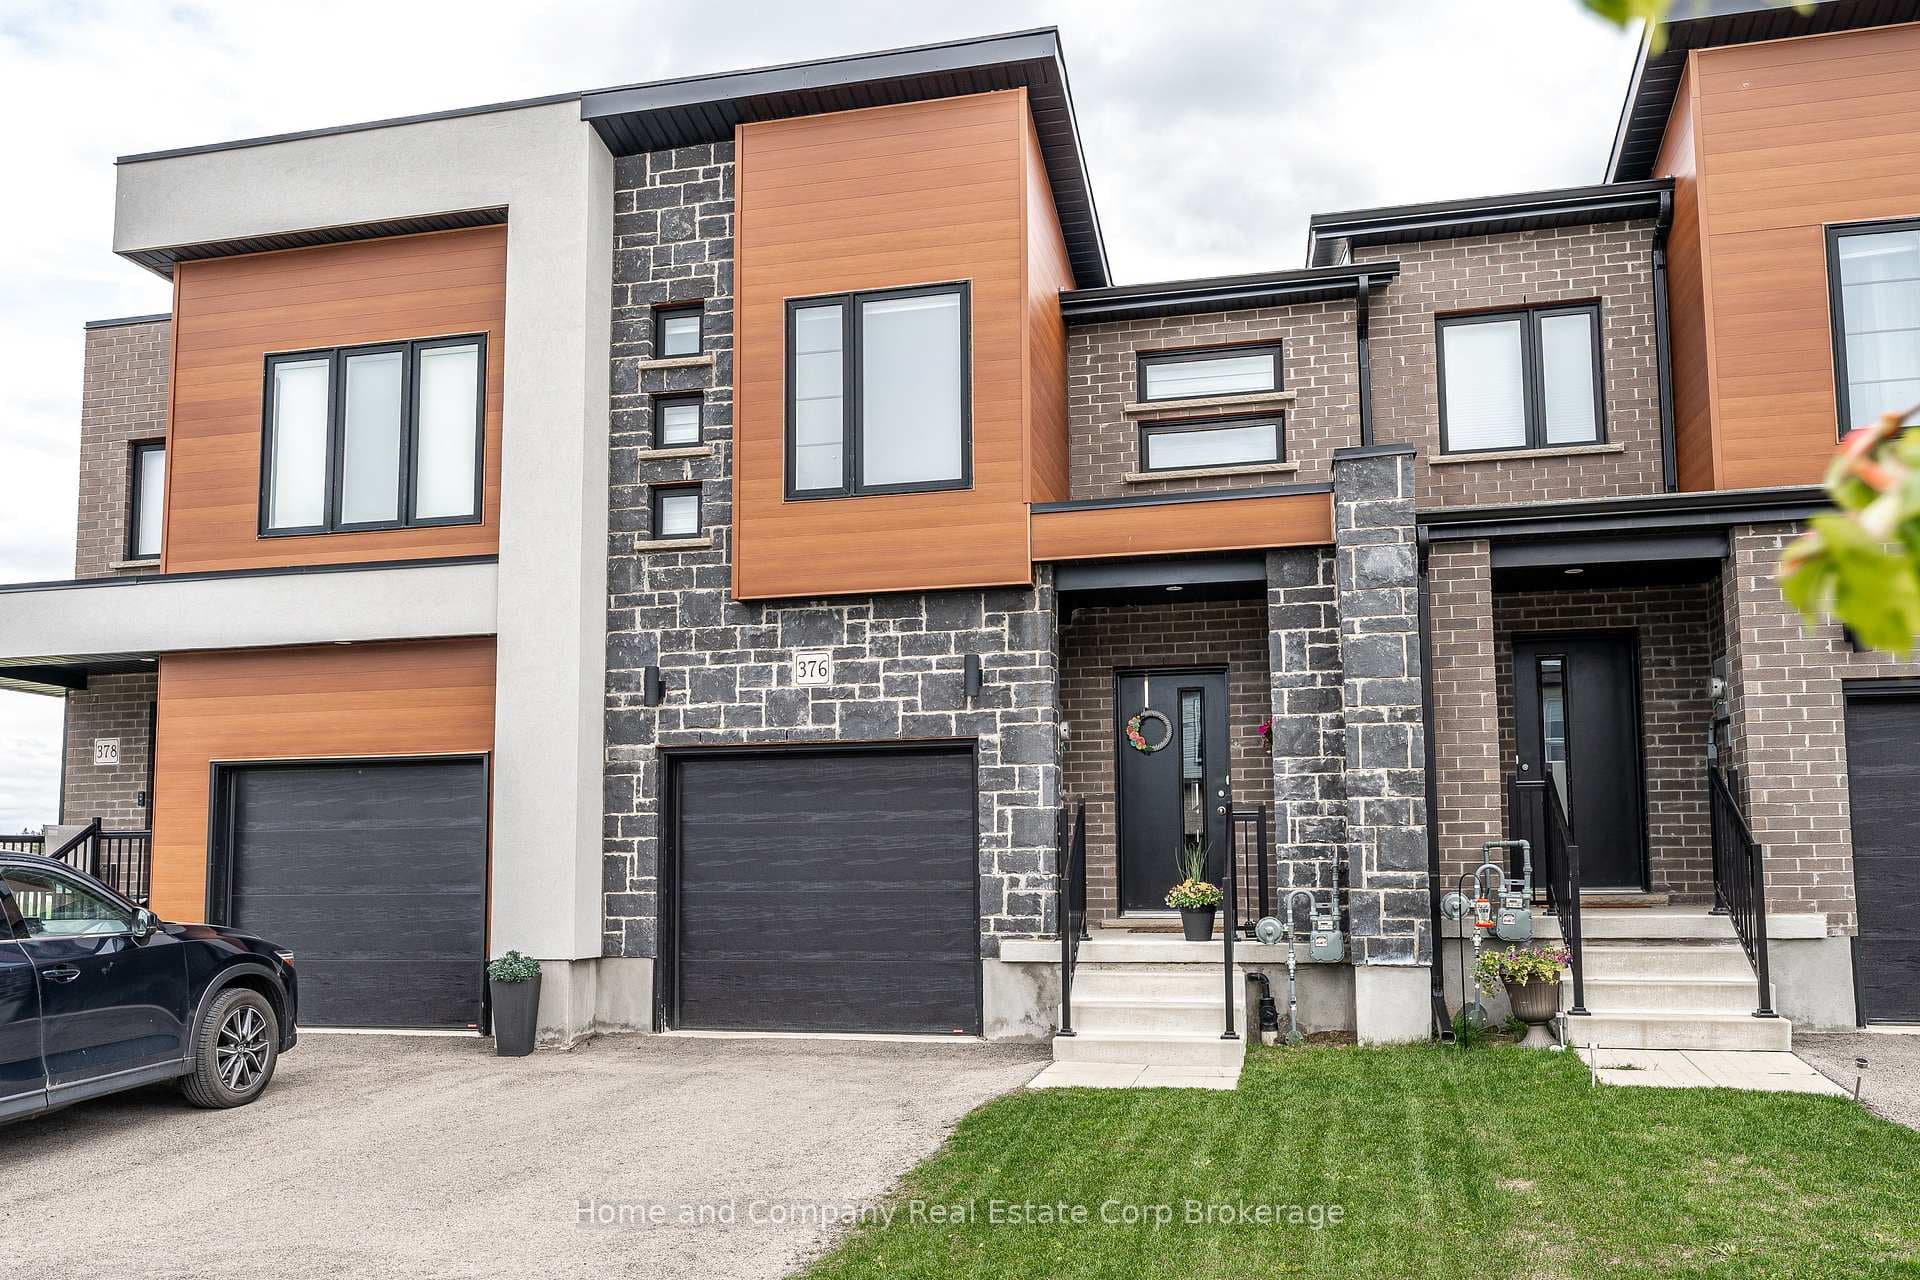
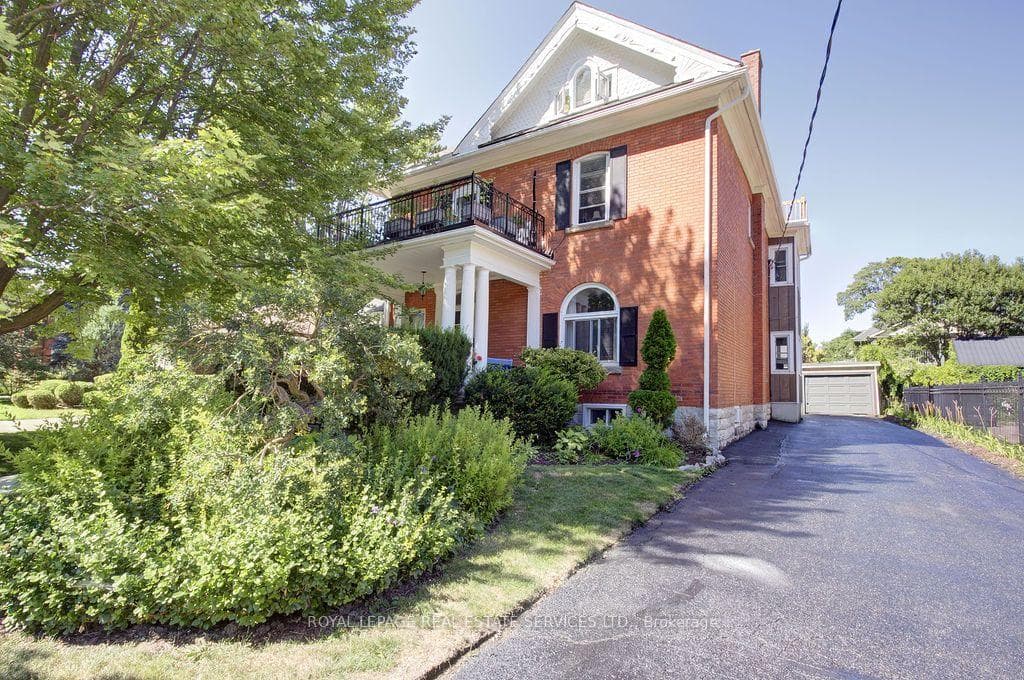
Discover the perfect blend of comfort and convenience in this charming home. Nestled in a peaceful neighborhood, this property boasts a concrete driveway, attached single-car garage, and a covered front porch that invites you inside. Enjoy your private, fully fenced yard and relax on the raised composite deck, all while overlooking green space. Inside, the open kitchen and dining area create a welcoming atmosphere for family meals and entertaining. The large living room, featuring a cozy gas fireplace, is perfect for relaxing or hosting guests. A convenient two-piece bathroom is located on the main floor. The spacious master bedroom is a standout feature, with three closets and a sitting area that could easily be converted into a third bedroom, enhancing flexibility to suit your needs. A good-sized second bedroom and a four-piece bathroom complete the upper level. Additional highlights include a private side door entrance to the unfinished basement, offering potential for customization and extra living space. Located close to shopping and a nearby park, this home combines functionality with a great location. Don't miss your chance to make 66 Walsh Crescent your new address!
| MLS® Number | X10780236 |
| Status | Sold |
| Listing Type | For Sale |
| Property Type | Semi-Detached |
| Interior Size | 1,281 sq ft |
| Beds / Baths | 2 bed · 2 bath |
| Exposure | West |
| Neighbourhood | Stratford |
| City | Stratford |
| Postal Code | N5A 7X8 |
| Province | ON |
| Listed Date | August 7, 2024 |
| Brokerage | Royal LePage Hiller Realty Brokerage |
Sign in to reveal recent sold prices in this area.