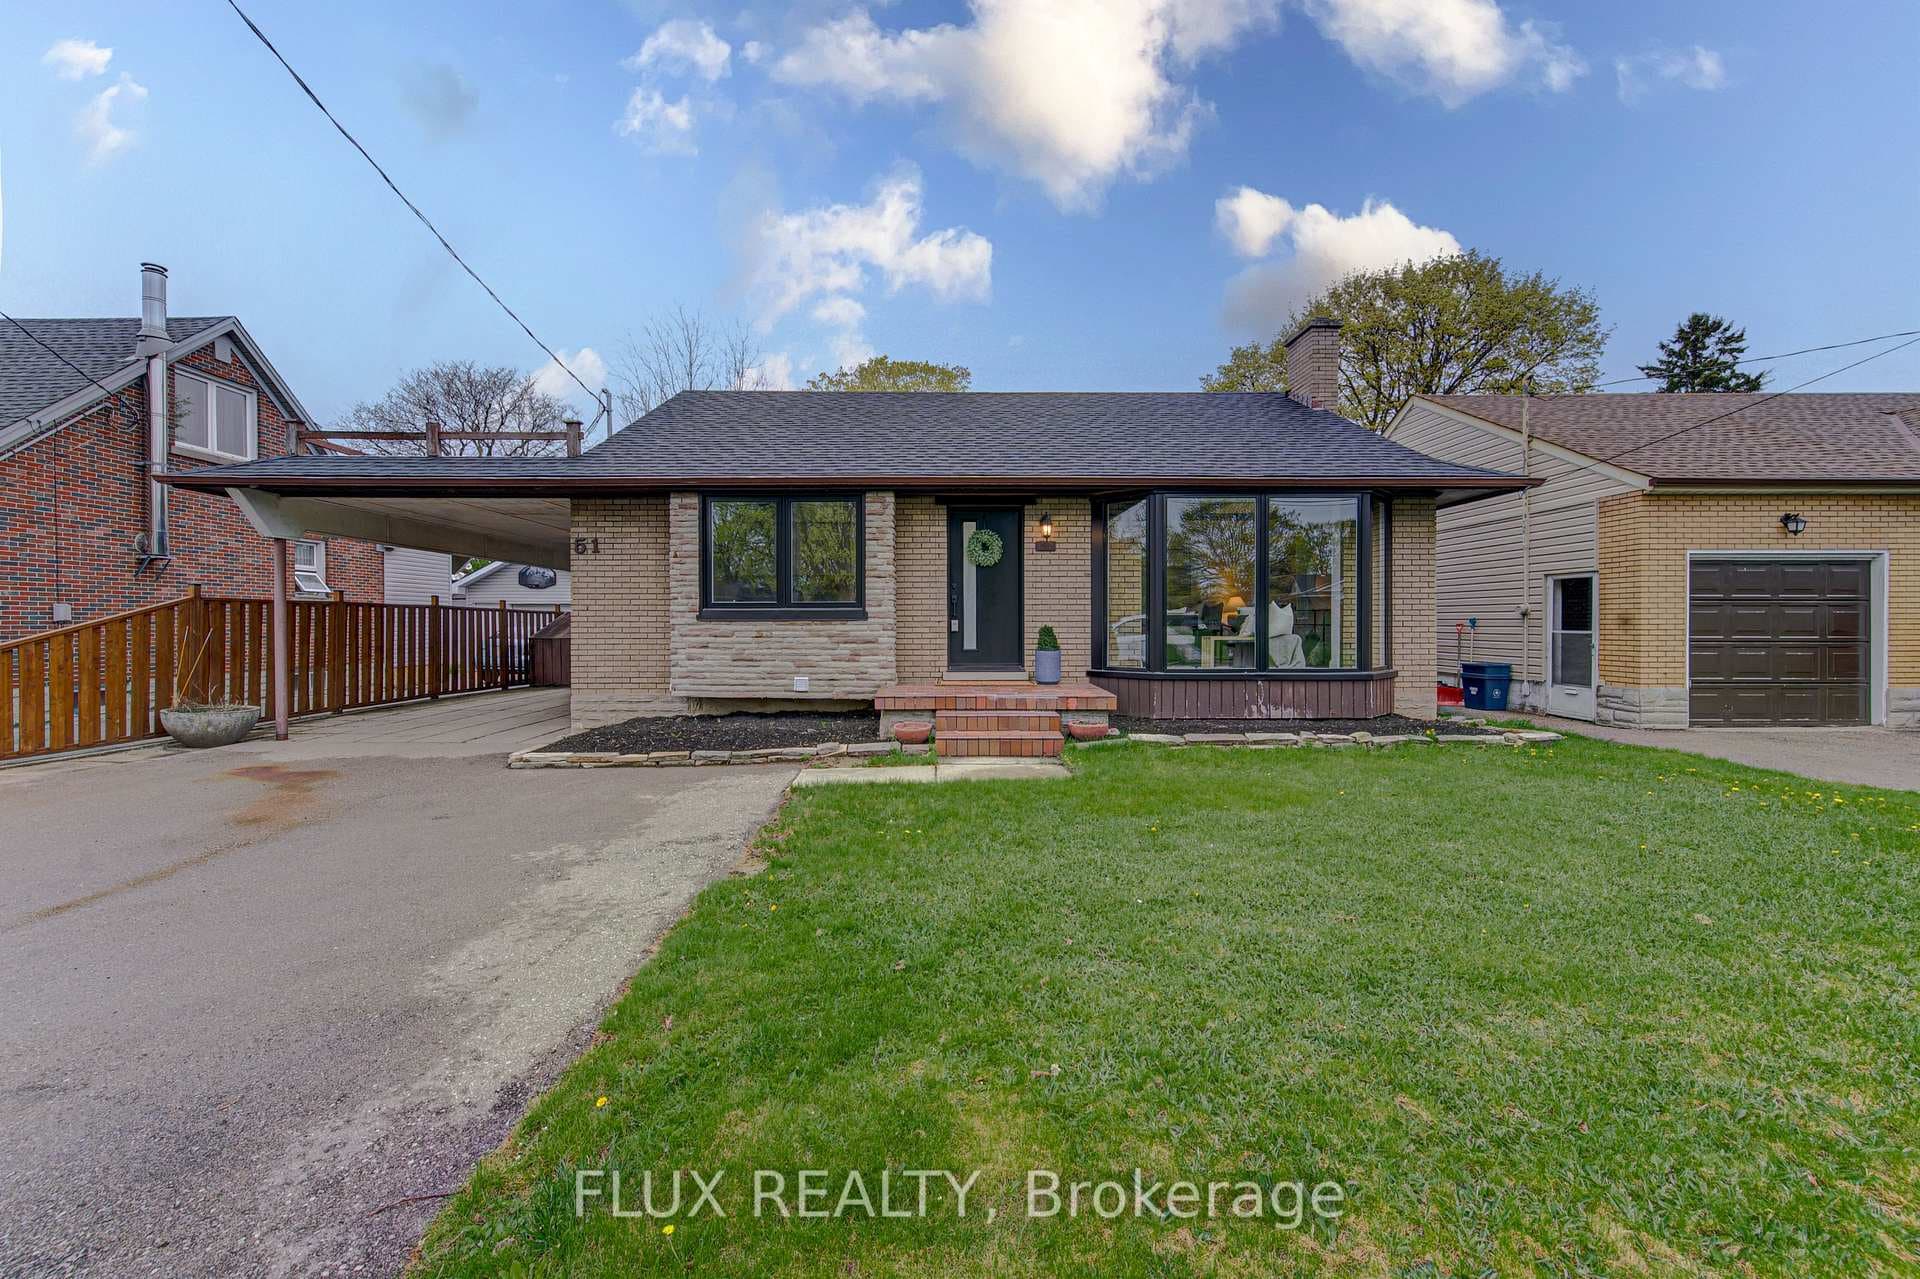
Photo of 51 Rosemount DriveJust Listed
$669,900
51 Rosemount Drive
Over 2,600 sq ft of thoughtfully designed living space on a quiet family-friendly crescent, this spacious raised bungalow offers flexibility, comfort, and room to grow. An enclosed front entry/mudroom creates a practical welcome, perfect for busy mornings and keeping everyday life organized, before opening into a bright, inviting interior finished in neutral tones. The sun-filled front living room features large dual windows that flood the space with natural light, creating an ideal setting for family time and entertaining. Original hardwood flooring adds timeless character throughout the upper level, where 3 comfortable bedrooms provide flexibility for growing families. The family bathroom features a double vanity and convenient ensuite privilege to the primary bedroom, making daily routines that much easier. At the heart of the home, the eat-in kitchen offers seamless flow to the dining area and is complete with new stainless steel appliances, including a slide-in induction stove, perfect for weeknight meals and weekend hosting. The lower level delivers incredible additional living space with over 1,200 sq ft, ideal for multi-generational living, teens, or a future in-law suite. Featuring new flooring (2026), a large rec room with generous windows, two gas fireplaces for added comfort, a 4th bedroom, full 4-pc bathroom, and abundant storage, this level offers flexibility for every stage of life. Outside, enjoy a walkout to the backyard with a patio area for outdoor dining and a freestanding shed for extra storage. A double-wide concrete driveway and garage provide plenty of parking, while updates including new roof shingles (2025) and LED lighting throughout add peace of mind. Set in a quiet, family-friendly neighbourhood, this home is surrounded by parks, schools, and everyday amenities just minutes away. Enjoy nearby green spaces, walking trails, and convenient access to shopping and transit, everything your family needs for a comfortable, connected lifestyle.
| MLS® Number | X12966078 |
| Status | Sold |
| Listing Type | For Sale |
| Property Type | Single Family Home |
| Interior Size | 1,100 sq ft |
| Beds / Baths | 4 bed · 2 bath |
| City | Kitchener |
| Postal Code | N2B 2X9 |
| Province | ON |
| Listed Date | April 14, 2026 |
| Brokerage | KELLER WILLIAMS INNOVATION REALTY |
Sign in to reveal recent sold prices in this area.