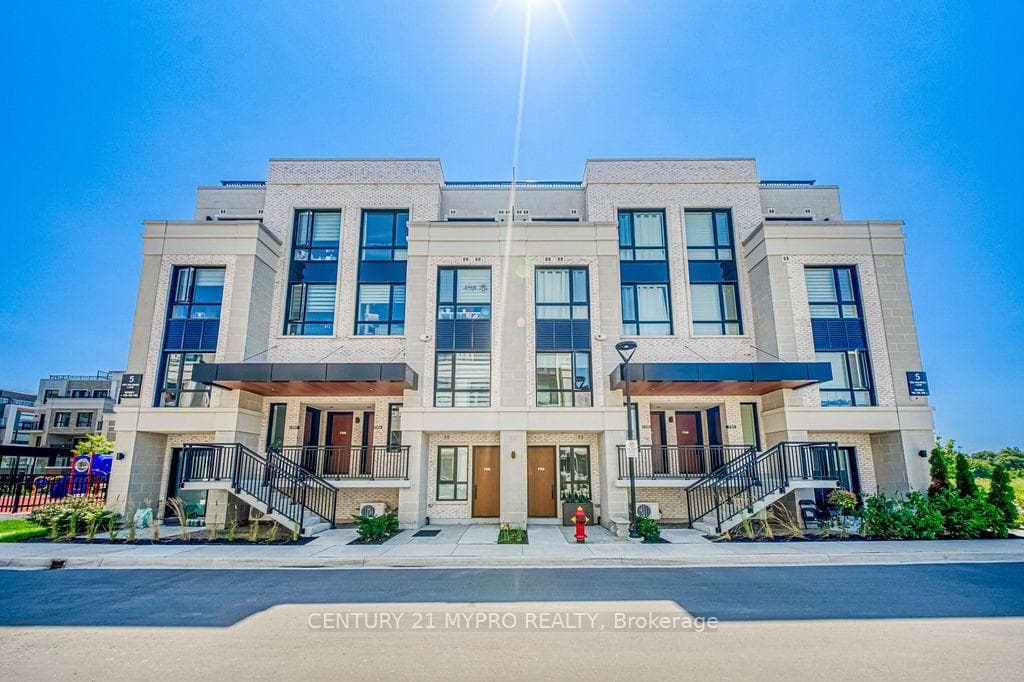
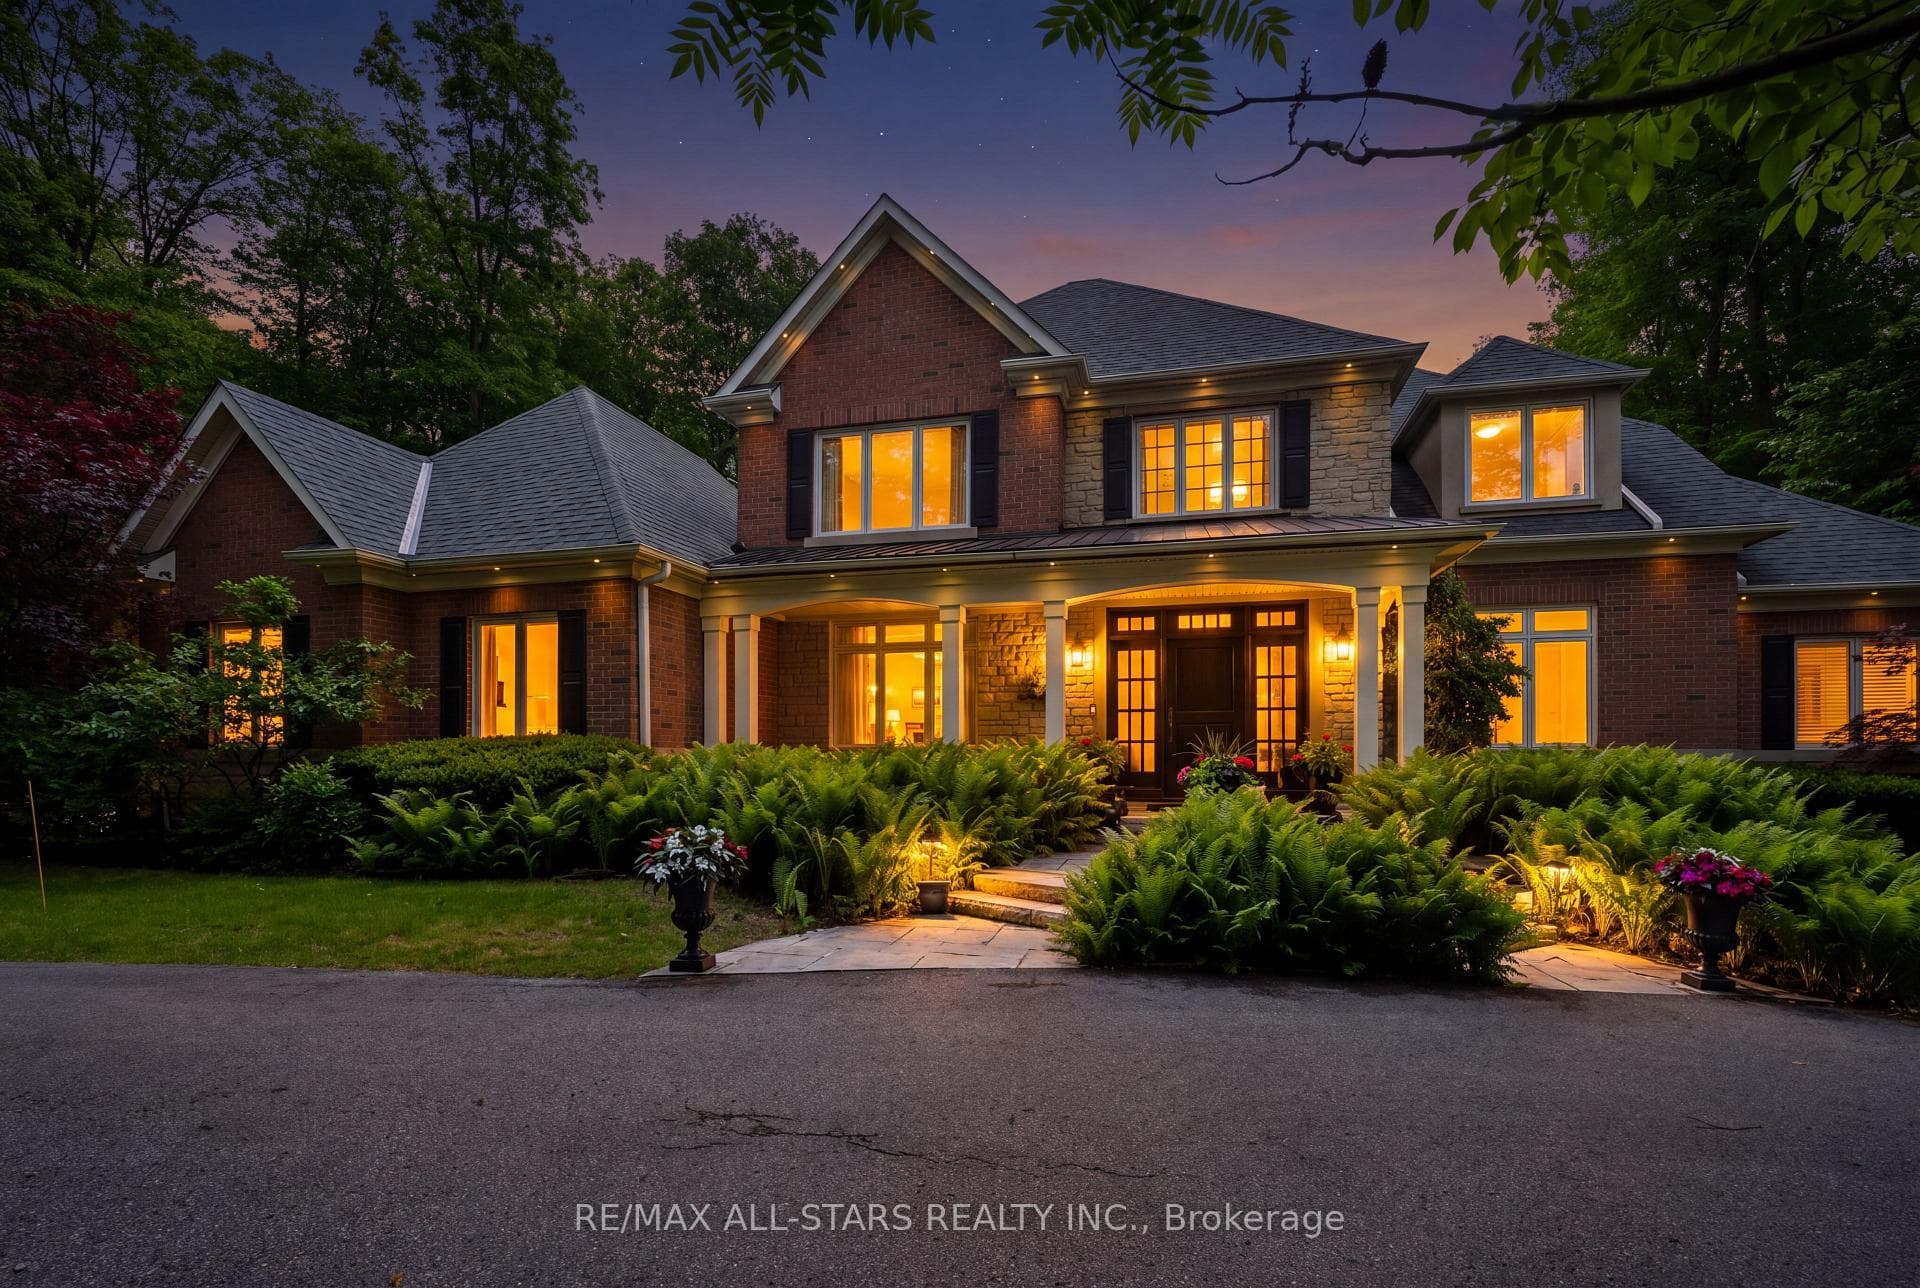
Photo of 3 Bridgewater DriveJust Listed
$4,188,000
3 Bridgewater Drive
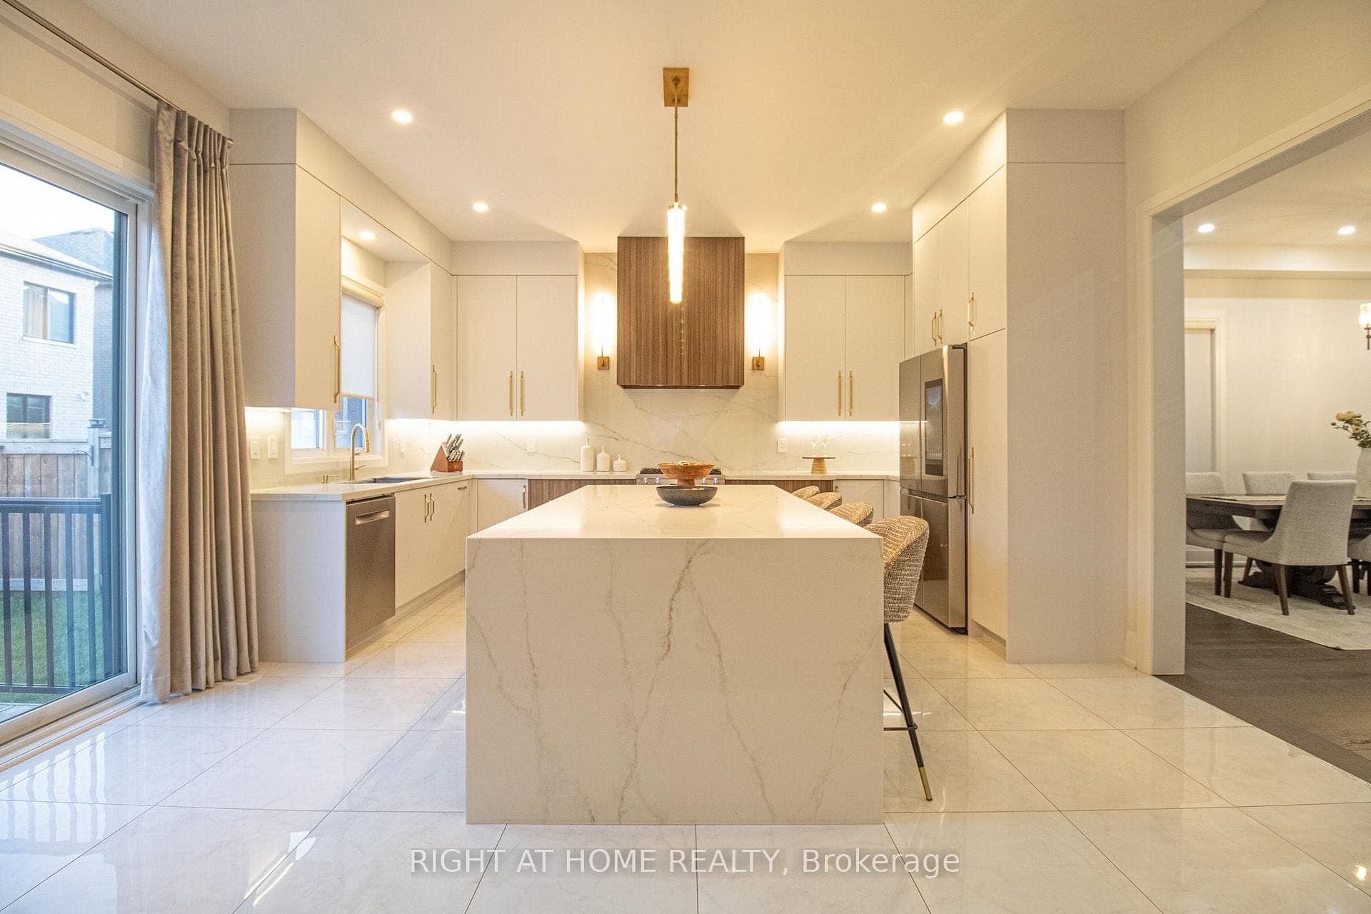
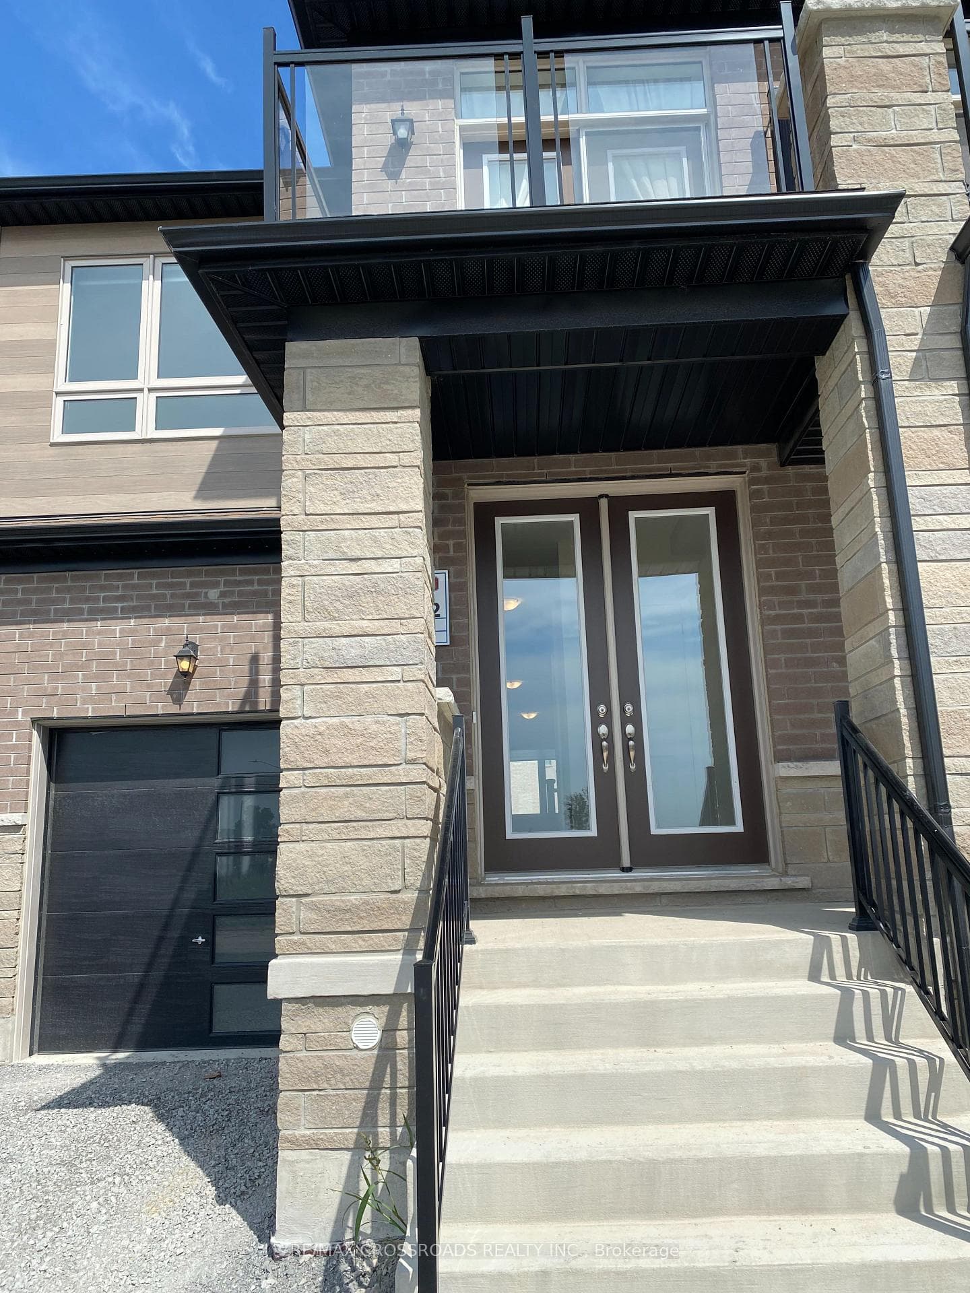
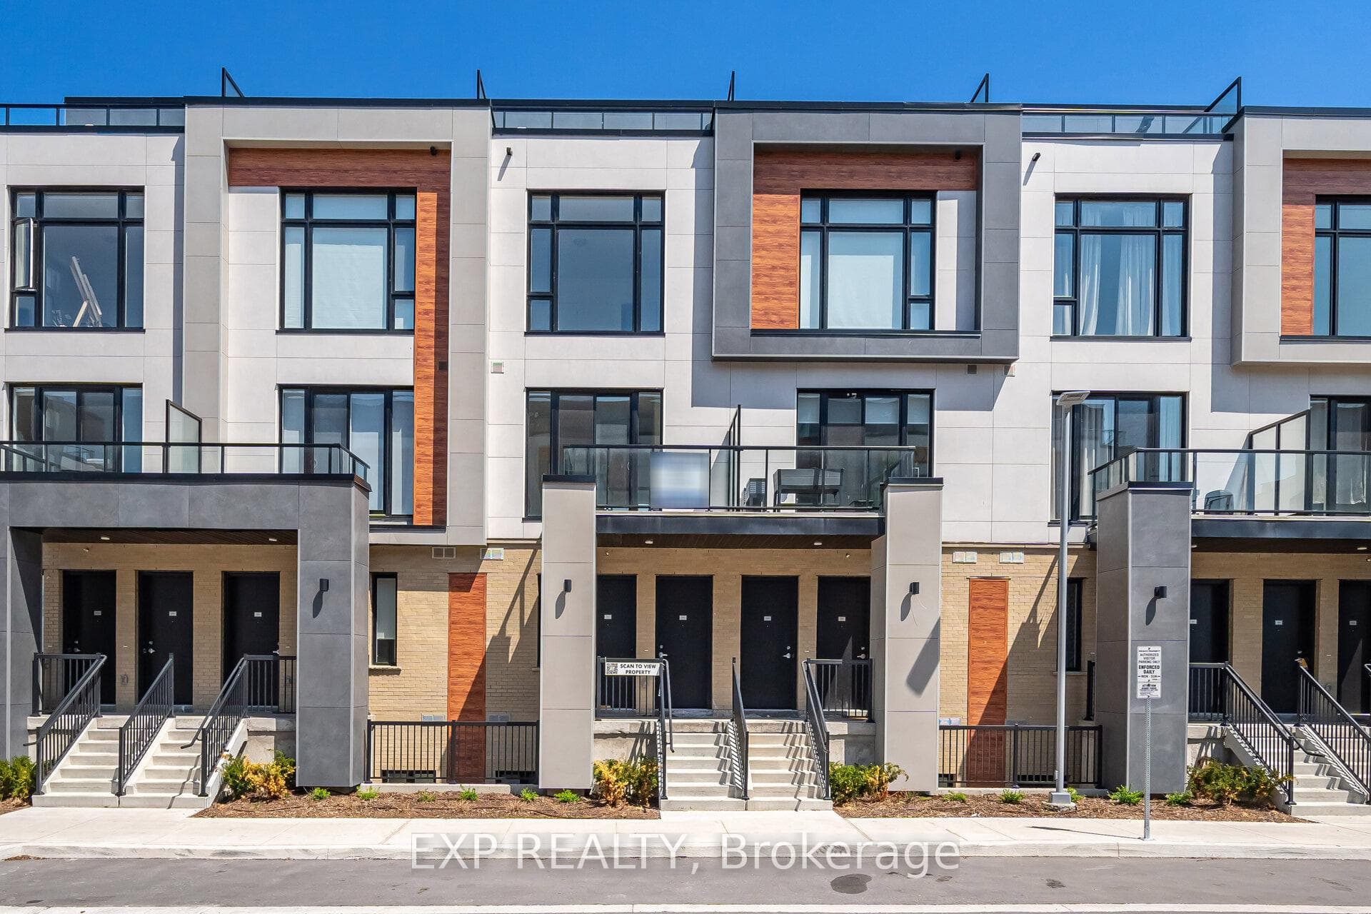
Luxury Meets Nature! Welcome to this exceptional Caliber Homes freehold townhouse, perfectly situated on a premium ravine lot with no POTL fees. Offering over 2,400 sq.ft. of thoughtfully designed living space, this modern 3-storey home features soaring 9' ceilings, an abundance of natural light, and a highly functional layout ideal for today's lifestyle. The spacious main-floor media room with walk-out to the private ravine backyard is perfect as a family room, home office, or potential 4th bedroom. The open-concept second floor showcases a contemporary kitchen with breakfast area, expansive living and dining spaces, and picturesque treetop views. Upstairs, the generous primary retreat features a private balcony overlooking the ravine, a walk-in closet, and a luxurious 5-piece ensuite, complemented by two additional spacious bedrooms. Enjoy peaceful surroundings while being just minutes from Hwy 404, GO Transit, Lake Wilcox, parks, trails, top-rated schools, shopping, and everyday amenities. A rare opportunity to own a move-in-ready freehold home that perfectly combines luxury, privacy, and convenience.
| MLS® Number | N13694482 |
| Status | Active |
| Listing Type | For Sale |
| Property Type | Townhouse |
| Interior Size | 2,000 sq ft |
| Beds / Baths | 4 bed · 3 bath |
| Neighbourhood | Rural Richmond Hill |
| City | Richmond Hill |
| Postal Code | L4E 1L2 |
| Province | ON |
| Listed Date | August 20, 2026 |
| Days on Market | 2 |
| Price per Sq Ft | $528 |
| Brokerage | SKYLAND REALTY INC. |
Sign in to reveal recent sold prices in this area.