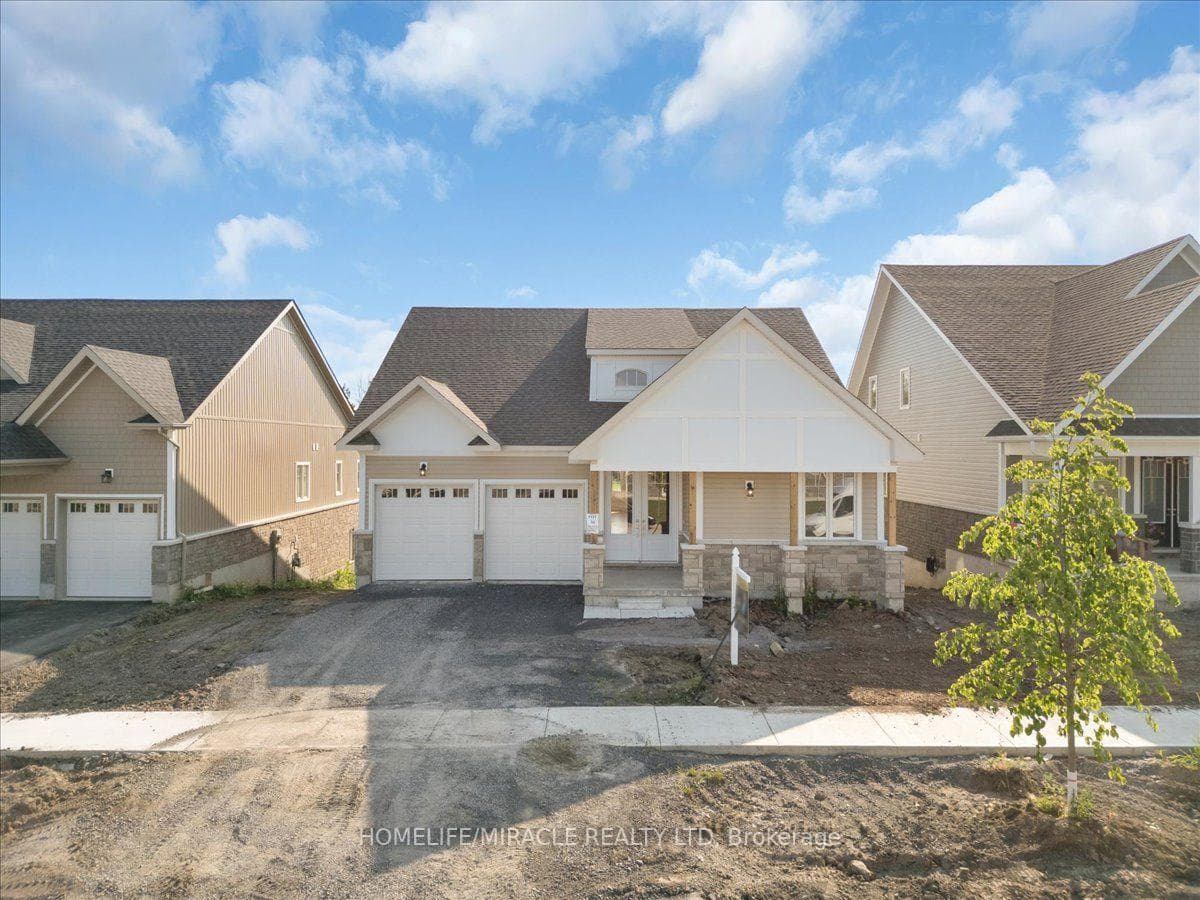
Photo of 140 Country Club DriveFor Rent
$3,300
140 Country Club Drive
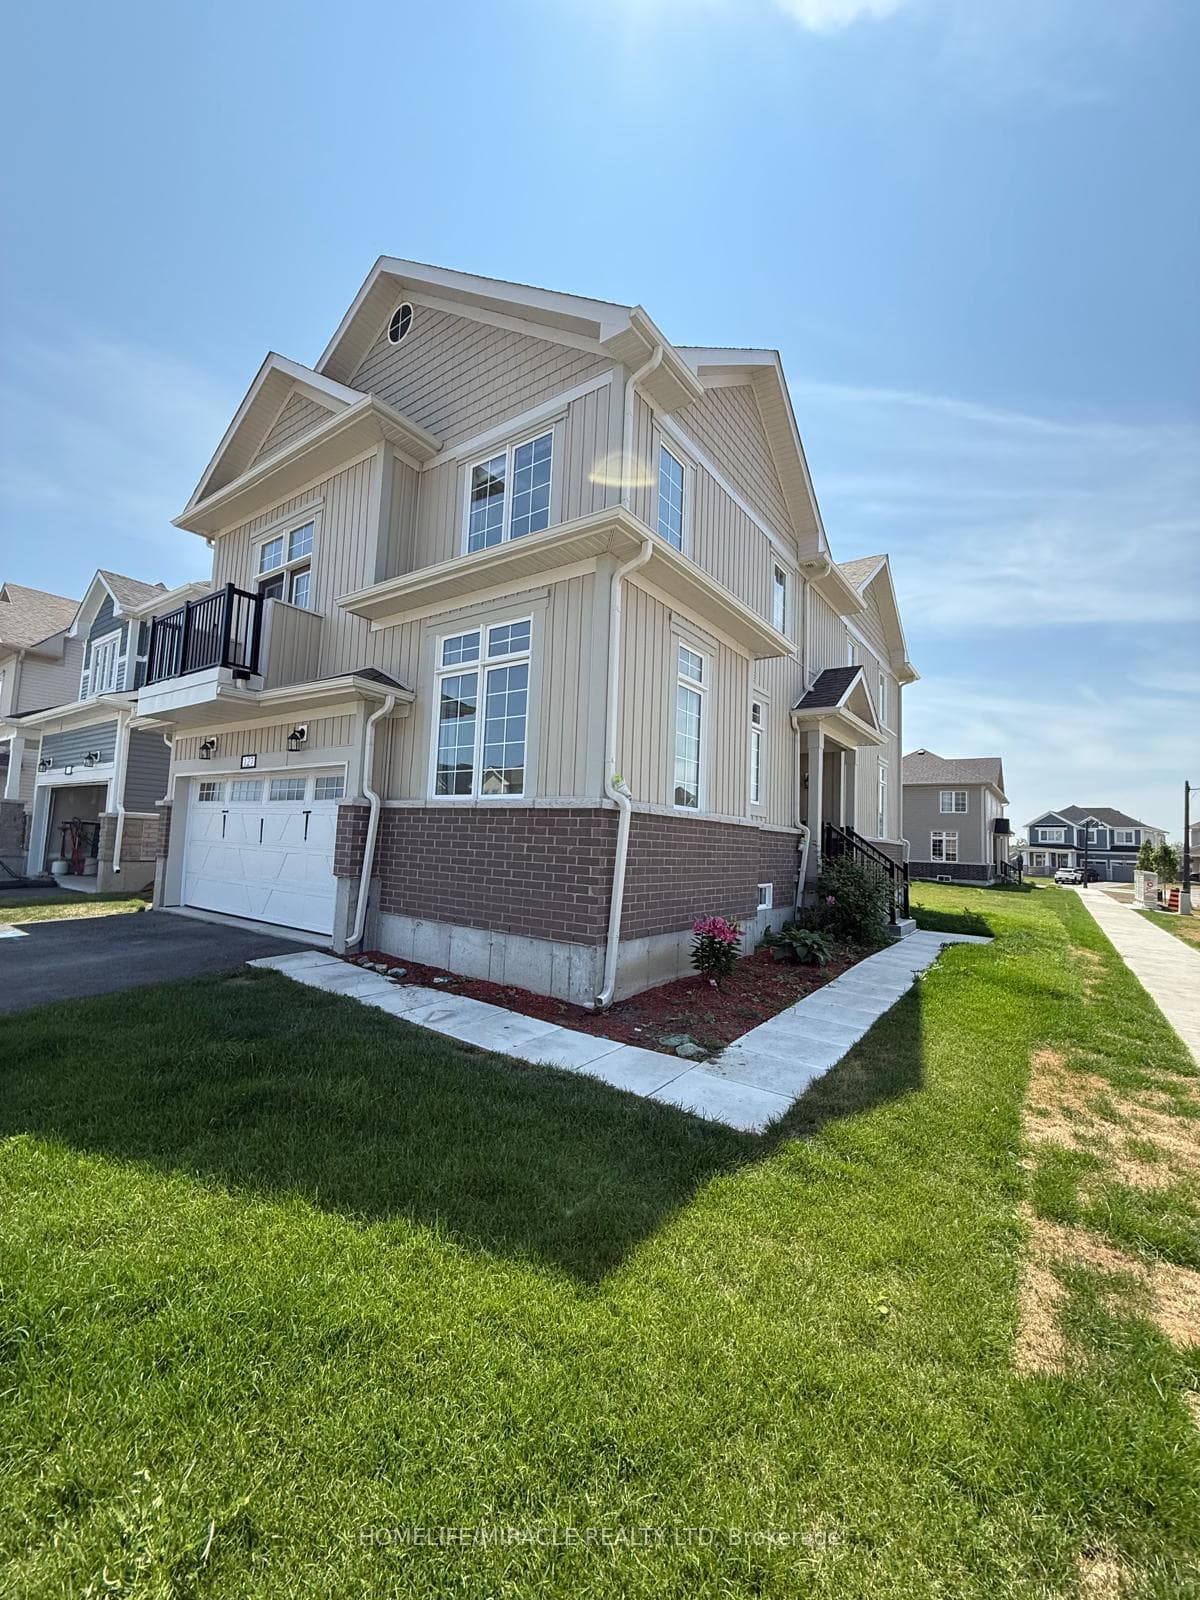
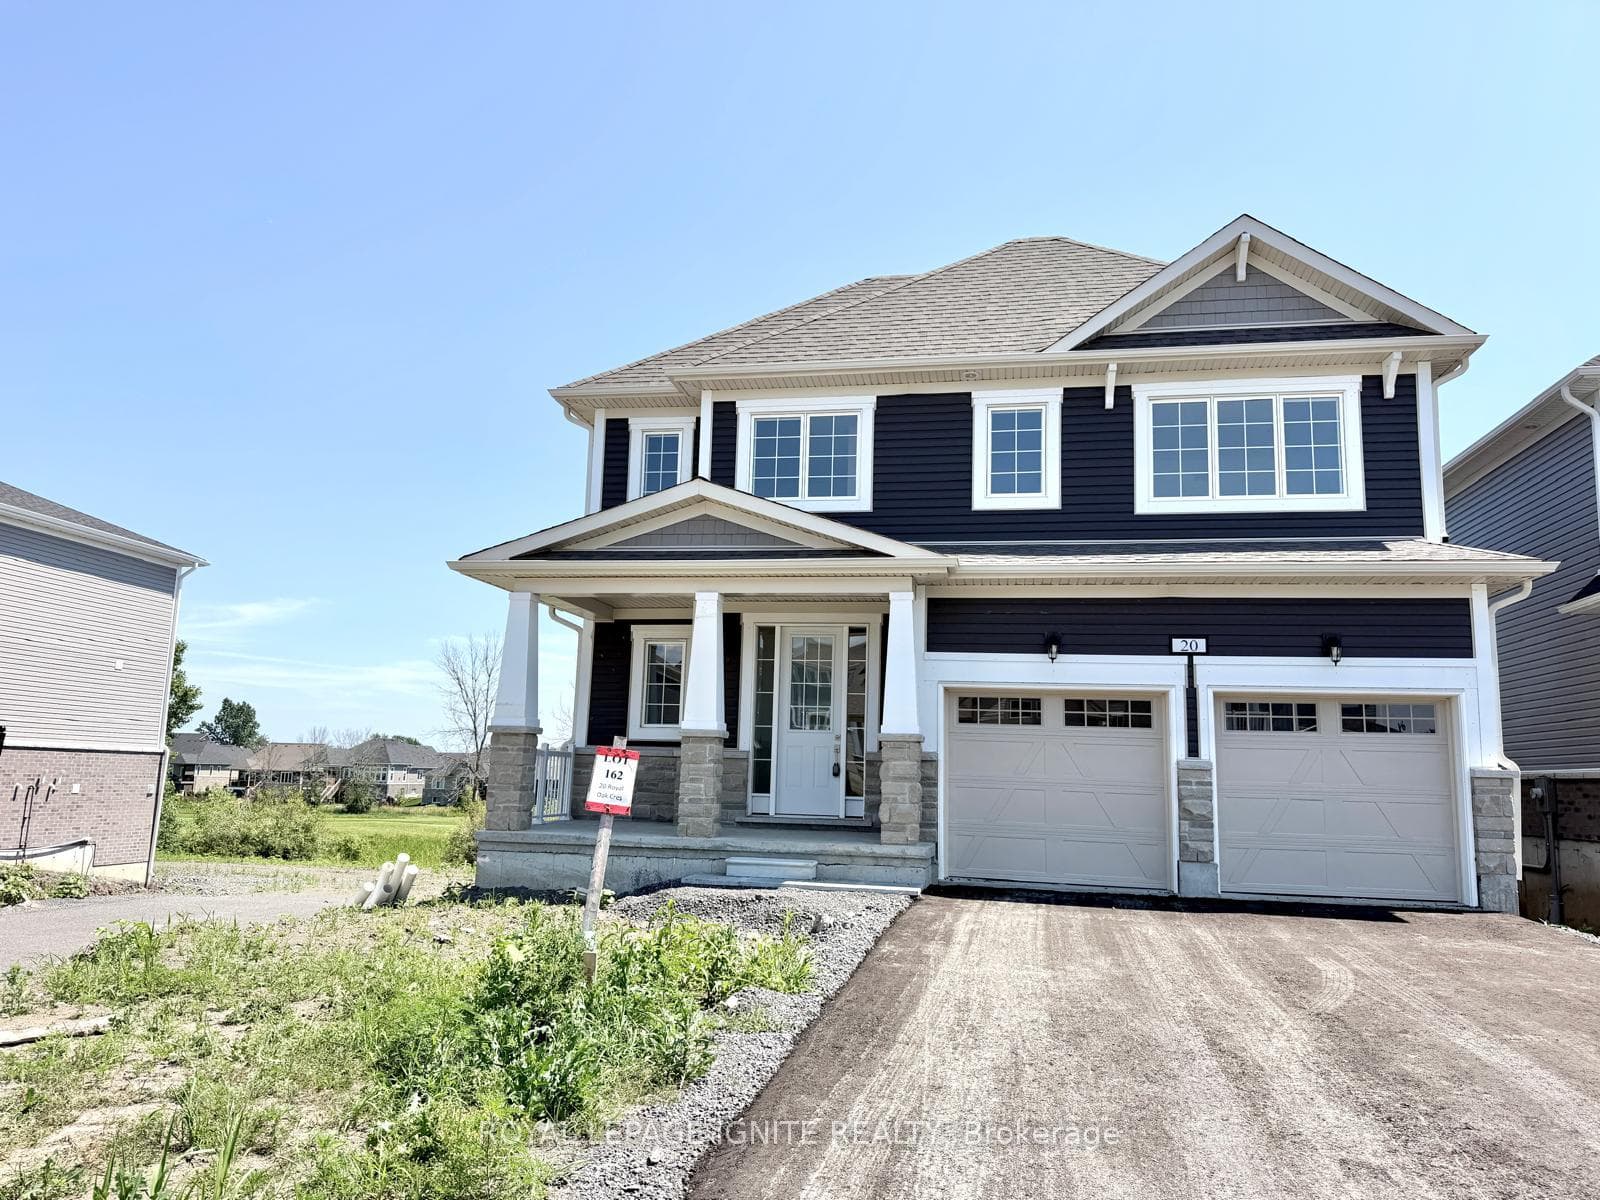
Presenting The "Bentley Model" Detached Home Featuring 4 Bedrooms, 3.5 Bathrooms, Over 3,000 Sq. Ft., Of Livable Space With A Double Car Garage & No Rear Neighbours! Enjoy A Nice Modern Open Concept Floorplan With A Bright & Airy Atmosphere. The Main Floor Features Hardwood Flooring, Seperate Living & Family Room With A Bonus Den Rom Ideal For A Home Office. Convenient Main Floor Laundry Room With A Sink. Walkout To The Backyard Through Dining Room. Upstairs You Will Find Cozy Carpet Throughout & 4 Spacious Bedrooms. The Primary Bedroom Features A His/Her Closet With A 5 Piece Ensuite Equipped With A Tiled Walk In Shower, Soaker Tub & Double Vanity Sink. The Second Bedroom Is Also Equipped With Its Own 3 Piece Ensuite. The Basement Is Unfinished & Ideal For Extra Storage Capacity. Great Location Close To Schools, School Bus Route, Loyalist Golf Course, Bank, Post Office, Parks, Trails & Only 15 Min Drive To Kingston & Napanee.
| MLS® Number | X12772950 |
| Status | Sold |
| Listing Type | For Lease |
| Property Type | Single Family Home |
| Interior Size | 3,000 sq ft |
| Beds / Baths | 4 bed · 4 bath |
| City | Loyalist |
| Postal Code | K0H 1G0 |
| Province | ON |
| Listed Date | May 19, 2026 |
| Brokerage | HOMELIFE/MIRACLE REALTY LTD |
Sign in to reveal recent sold prices in this area.