
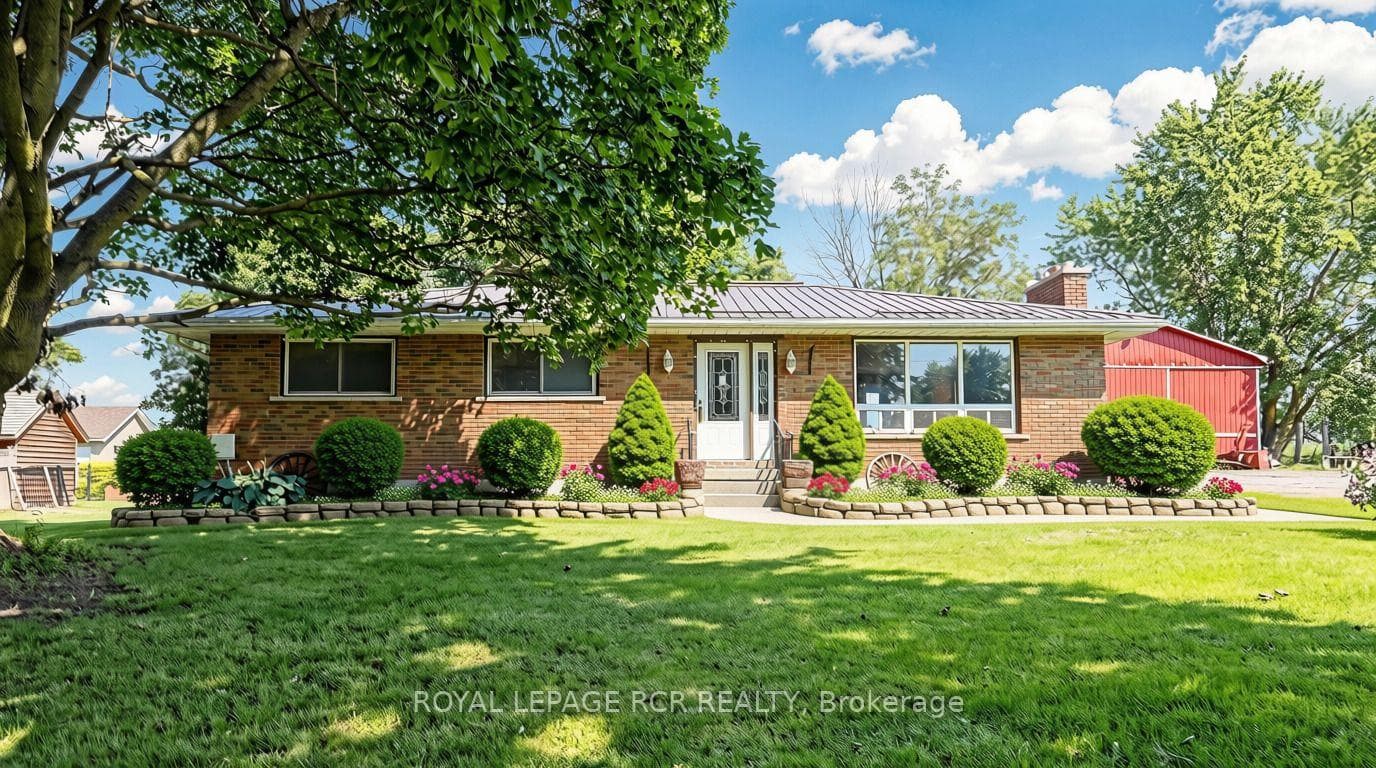
Virtually enhanced landscapeJust Listed
$998,500
4244 4th Line
Your Search Ends Here! Welcome to this exceptional detached home where luxury, style, and functionality come together to create the perfect family residence. Boasting outstanding curb appeal, this stunning home welcomes you with a grand door entry and an elegant foyer that opens to a bright, spacious living and dining area featuring soaring 9-foot smooth ceilings and stylish pot lights throughout 1st floor . Hardwood through out .The heart of the home is the beautifully upgraded. chef-inspired kitchen, complete with quartz countertops, a designer backsplash, premium finishes, and a generous breakfast area overlooking the professionally manicured backyard. Step outside to an elegant stone-paver patio-an ideal setting for entertaining family and friends or enjoying peaceful evenings outdoors. The second level offers four generously sized bedrooms and two full bathrooms, including a luxurious primary retreat designed for comfort and relaxation. The professionally finished basement features two additional bedrooms and a full bathroom, with excellent potential for a future side entrance-offering fantastic in-law suite or income-generating possibilities. Perfectly situated in a sought-after family-friendly neighbourhood, just minutes from excellent schools, parks, shopping, restaurants, Highway 400, the Bradford GO Station, and every convenience you need.
| MLS® Number | N13538892 |
| Status | Active |
| Listing Type | For Sale |
| Property Type | Single Family Home |
| Interior Size | 2,000 sq ft |
| Beds / Baths | 6 bed · 4 bath |
| Neighbourhood | Bradford |
| City | Bradford West Gwillimbury |
| Postal Code | L3Z 0X9 |
| Province | ON |
| Listed Date | July 8, 2026 |
| Days on Market | 29 |
| Price per Sq Ft | $560 |
| Brokerage | BAY STREET GROUP INC. |
Sign in to reveal recent sold prices in this area.




