Photo of 1 Hume Street Unit PH 615Just Listed
$1,549,000
1 Hume Street Unit PH 615
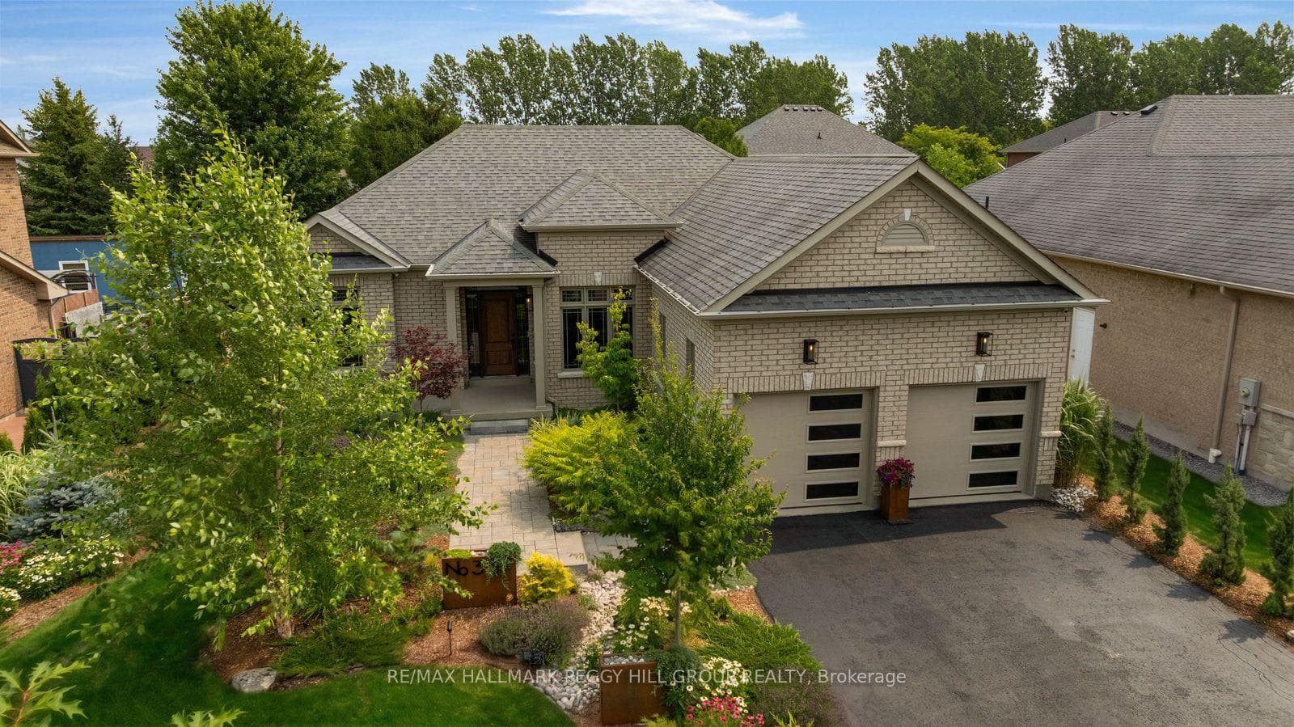
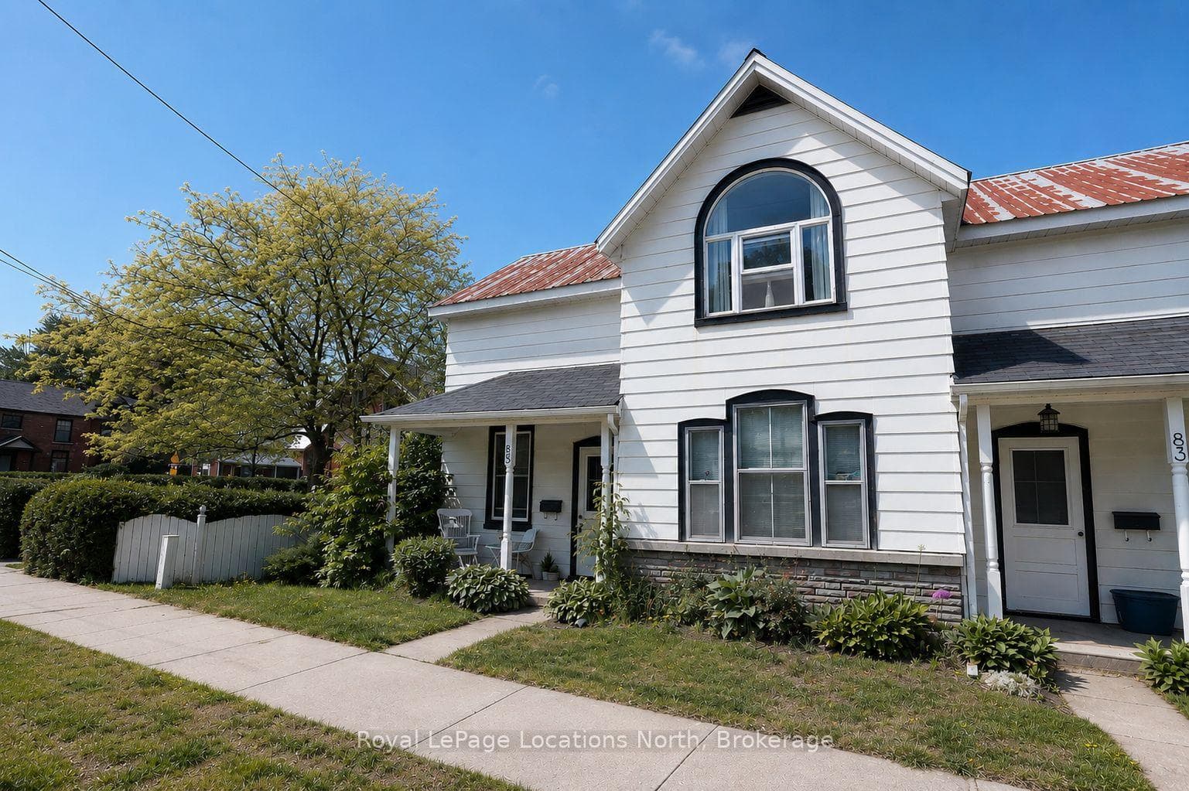
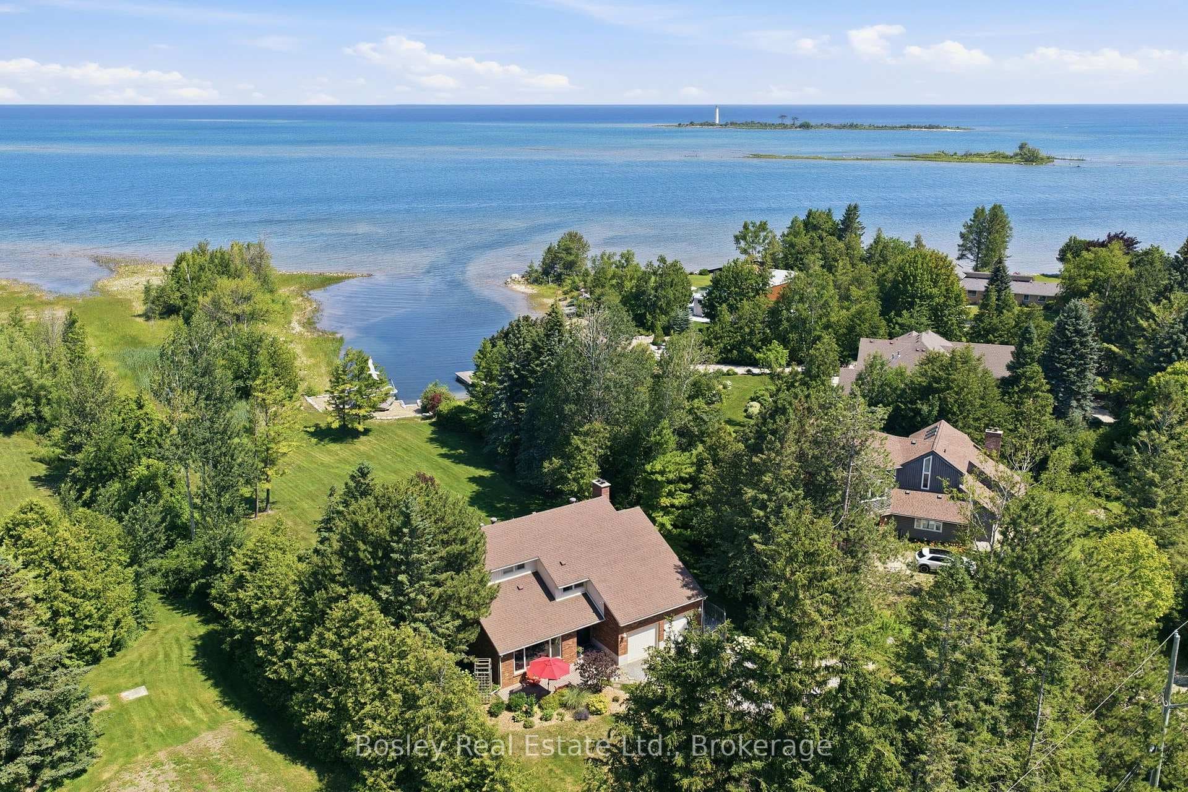
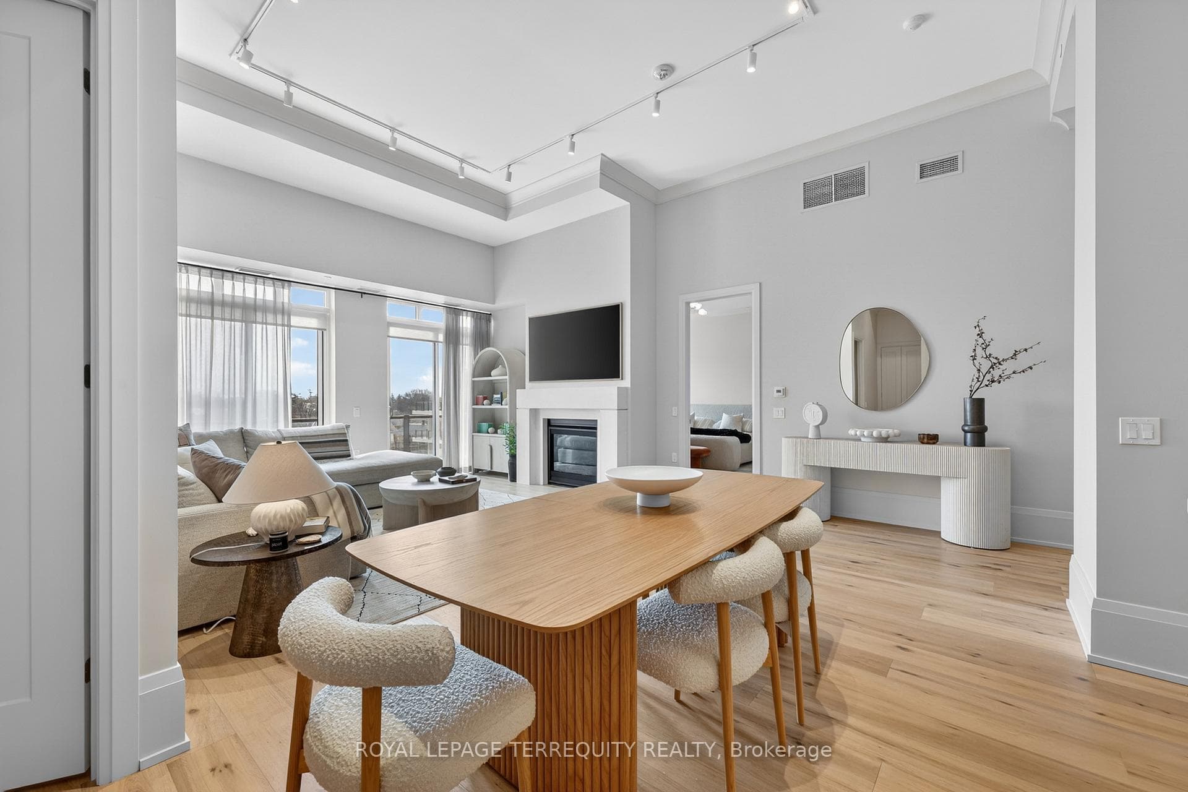
The SUNVALE MODEL HOME IS FINALLY FOR SALE - Tobermory model floor plan! A perfect combination of modern sophistication and practicality, this exquisite two-story home offers everything you would ever want. With almost 4000 square feet of living space this plan features a luxurious open concept layout. On the main floor the home offers 10' ceilings, a chef’s kitchen with high-end appliances, beautiful custom cabinetry, quartz countertops and backsplash, dining, great room with soaring ceilings and gas linear fireplace, mudroom/ laundry room off the garage, and a secondary living room/office just off the grand front entrance. 4 bedrooms, 2 bathrooms on the 2nd level. The primary suite is located at the rear of the home with a large walk-in closet with custom built-ins and a spa like ensuite. Completed with a large finished basement and additional full bathroom. Backing onto the gorgeous walking trails and large mature trees! Located close to trails, the dog park, Admiral school, Collingwood, Georgian Bay, ski hills, golf course, Poplar Sideroad easy access to get to Toronto and much more! Book your showing today! Pictures were taken recently and from 2021. Taxes have not yet been assessed.
| MLS® Number | S10437372 |
| Status | Sold |
| Listing Type | For Sale |
| Property Type | Single Family Home |
| Interior Size | 3,835 sq ft |
| Beds / Baths | 4 bed · 4 bath |
| Exposure | South |
| Neighbourhood | Collingwood |
| City | Collingwood |
| Postal Code | L9Y 3Y8 |
| Province | ON |
| Listed Date | September 16, 2024 |
| Brokerage | Royal LePage Locations North (Collingwood), Brokerage |
Sign in to reveal recent sold prices in this area.