Photo of 33 Wrendale CrescentJust Listed

$699,000
33 Wrendale Crescent
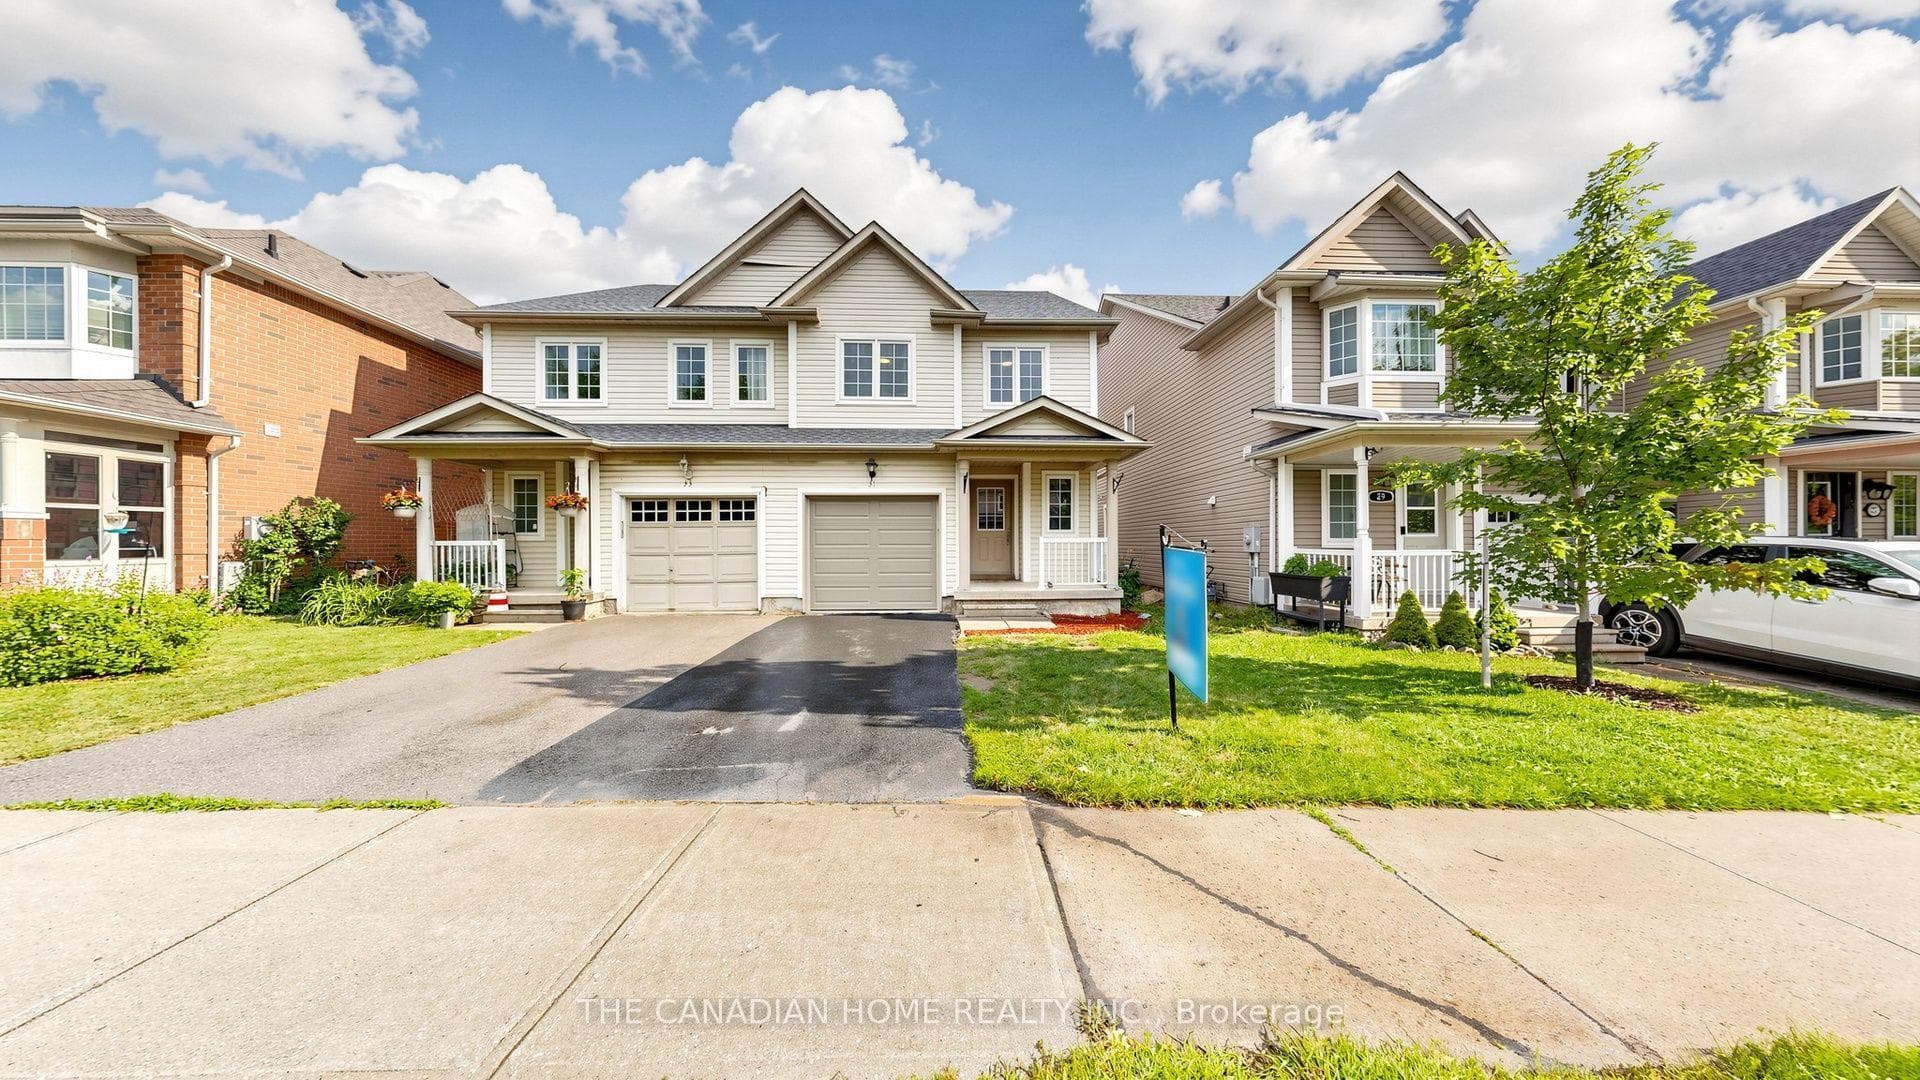
Imagine relaxing on your large, covered front porch, coffee in hand, waving to friendly neighbours. This home offers that and so much more! A double driveway and landscaped walkway lead to this charming family home; recently updated with new insulation and vinyl siding ('19). Inside a spacious entrance showcases custom storage, setting the tone for the home's thoughtful design. The oversized garage is perfect for hobbyists or larger vehicles. The heart of the home is the new ('19) eat-in kitchen, boasting gleaming quartz countertops and a central island-ideal for gatherings. It flows seamlessly into the living room, with the dining room currently featuring a children's play area. Refinished hardwood floors and wider baseboards add a touch of elegance. Upstairs, enjoy spacious bedrooms, the comfort of easy maintenance laminate floors and updated bathrooms; including a primary ensuite with a luxurious stand-alone tub. Bonus: Additional custom storage in the Primary bedroom stays with the home. The landscaped backyard with storage shed: complete with a hot tub under a canopy, extends your living space year-round. This home offers so many bells and whistles; did I mention the Pool table in the lower level stays too?
| MLS® Number | N11939374 |
| Status | Sold |
| Listing Type | For Sale |
| Property Type | Single Family Home |
| Interior Size | 1,500 sq ft |
| Beds / Baths | 3 bed · 3 bath |
| Neighbourhood | Keswick South |
| City | Georgina |
| Postal Code | L4P 4G9 |
| Province | ON |
| Listed Date | January 24, 2025 |
| Brokerage | CENTURY 21 HERITAGE GROUP LTD. |
Sign in to reveal recent sold prices in this area.