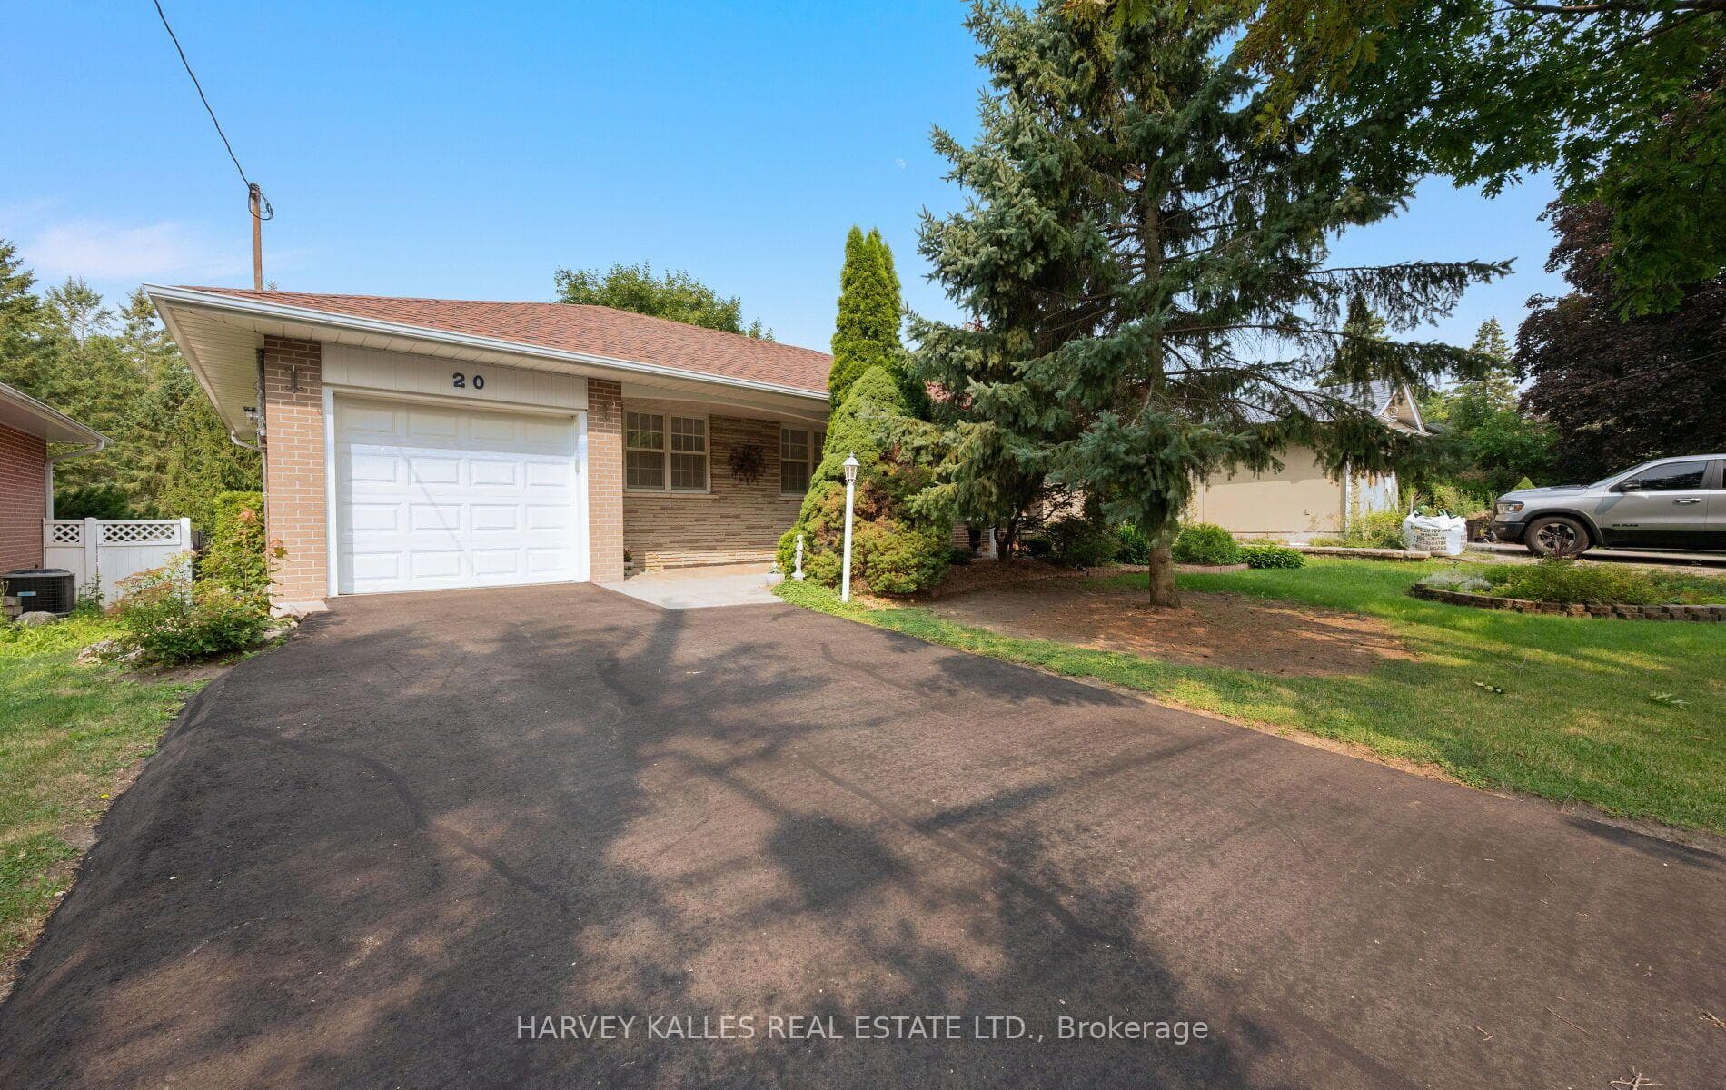
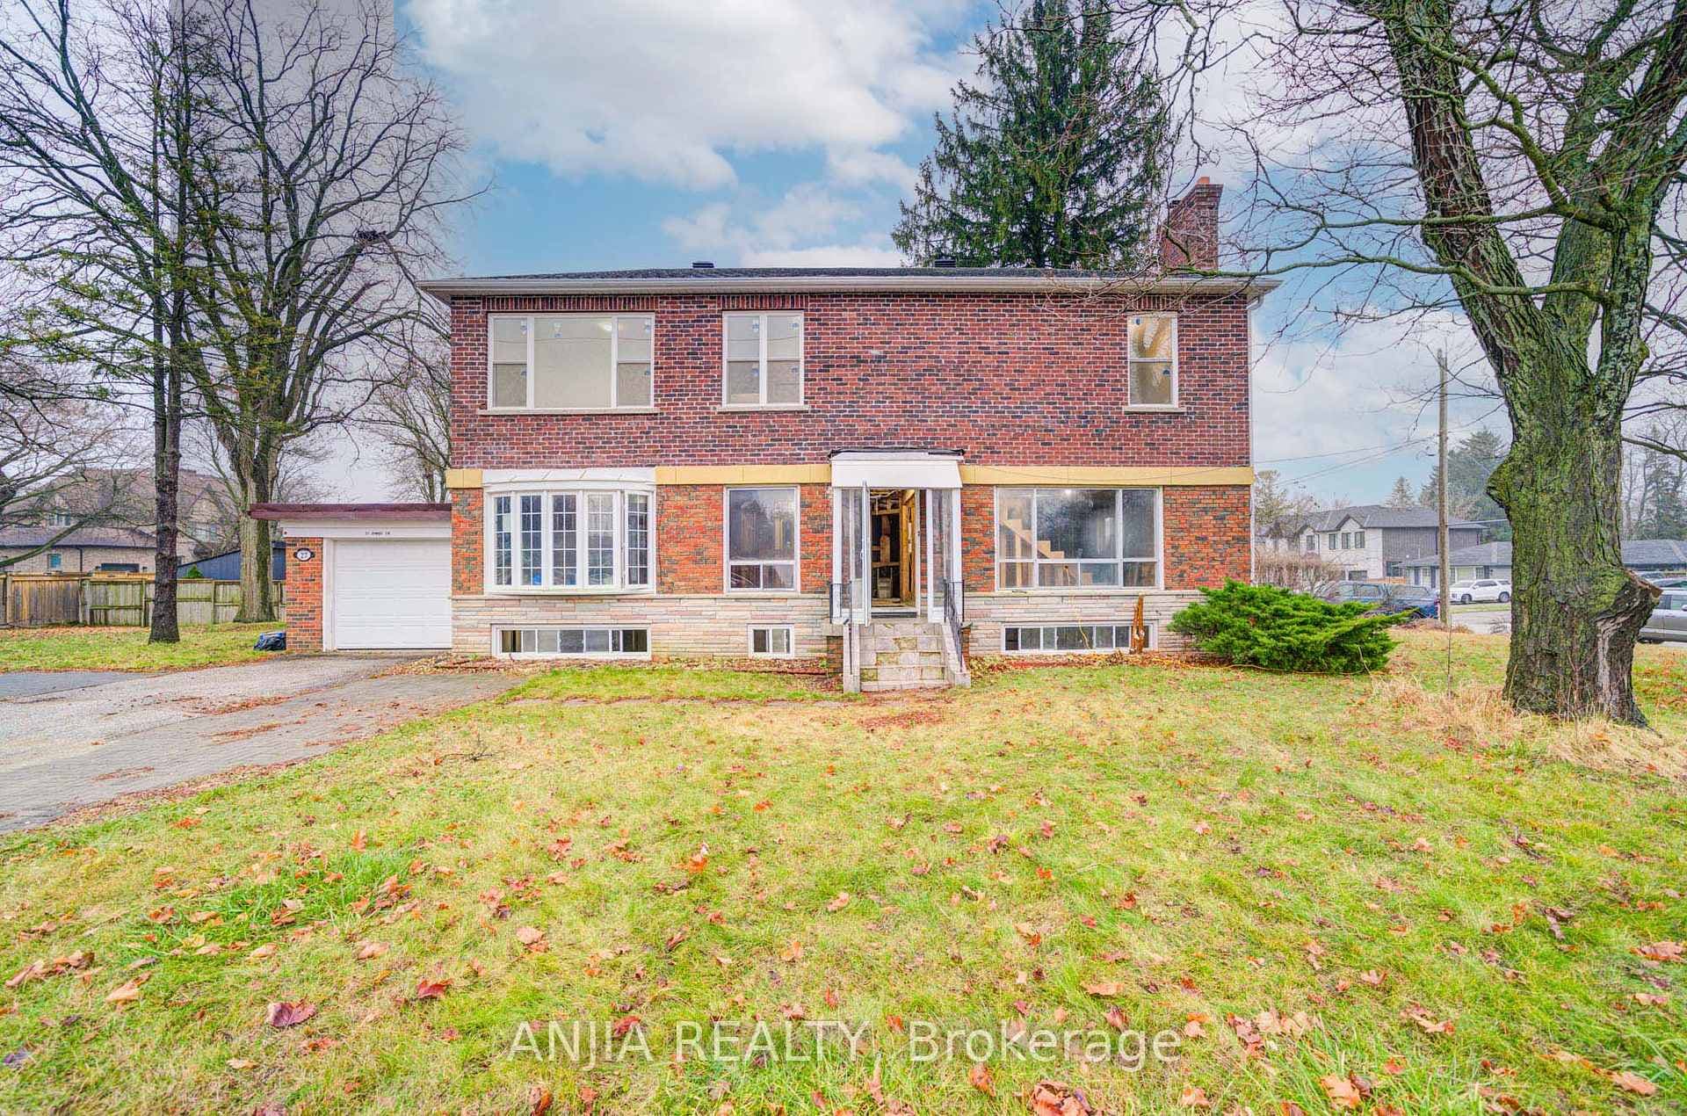
Photo of 27 Jonquil CrescentJust Listed
$1,188,000
27 Jonquil Crescent
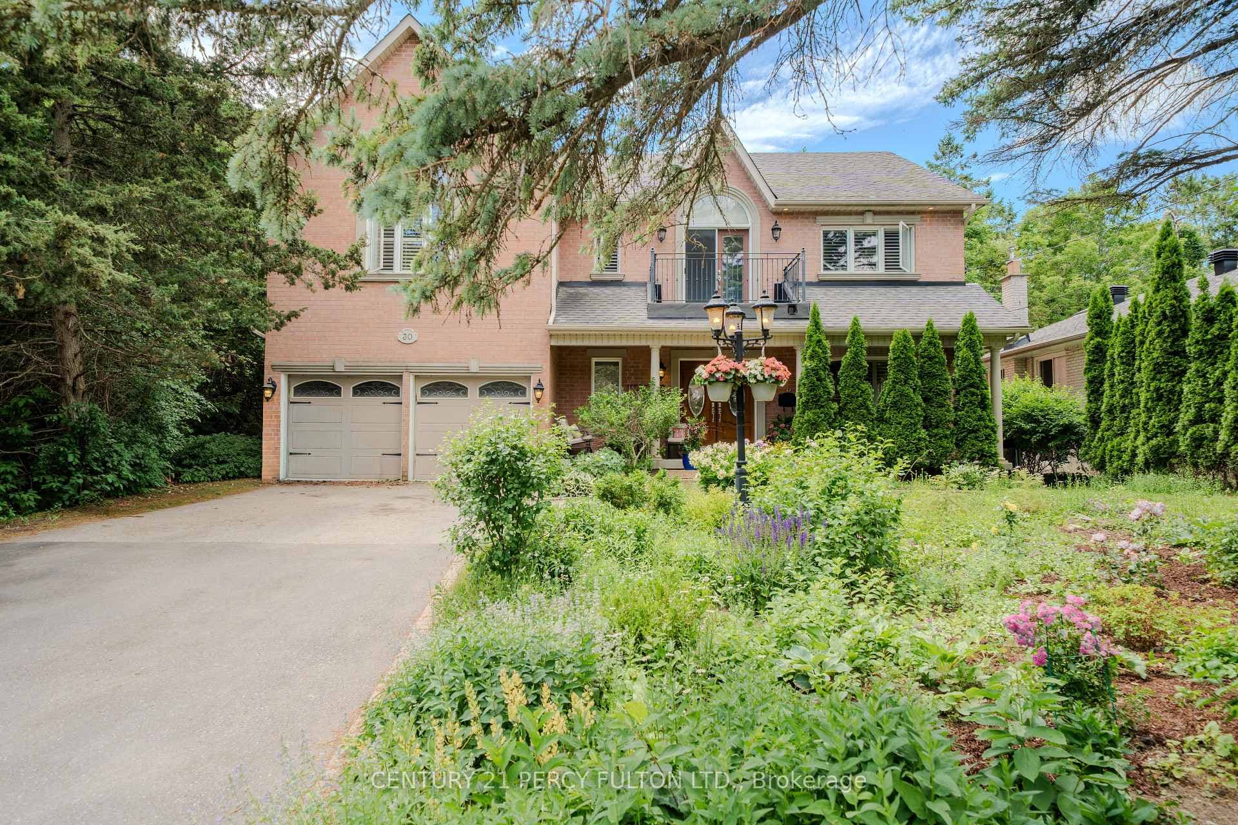
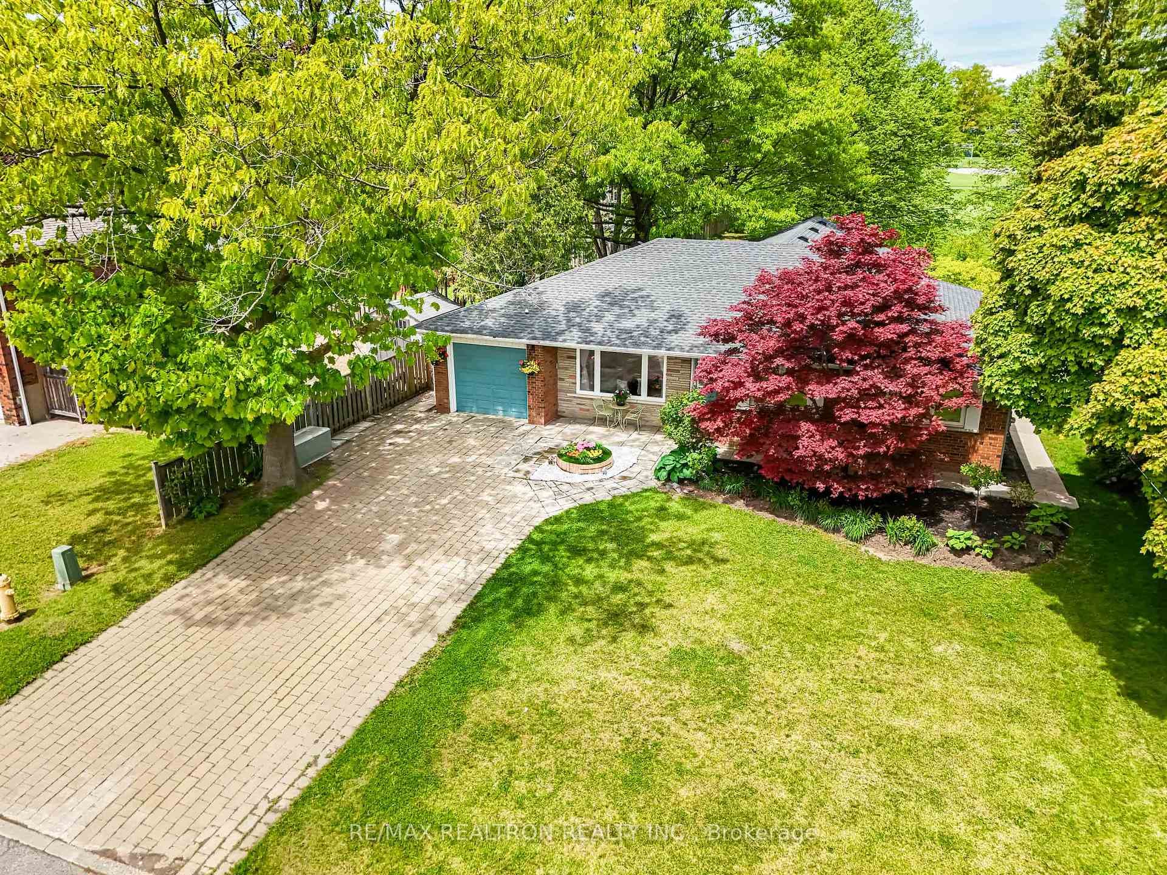
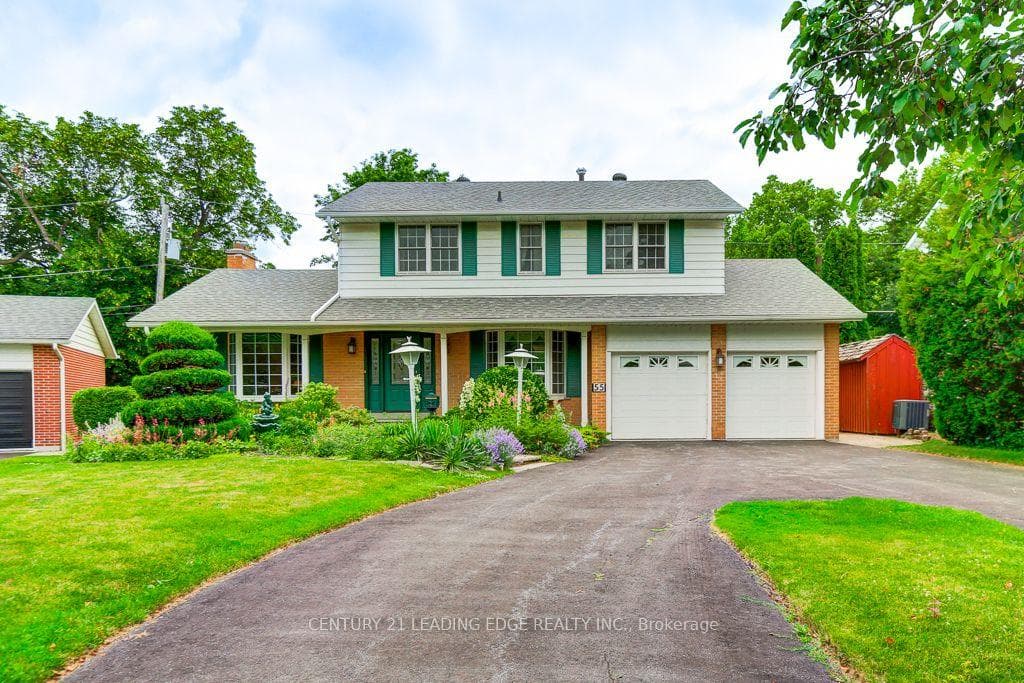
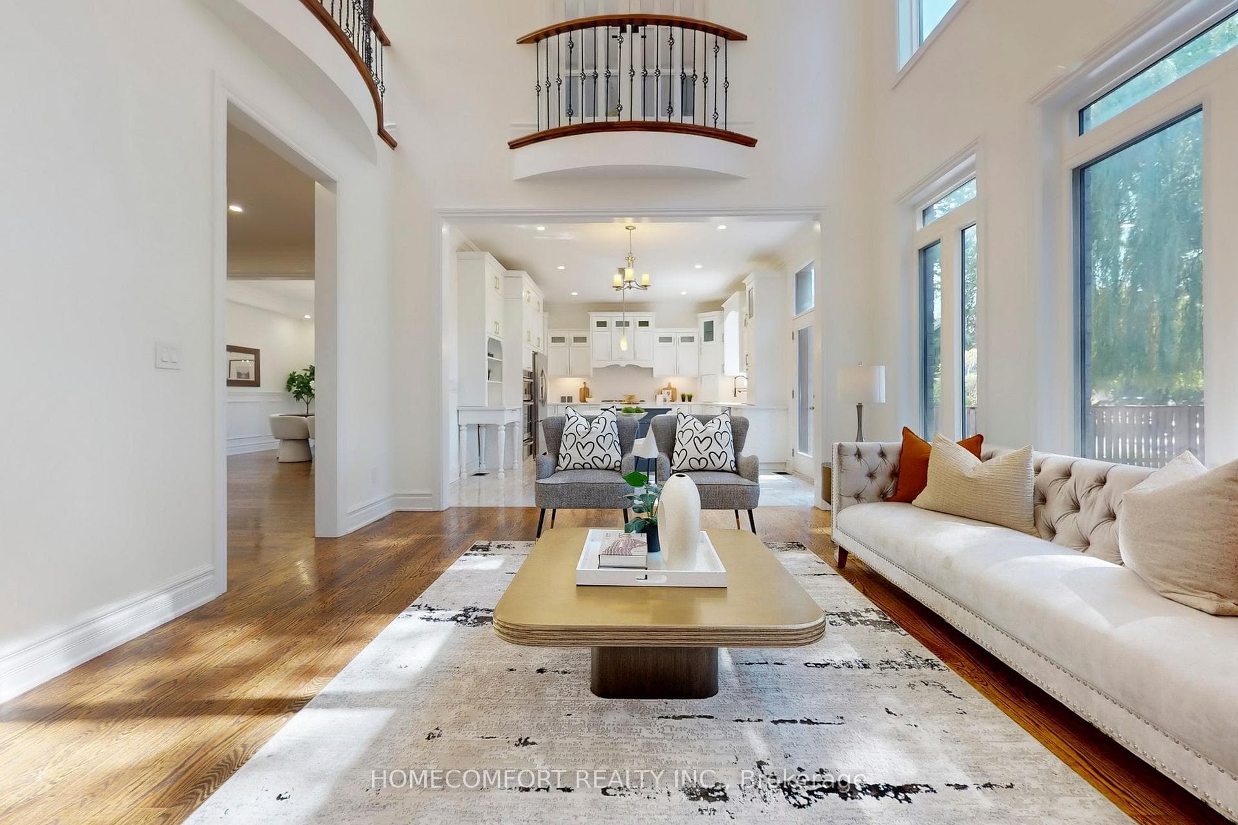
Set on an exceptional 72' x 156' premium lot, this quality custom-built home in a highly desired neighbourhood offers over 4,000 sq ft above grade plus a fully finished walk-up basement, delivering scale, elegance, and comfort in one of Markham's most established communities. From the moment you arrive, the elevated setting and refined exterior create a commanding yet private presence.Inside, the home showcases sophisticated craftsmanship throughout, featuring waffle ceilings, wainscoting detailing, rich hardwood floors, and a skylight that fills the space with natural light. The chef-inspired kitchen connects seamlessly to the breakfast and family areas, forming the true heart of the home. A main floor library/office, thoughtfully designed with flexibility in mind, can also function as a private in-law suite.The upper level offers generously proportioned bedrooms, each thoughtfully appointed with elegant tray ceilings. A walk-out balcony on the second level provides a perfect spot to enjoy views of the beautifully landscaped backyard. The serene primary suite is a true retreat, featuring two walk-in closets and a spa-inspired 6-piece ensuite. Added convenience includes laundry facilities on the upper level, with additional laundry in the basement. The lower level extends the living space with a versatile setting for recreation or extended family, featuring a well-designed kitchen area for added functionality. Outdoors, professionally finished patio stonework and landscaped surroundings enhance the private backyard setting, perfect for family gatherings and summer evenings. Located within a highly sought-after school district and close to parks, transit, and everyday amenities, this residence presents a rare opportunity to own a custom luxury home on one of Bullock's most prestigious streets.
| MLS® Number | N13658654 |
| Status | Active |
| Listing Type | For Sale |
| Property Type | Single Family Home |
| Interior Size | 3,500 sq ft |
| Beds / Baths | 7 bed · 6 bath |
| Neighbourhood | Bullock |
| City | Markham |
| Postal Code | L3P 1V9 |
| Province | ON |
| Listed Date | August 10, 2026 |
| Days on Market | 12 |
| Price per Sq Ft | $851 |
| Brokerage | RE/MAX REALTRON LUCKY PENNY HOMES REALTY |
Sign in to reveal recent sold prices in this area.