Photo of 1050 Bank Street Unit 4Just Listed
$39,900
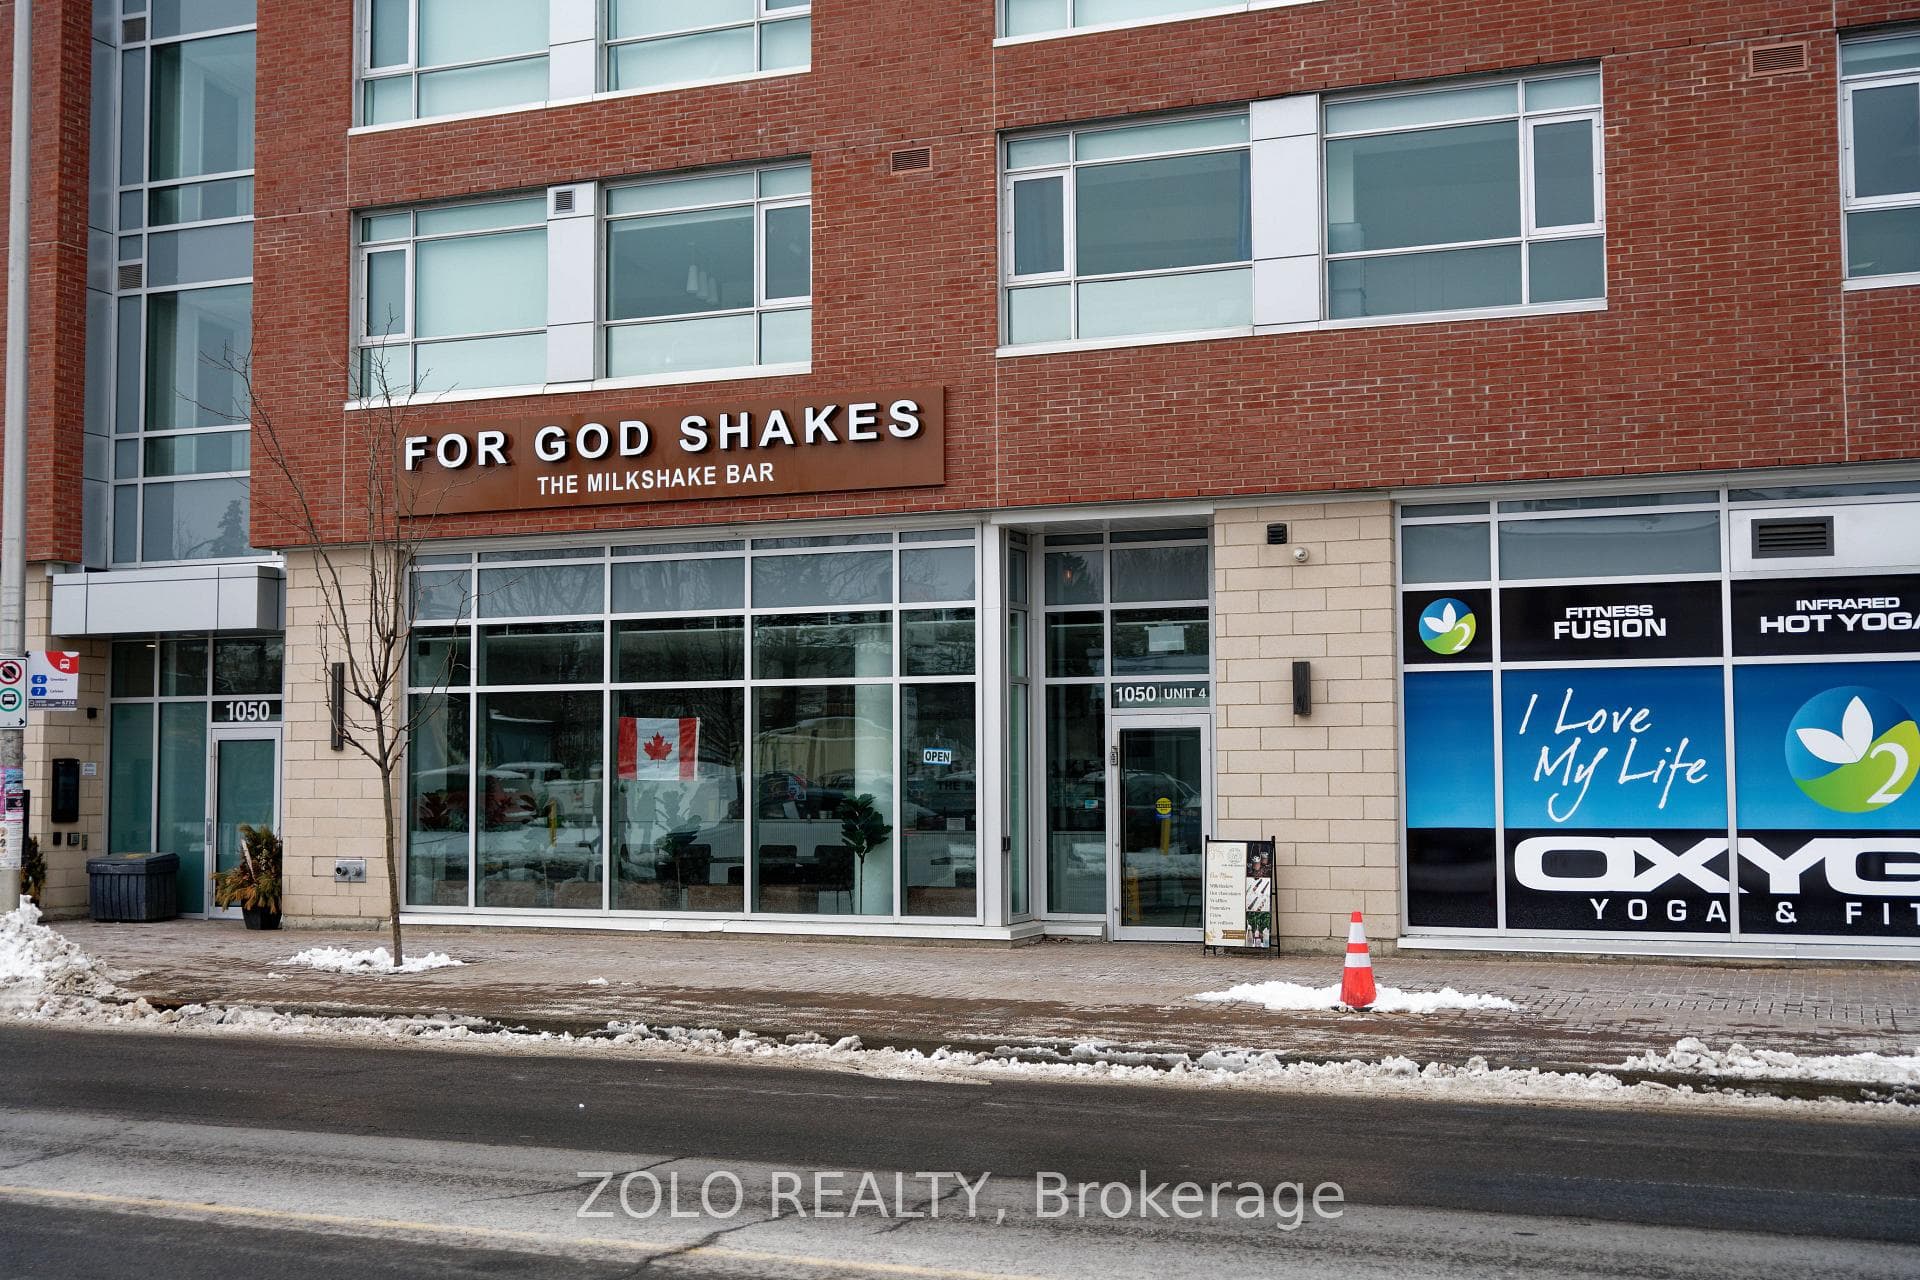
1050 Bank Street Unit 4
This rare Glebe residence offers coveted southern exposure and water views of Patterson Creek. From the picture-perfect covered front porch, step inside to a home that offers timeless architecture with modern updates. The dramatic foyer opens to a breathtaking living room featuring dentil moulding, a curved wall, fireplace and water views. An open-concept main floor create incredible spaciousness. The elegant dining room offers an adjacent serving area. Perfect for entertaining, the expansive kitchen/family room is appointed with rich wood cabinetry, stainless steel appliances, quartz counters, a built-in desk and counter seating. A sunny breakfast area with skylight and glass doors opens to the large deck and garden beyond. The main floor also includes a stylish powder room. The second floor offers two private studies and a family room with water views, a luxurious renovated bathroom with radiant-heated floors, a soaking tub, glass shower, double vanity and quartz counters. The primary bedroom features a rare walk-in closet. The third floor includes three bedrooms one with water views a large linen closet and another renovated bathroom. The spacious walkout lower level offers a recreation room, laundry room with storage, fitness room with outdoor access and a full bathroom. Outside, enjoy an interlock walkway, including driveway with guest parking, single garage, and south-facing deck and garden. Across the street from this turnkey home, launch your canoe directly into Patterson Creek and paddle to the Canal for dinner. A rare offering in the heart of the Glebe, this residence seamlessly marries historic charm with the modern amenities today's buyer's seek.
| MLS® Number | X12431720 |
| Status | Sold |
| Listing Type | For Sale |
| Property Type | Single Family Home |
| Interior Size | 3,000 sq ft |
| Lot Size | 4,571 sq ft |
| Beds / Baths | 4 bed · 4 bath |
| City | Glebe - Ottawa East and Area |
| Postal Code | K1S 2C3 |
| Province | ON |
| Listed Date | May 20, 2026 |
| Brokerage | MARILYN WILSON DREAM PROPERTIES INC. |
Sign in to reveal recent sold prices in this area.