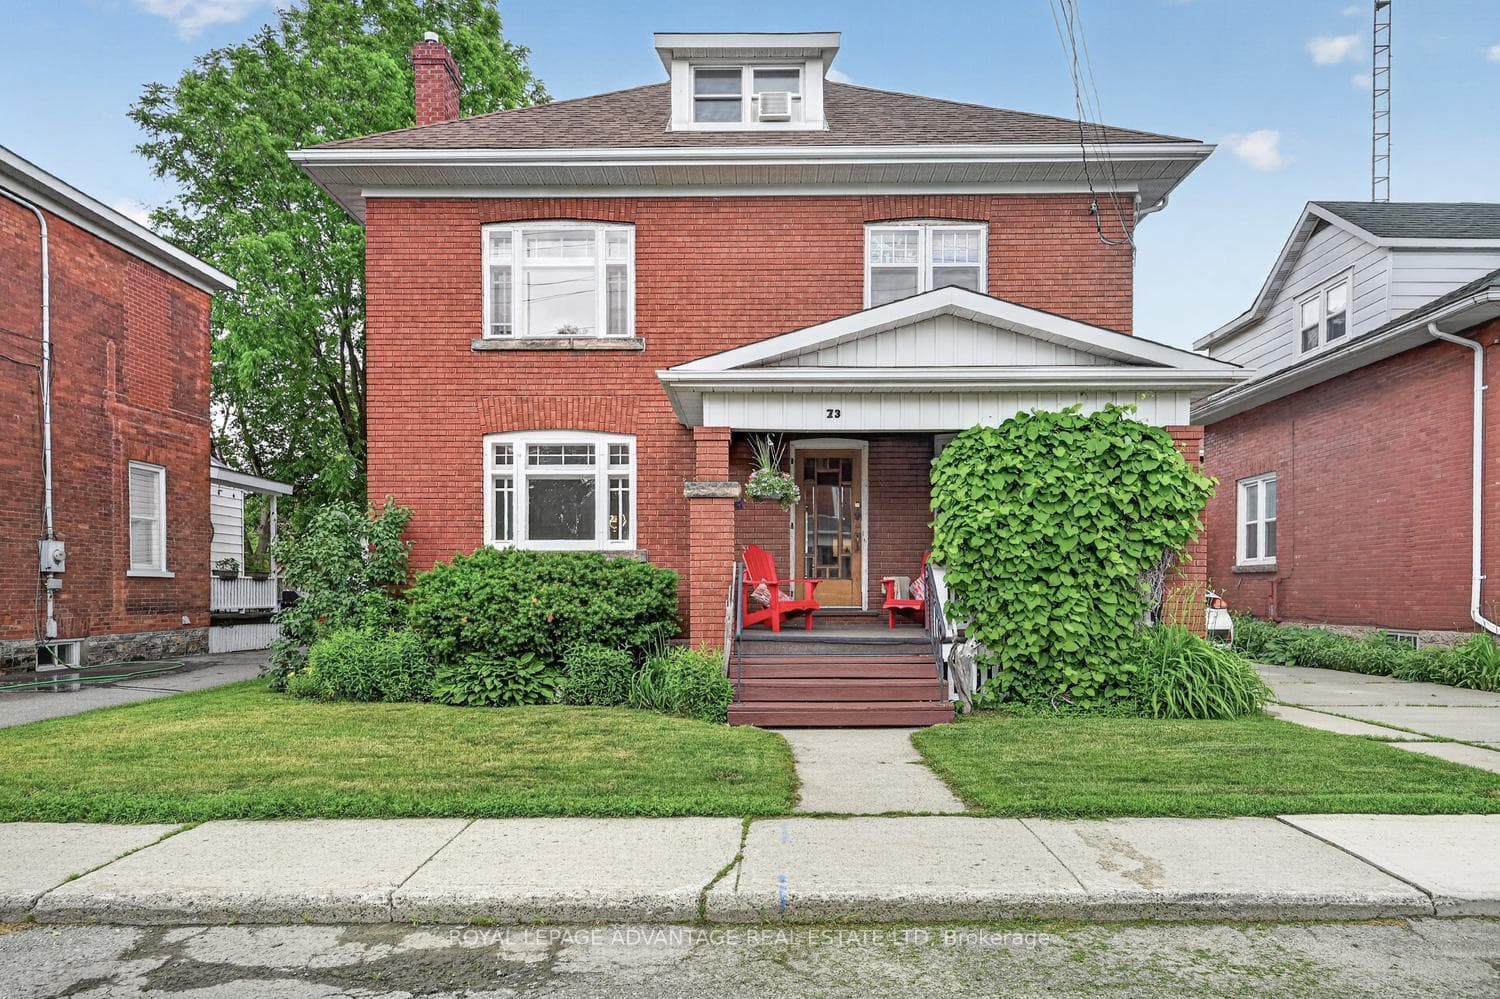
Photo of 8 Beckwith StreetJust Listed
$500,000
8 Beckwith Street
MOVE-IN READY and thoughtfully designed for modern living, The Alden by Park View Homes offers 1,334 sq. ft. of total living space with 2 bedrooms, 2 bathrooms, and a finished walkout basement. Enjoy an open-concept layout with a clean modern-farmhouse aesthetic, a stylish and functional kitchen, and a southwest-facing backyard overlooking protected greenspace-providing privacy and beautiful sunset views.This Energy Star certified home features triple-glazed windows, high airtightness, and long-term energy savings. Appliances are included: stainless steel fridge, dishwasher, microwave, plus washer and dryer. Backed by a Tarion warranty for full peace of mind, this brand-new build delivers style, comfort, and exceptional value. Ideally located close to shopping, schools, and parks, it offers the perfect blend of convenience and quality in a growing community. Photos are of a previously built model home by the same builder and are for illustrative purposes only. Finishes shown may include upgrades not included. Actual finisheses may vary.
| MLS® Number | X13524894 |
| Status | Active |
| Listing Type | For Sale |
| Property Type | Townhouse |
| Interior Size | 700 sq ft |
| Beds / Baths | 3 bed · 2 bath |
| Neighbourhood | 901 - Smiths Falls |
| City | Smiths Falls |
| Postal Code | K7A 0B6 |
| Province | ON |
| Listed Date | July 6, 2026 |
| Days on Market | 32 |
| Price per Sq Ft | $693 |
| Brokerage | PMA BRETHOUR REAL ESTATE CORPORATION INC |
Sign in to reveal recent sold prices in this area.