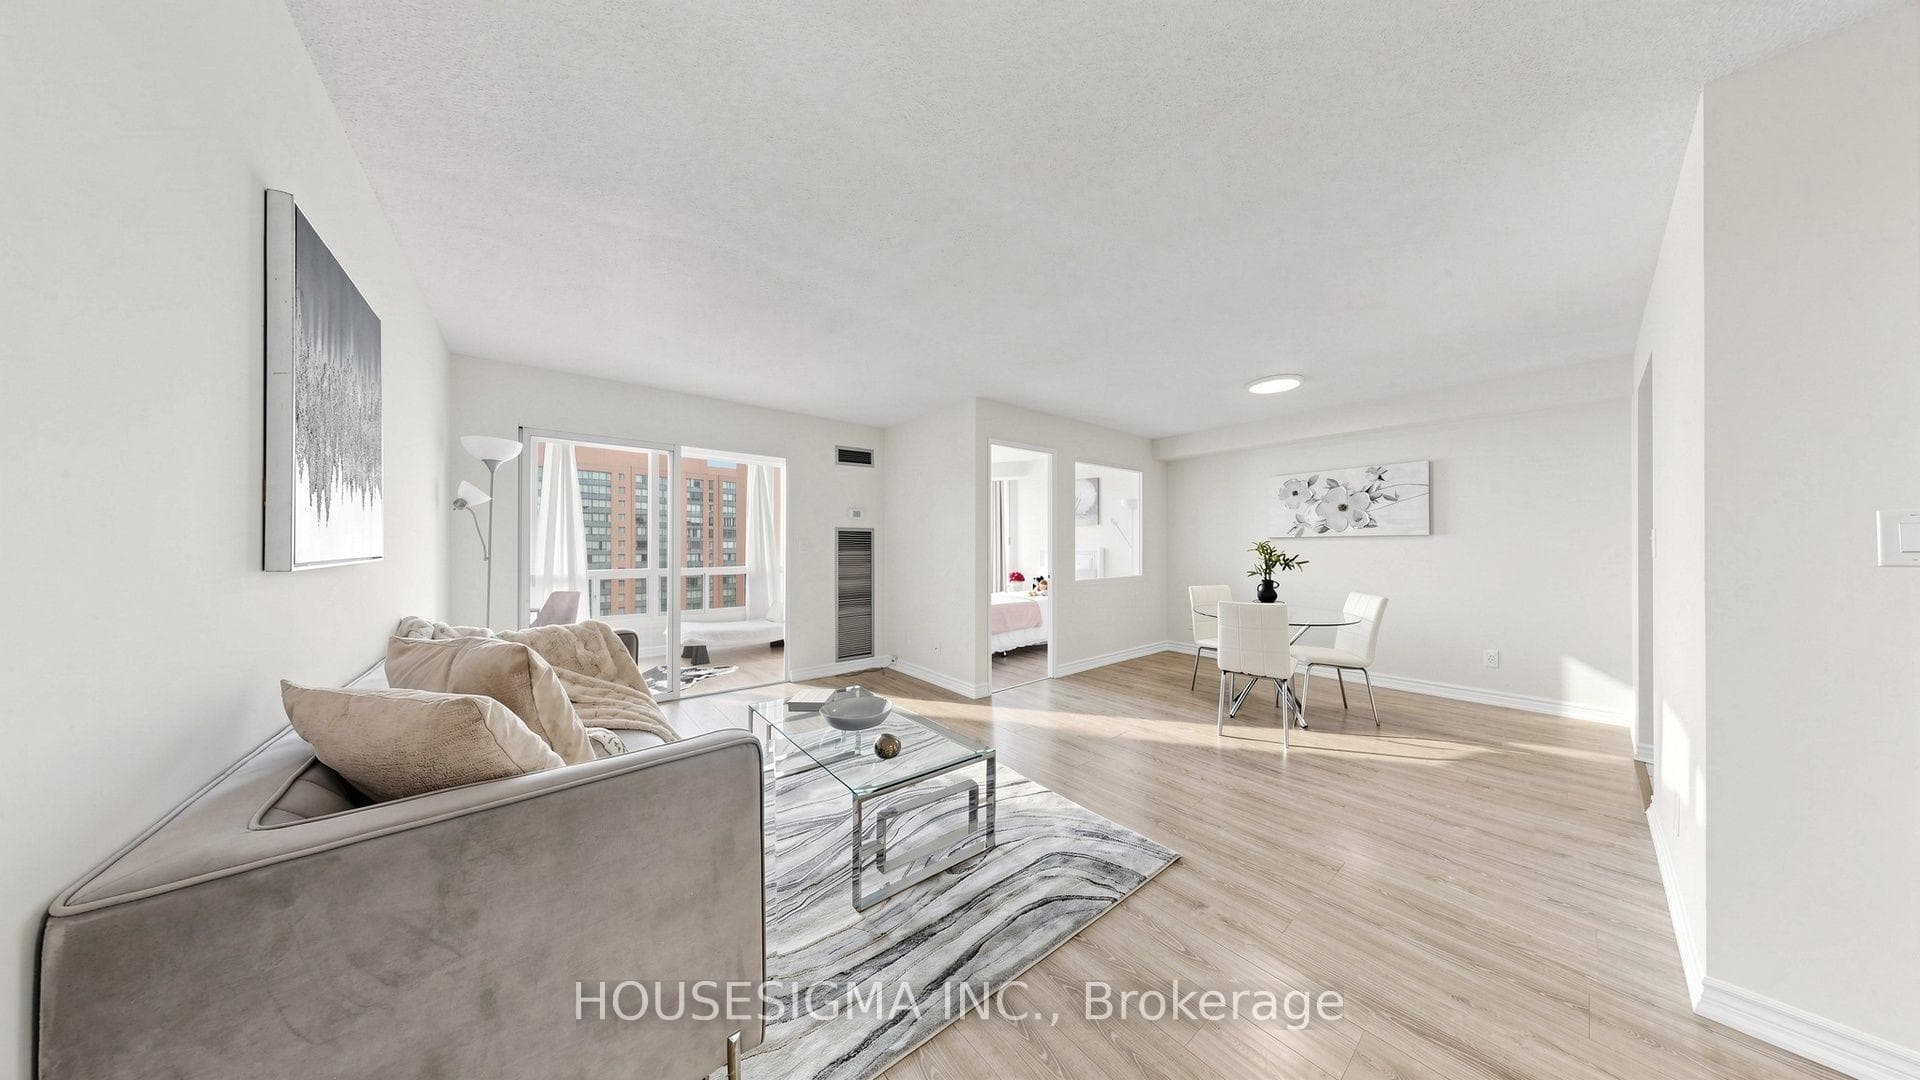
Photo of 385 Prince Of Wales Drive Unit 401Just Listed
$419,900
385 Prince Of Wales Drive Unit 401
Welcome To The Prestigious Trelawny Estates Of Mississauga! Strategically Placed On Your Own Private Cul-De-Sac, This Stunning Newly-Renovated Multi Level Home Offers The Perfect Balance Of Modern Luxury & Nature. The Sophisticated Multi Level Floor Plan Is Designed For Comfort & Style, Showcasing The Finest Craftsmanship W/Unrivalled Finishes. The Great Room Features A Two Storey Cathedral Ceiling, Oversized Windows That Keep The Space Drenched In Natural Light And Contribute To An In/Outdoor Feel. The Heart Of The Home Is The Upscale Custom Designed Modern Kitchen, Complete With High End Built-In Bertazzoni Appliances, A Centre Island Offering Tons Of Working Space, Panel Ready Dishwasher, Pull Out Cabinet Inserts, Spice Rack Pull Out, Pots And Pans Drawers, Lazy Susan And Many Other Organizational Inserts. Panel Ready Fridge And Built In Ovens Make This The Ultimate Kitchen. Love To Bbq? Walk-Out To A Fabulous Large Deck Big Enough For A BBQ Plus Plenty Of Space For A Sitting Area. The Large Dining Room Accommodates Large Family Gatherings And Features Its Own Pantry. Solid Oak Stairs Lead You To The Upper Levels Offering Large Bedrooms And Renovated Bathrooms. Relax In Your Expansive Primary Bedroom Oasis, Boasting A Luxurious Ensuite Bath With Heated Floors And Large Walk-In Closet. Beautiful Hardwood Floors Grace Both Main Levels And Primary Bedroom. There Is Plenty Of Room For Entertaining And Hosting Large Parties With The Multil Lower Levels Offering A Large Recreational Room With Large Above Grade Windows. 2566 Square Ft Not Including The Basement Levels. Don't Miss The Opportunity To Make This Spectacular Home Yours! Experience Luxury Living At Its Finest!
| MLS® Number | W9036220 |
| Status | Sold |
| Listing Type | For Sale |
| Property Type | Single Family Home |
| Interior Size | 2,500 sq ft |
| Beds / Baths | 3 bed · 4 bath |
| City | Mississauga |
| Postal Code | L5N 5H4 |
| Province | ON |
| Listed Date | April 13, 2026 |
| Brokerage | RE/MAX REALTY SPECIALISTS INC. |
Sign in to reveal recent sold prices in this area.