Photo of 6662 Sutherland AvenueJust Listed
$1,150,000
6662 Sutherland Avenue
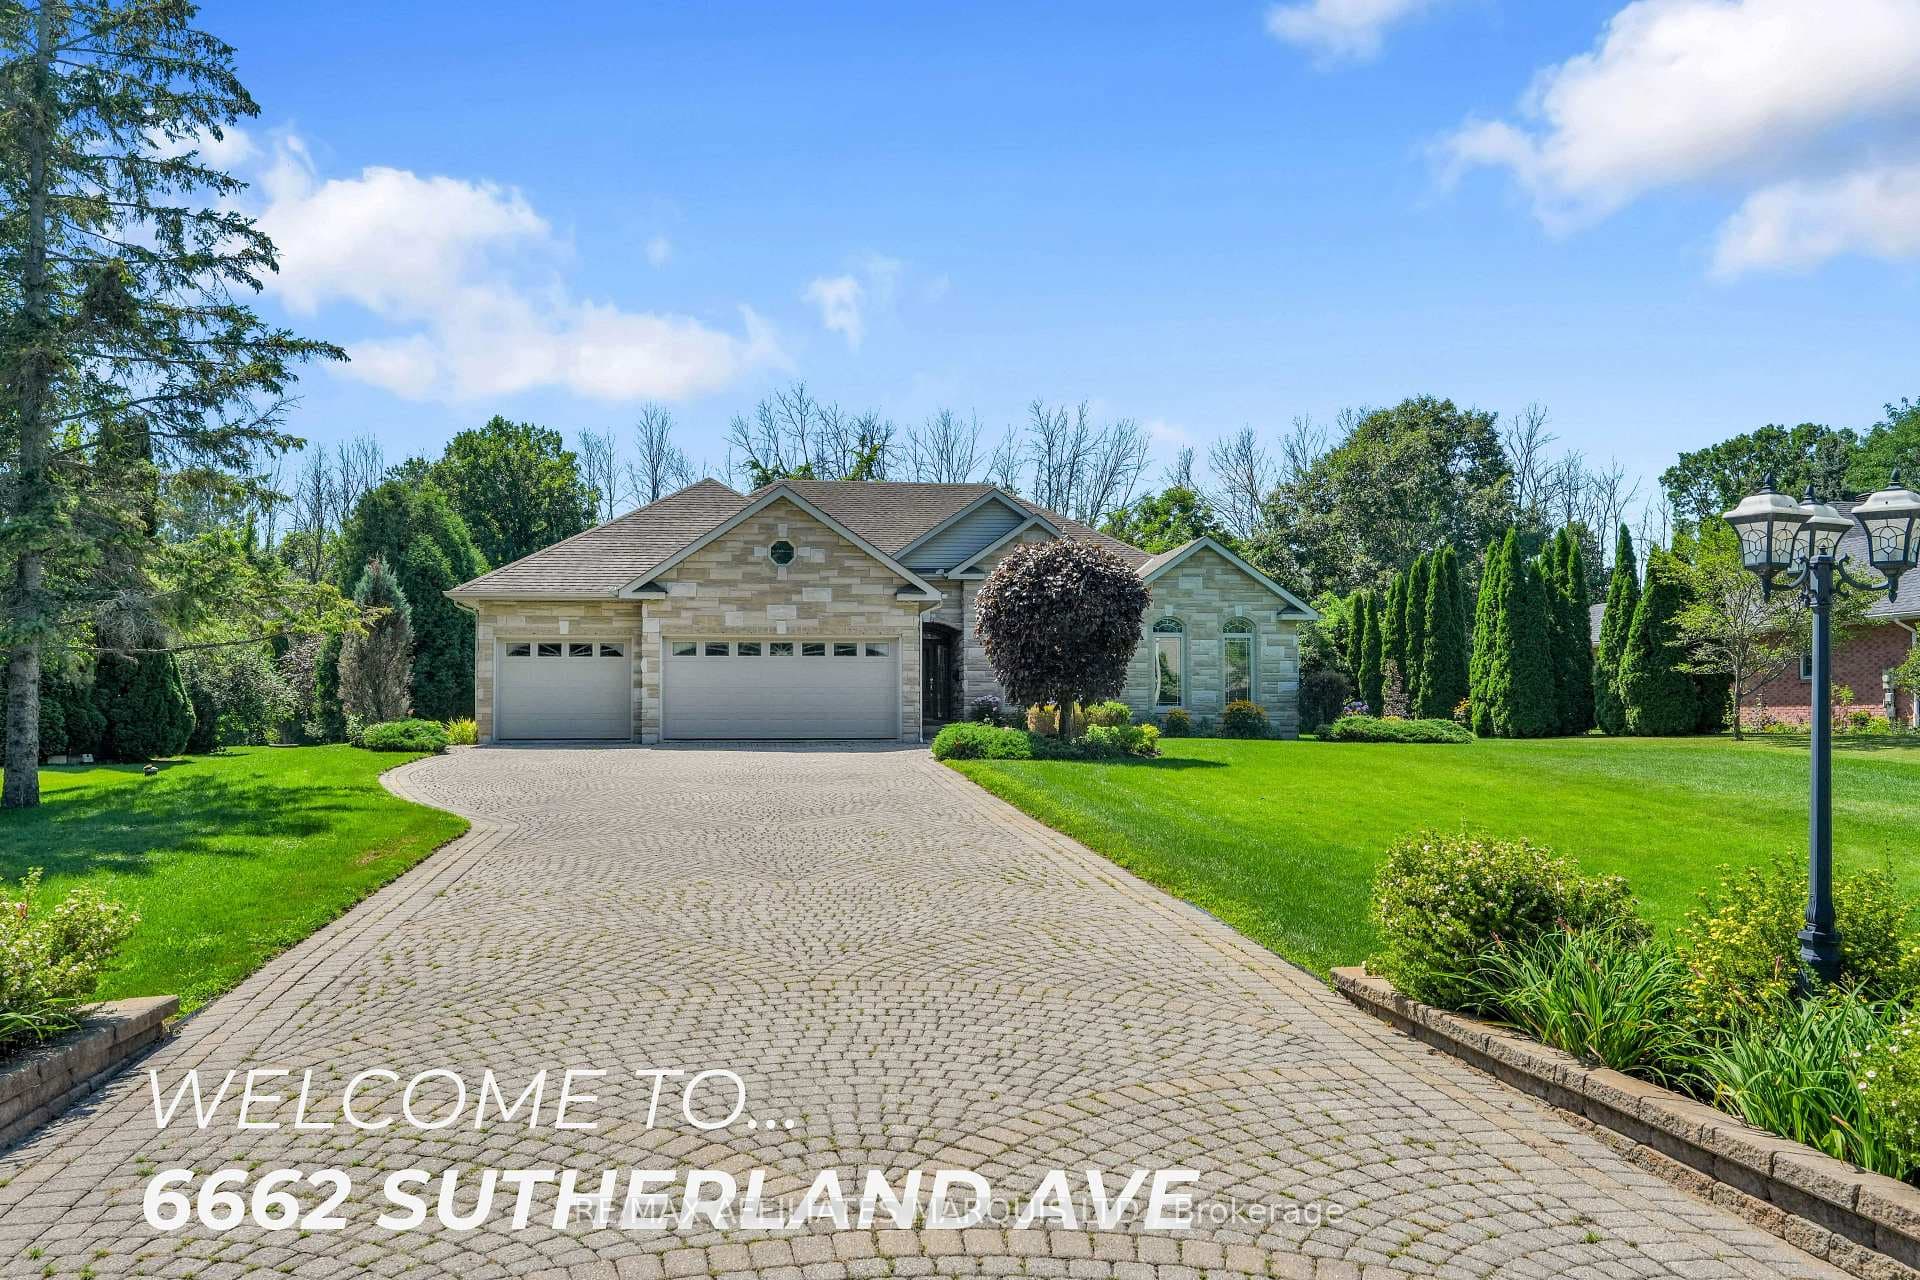
Exceptional property for multi-generational living or growing family in the sought after Bayview Estates neighbourhood, just East of Cornwall. Welcome to this massive high-ranch bungalow offering approximately 6,500 sq. ft. of finished living space, featuring 4+1 bedrms & 3+1 bathrms, set on a 3/4 private-acre lot. Conveniently located less than 1 hour 15 min. to Montreal & Ottawa. Walk to parks, wooded areas, Golf and Country Club, scenic bike paths, tennis/pickleball courts & Saint Lawrence River. Parking for 6 cars in driveway. Step inside to a spacious foyer featuring a massive walk-in coat closet and direct access to the oversized two-car garage. The main level offers elegant formal living and dining rooms, along with a large family room showcasing a cathedral ceiling and cozy fireplace. Unwind in the inviting solarium, convenient access to an expansive deck and above-ground heated saltwater pool - perfect for summer entertaining. The bright, oversized kitchen features tons of counter top and cupboard space, granite counters, a gas stove/oven, a huge pantry, an eat-in area & a french door accessing the deck & swimming pool area. Main-floor laundry. The private primary bedrm offers an ensuite bathrm, walkin closet & sauna. Main floor is complemented by three additional well-sized bedrms, & main bathrm. The fully finished lower level provides, a large game room, a massive recreation room, a recently renovated office or gaming space, an additional bedroom, and a brand-new 4 pc bathroom (2025-2026). This level could easily function as an in-law suite, a teenager's retreat, or even be configured as a one-bedroom apartment. Features & Upgrades Include: Renovated kitchen (2022), Two furnaces (one replaced in 2026) ,Two air conditioning unit, Gas generator, 400-amp electrical panel, Two gas fireplaces, Water treatment with UV light and reverse osmosis system. A must see to appreciate the space this home has to offer.
| MLS® Number | X12803522 |
| Status | Sold |
| Listing Type | For Sale |
| Property Type | Single Family Home |
| Interior Size | 3,000 sq ft |
| Lot Size | 1 sq ft |
| Beds / Baths | 5 bed · 4 bath |
| City | South Glengarry |
| Postal Code | K6H 7H9 |
| Province | ON |
| Listed Date | February 25, 2026 |
| Brokerage | ZOLO REALTY |
Sign in to reveal recent sold prices in this area.