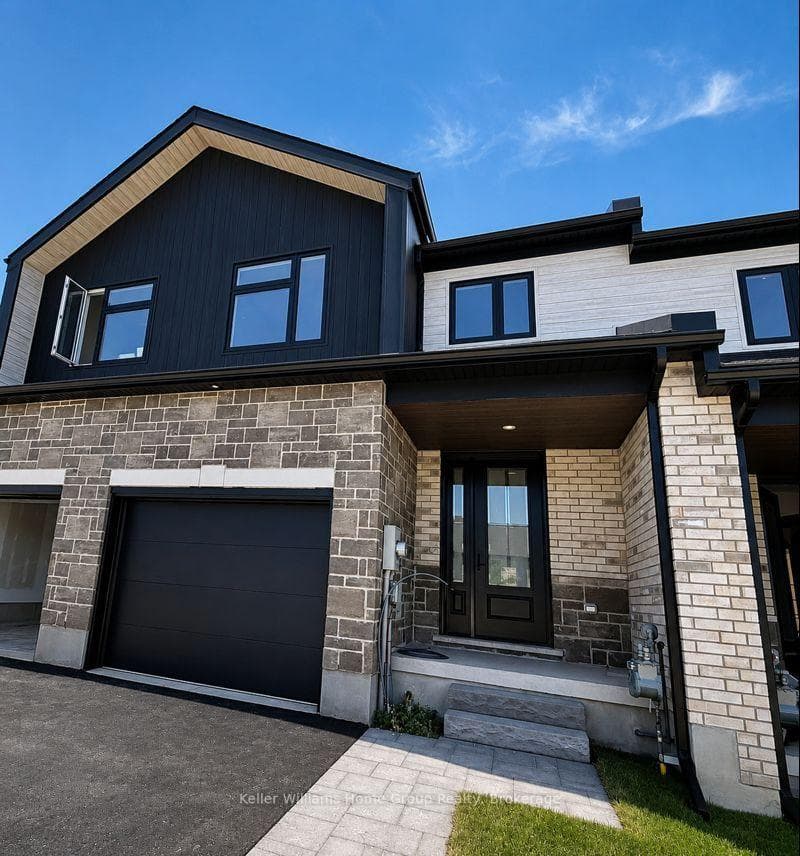
Photo of 294 Colborne StreetJust Listed

$849,900
294 Colborne Street
Welcome to a rare opportunity at the prestigious Elora Mill Residences-where refined design meets effortless, walkable luxury in one of Ontario's most picturesque towns. This expansive 1,700+ sq ft observatory suite offers a unique, dual-terrace layout with nearly 400 sq ft of outdoor living space at opposite ends-perfect for both sunrise coffee and sunset entertaining overlooking the iconic Elora Mill. Inside, floor-to-ceiling windows flood the home with natural light, while automatic blinds, high-end built-in appliances, and a chef-inspired kitchen with oversized island create a seamless blend of sophistication and comfort. The thoughtfully designed layout offers true separation and privacy, featuring a serene primary retreat with two walk-in closets, spa-inspired ensuite, and direct terrace access, along with a bright, versatile second bedroom ideal for guests or a dedicated home office. With 2.5 baths and generous storage throughout, the home is as functional as it is elegant. Residents enjoy full-service amenities rarely found in a town setting, including concierge, outdoor pool, fitness and yoga studios, private dining room, terrace with fire pits, and more-all just steps to cafés, restaurants, and the Elora Mill & Spa. Perfect for down sizers, professionals, or those seeking a luxurious "lock-and-leave" lifestyle outside the city.
| MLS® Number | X13097690 |
| Status | Sold |
| Listing Type | For Sale |
| Property Type | Condo |
| Interior Size | 1,600 sq ft |
| Beds / Baths | 2 bed · 3 bath |
| Locker | Owned |
| Exposure | North |
| Balcony | Terrace |
| Neighbourhood | Elora/Salem |
| City | Centre Wellington |
| Postal Code | N0B 1S0 |
| Province | ON |
| Listed Date | May 7, 2026 |
| Brokerage | Royal LePage Royal City Realty |
Sign in to reveal recent sold prices in this area.