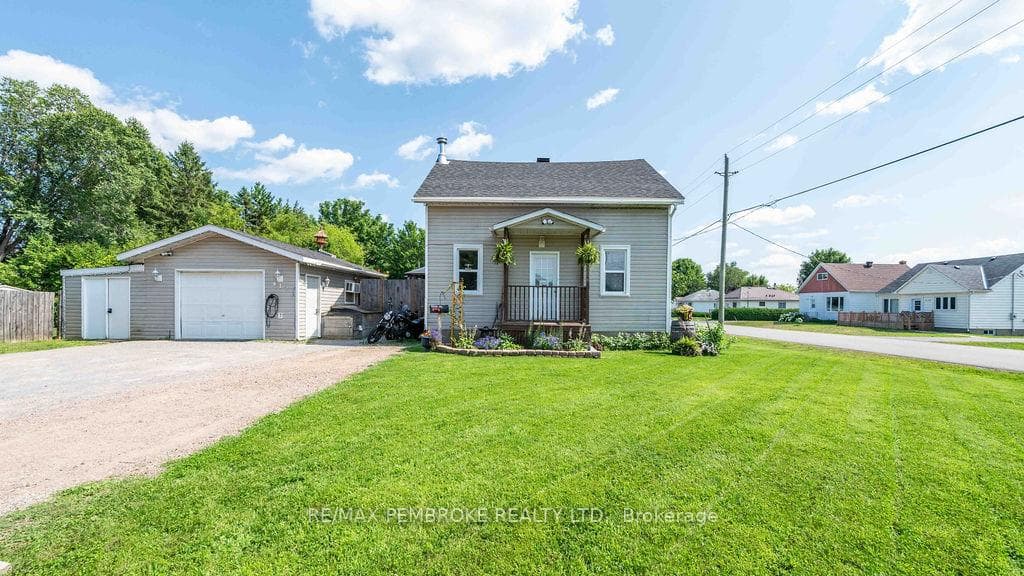
Photo of 617 Third AvenueJust Listed
$389,900
617 Third Avenue
3 bedroom + DEN bungalow with IN-LAW SUITE, BUNKIE outbuilding and separate workshop. Income potential of $2300/mo. with airbnb units! This is a must-see in person home! Main floor living spaces have laminate flooring throughout. Enter into your kitchen- bright and welcoming with plenty of storage, view of private backyard and ample counter space. Living space is open concept with plenty of natural light, separate dining space and room for your whole family get togethers. Primary bedroom is large with 2 windows and storage space. Main bathroom features soaker tub and shower and more natural light entering. Secondary bedroom is well-sized and offers BONUS DEN space completely separate with it's own exit to the backyard! Follow the breezeway to your in-law suite with private entrance and separate electric sub panel. Suite includes a kitchenette, full bathroom and an incredibly spacious bedroom area with living space. Finished with electric fireplace, triple windows facing backyard and tall ceilings! Backyard is completely fenced in, private with tall lilacs, and includes a bunkie outbuilding- insulated, equipped with it's own electric panel, metal roof, storage area. Home is in quiet, family-oriented area with proximity to schools (elementary, high school, college), plenty of shopping, Stafford park and a walking trail steps away. Driveway extended to fit 5 vehicles!
| MLS® Number | X13042122 |
| Status | Sold |
| Listing Type | For Sale |
| Property Type | Single Family Home |
| Interior Size | 1,100 sq ft |
| Beds / Baths | 3 bed · 2 bath |
| City | Laurentian Valley |
| Postal Code | K8A 6T7 |
| Province | ON |
| Listed Date | April 24, 2026 |
| Brokerage | ROYAL LEPAGE INTEGRITY REALTY |
Sign in to reveal recent sold prices in this area.