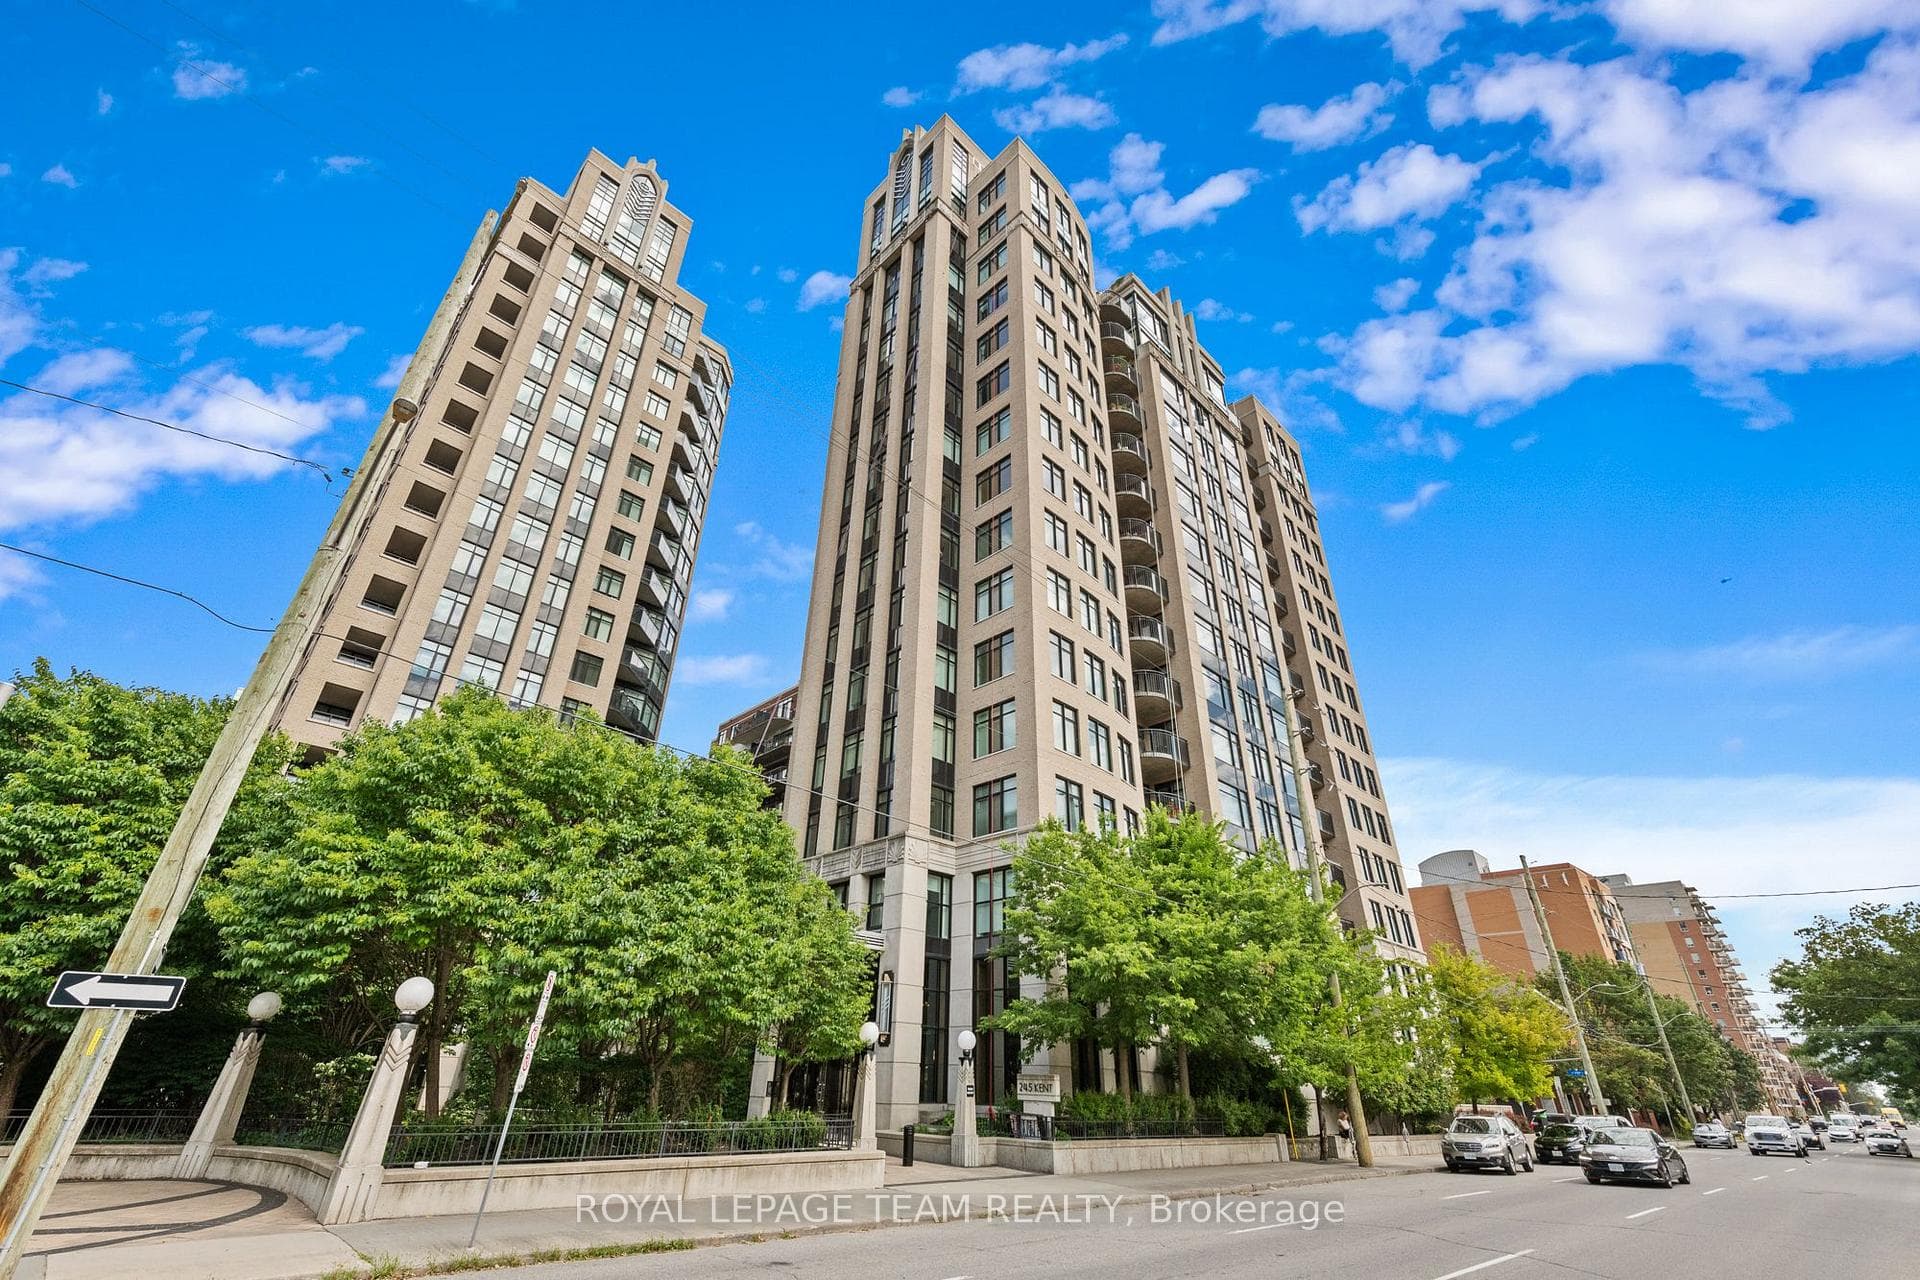
An Iconic Landmark that stands out in OttawaJust Listed
$749,900
245 Kent Street Unit 1003
Flooring: Hardwood, Welcome to 650 Gilmour St.! W/ a spacious covered front porch, the main floor features generously sized living & dining rooms adorned w/ cherry hardwood floors & beautiful period details. Enjoy 9' ceilings, original moldings, deep baseboards & large picture windows that flood the space w/ natural light. The bright eat-in kitchen offers ample cupboard & countertop space, perfect for cooking & entertaining. Off the kitchen, the cozy family room opens to a roomy deck—ideal for BBQs & relaxation. On the 2nd & 3rd floors, you'll find four spacious bedrooms w/ natural birch hardwood floors. The second floor includes an expansive 5-piece bathroom & convenient powder room. The hallway leads to the upper level of the front porch, a perfect spot for morning coffee. The third-floor rooms feature charming skylights & sloped ceilings. W/ rare double garage, you'll have parking or potential for workshop/studio. Just steps away from shops, restaurants & parks!, Flooring: Ceramic
| MLS® Number | X9458654 |
| Status | Sold |
| Listing Type | For Sale |
| Property Type | Single Family Home |
| Interior Size | 0 sq ft |
| Beds / Baths | 4 bed · 3 bath |
| City | Ottawa Centre |
| Postal Code | K1R 5M1 |
| Province | ON |
| Listed Date | March 4, 2026 |
| Brokerage | ENGEL & VOLKERS OTTAWA |
Sign in to reveal recent sold prices in this area.