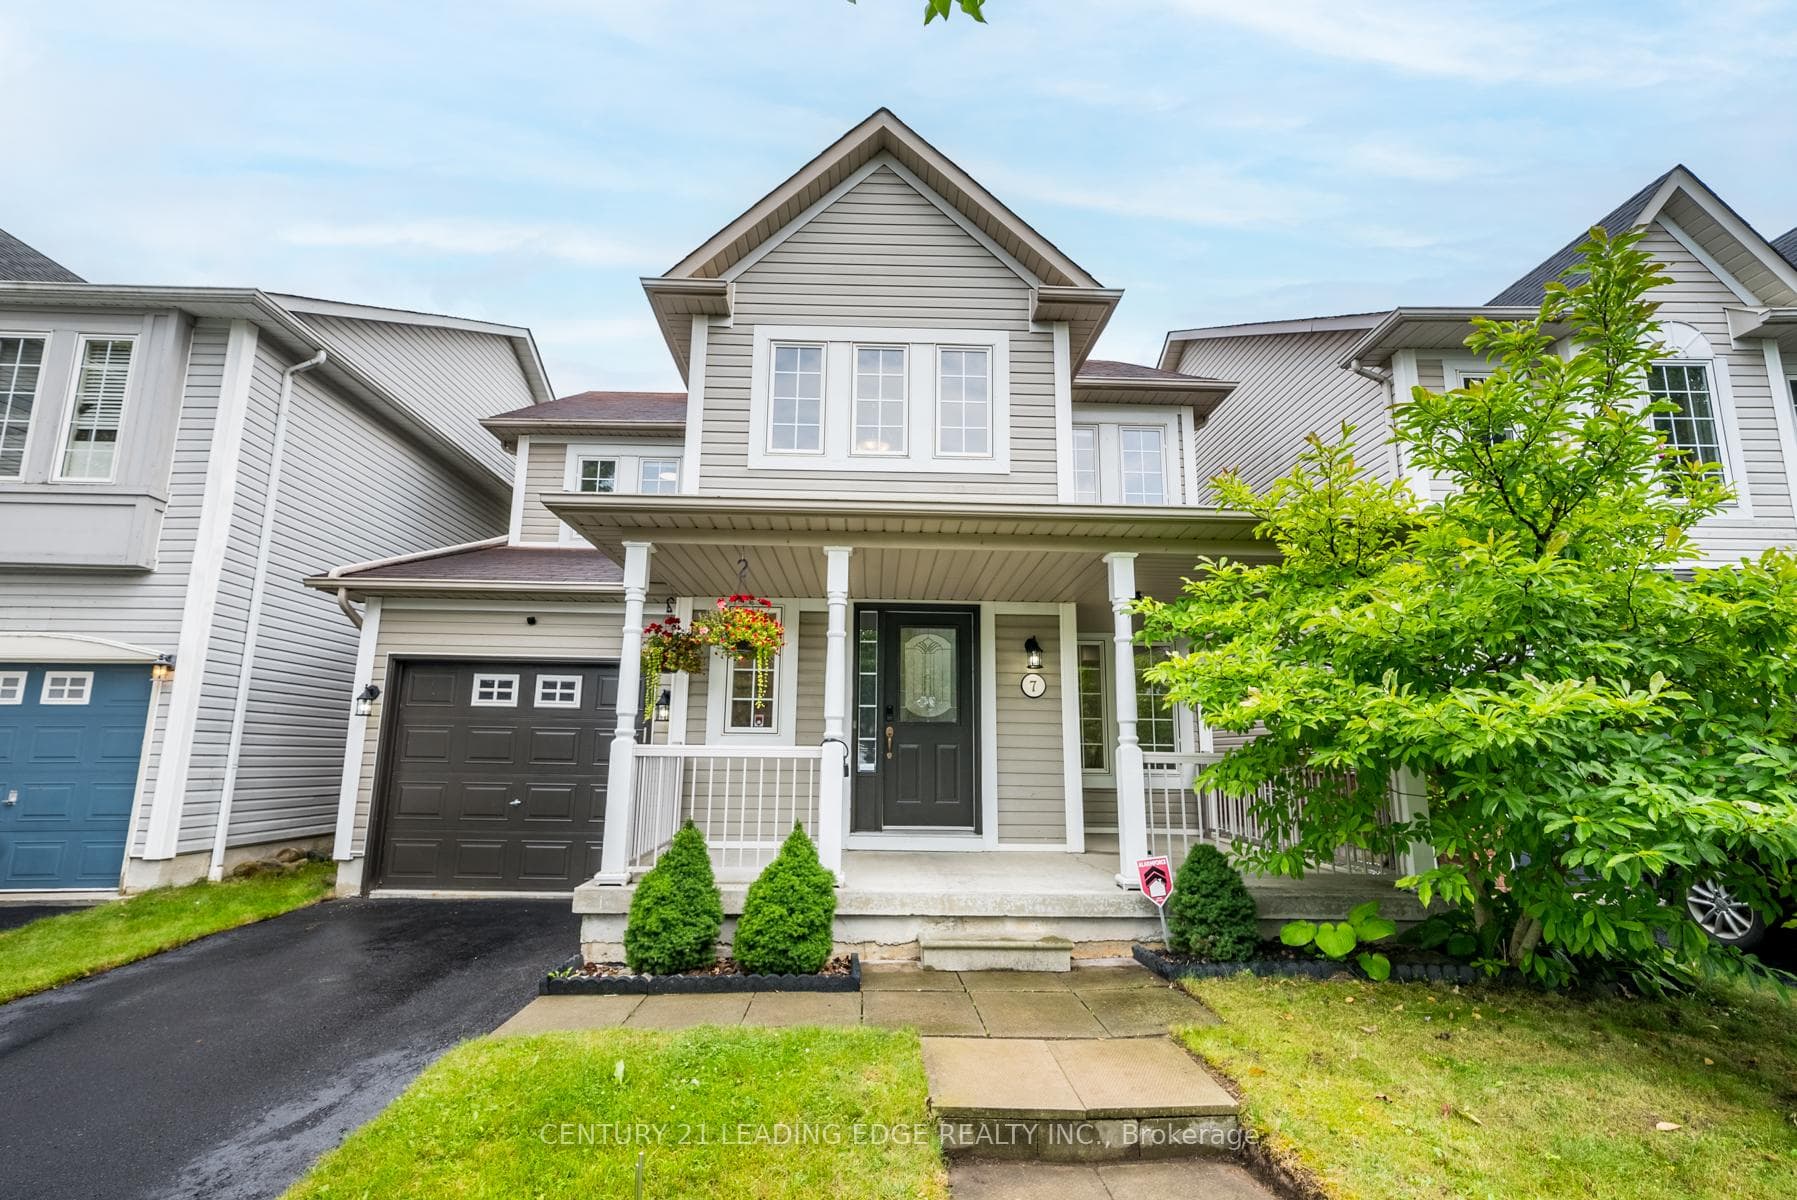
Photo of 4 Hickling LaneJust Listed
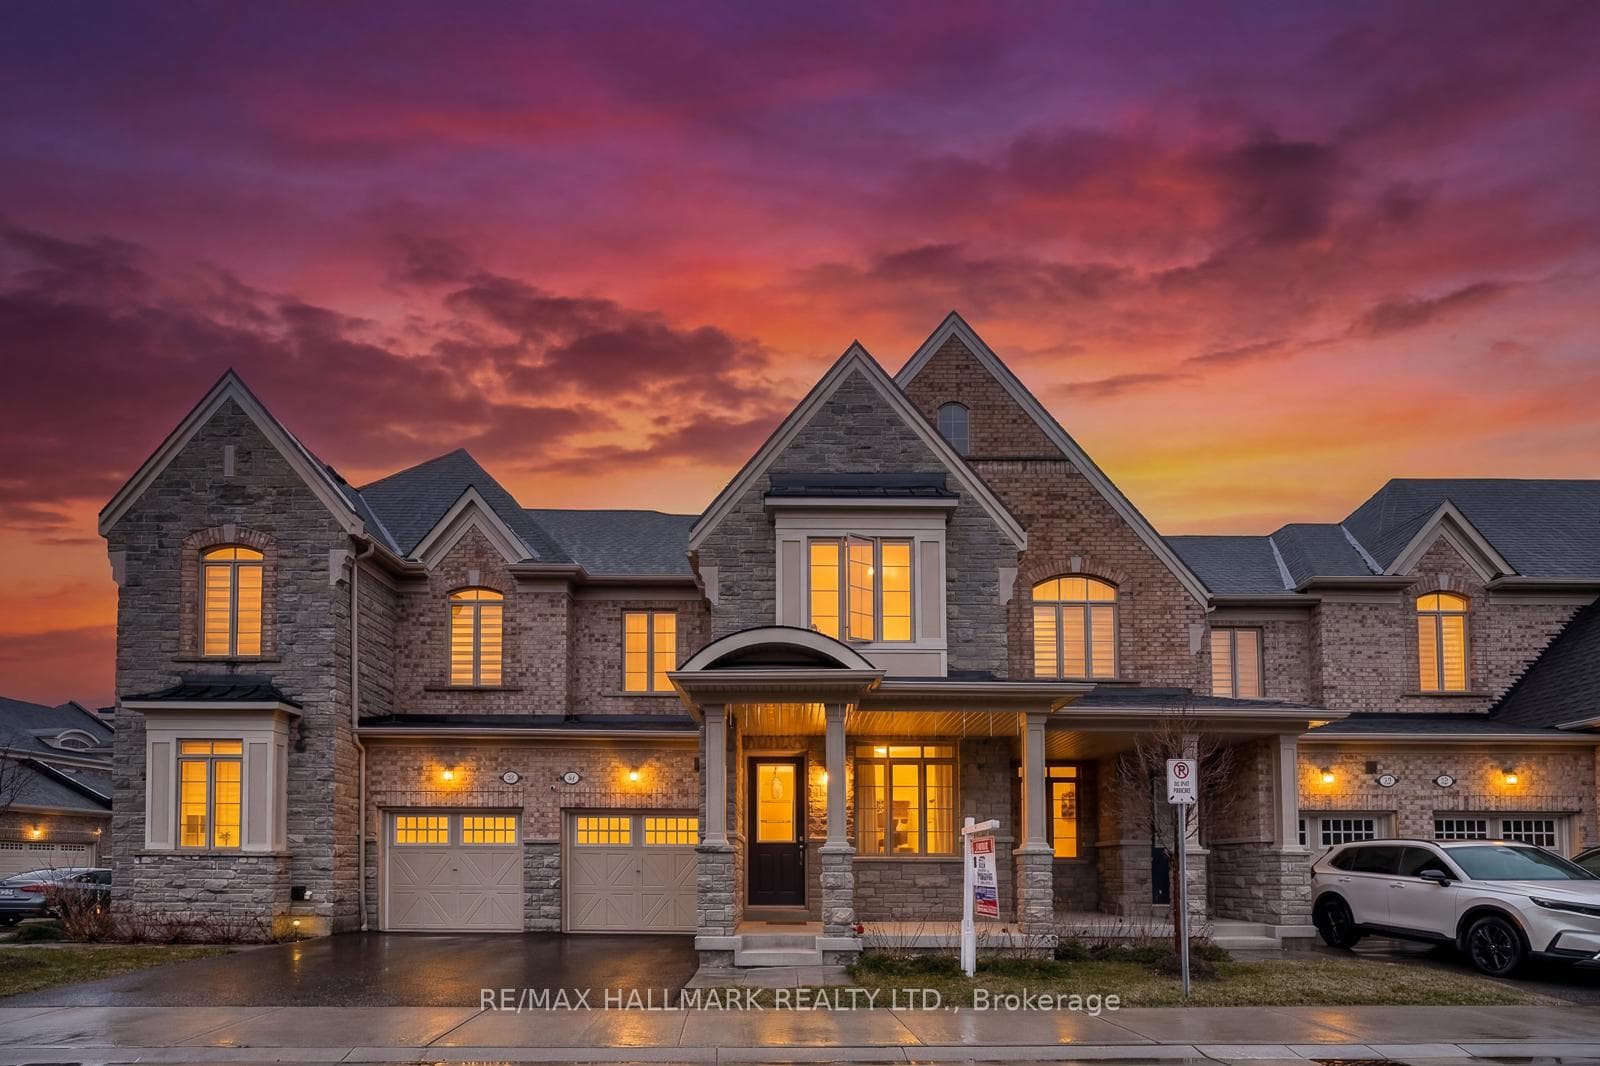
$849,900
4 Hickling Lane
Beautifully renovated and thoughtfully updated, this spacious 2,500+ sq ft home offers a refined balance of comfort, style and everyday functionality in a desirable Ajax neighbourhood. The main floor features an inviting & bright open-concept living & dining area with engineered hardwood floors & crown moulding. The stylish kitchen has quartz countertops, a large centre island with seating for seven, extra storage and a walk-out to a raised landing with stairs leading to a gorgeous backyard-perfect for both daily living and entertaining. The family room is warm and welcoming with a wood-burning fireplace and built-ins. The primary bedroom offers a private retreat with a sitting area, walk-in closet and 5 Pc ensuite with stunning soaker tub. Three additional bedrooms are generously sized, ideal for family living. The finished basement adds valuable additional living space with a rec room, bedroom, exercise room, bar area, an extra room and 3 Pc bathroom-perfect for growing families or multi-use needs. Extensively renovated in 2022 with landscaping updates in 2024. Too many features to list, please refer to the attached feature sheet for full details. Conveniently located close to schools, shopping, transit and major highways, with easy access to a hospital, parks, recreation and a library. A fantastic opportunity to enjoy space, quality and convenience in a well-connected community.
| MLS® Number | E13056452 |
| Status | Sold |
| Listing Type | For Sale |
| Property Type | Single Family Home |
| Interior Size | 2,500 sq ft |
| Beds / Baths | 5 bed · 4 bath |
| City | Ajax |
| Postal Code | L1T 3K2 |
| Province | ON |
| Listed Date | April 29, 2026 |
| Brokerage | RE/MAX ROUGE RIVER REALTY LTD. |
Sign in to reveal recent sold prices in this area.