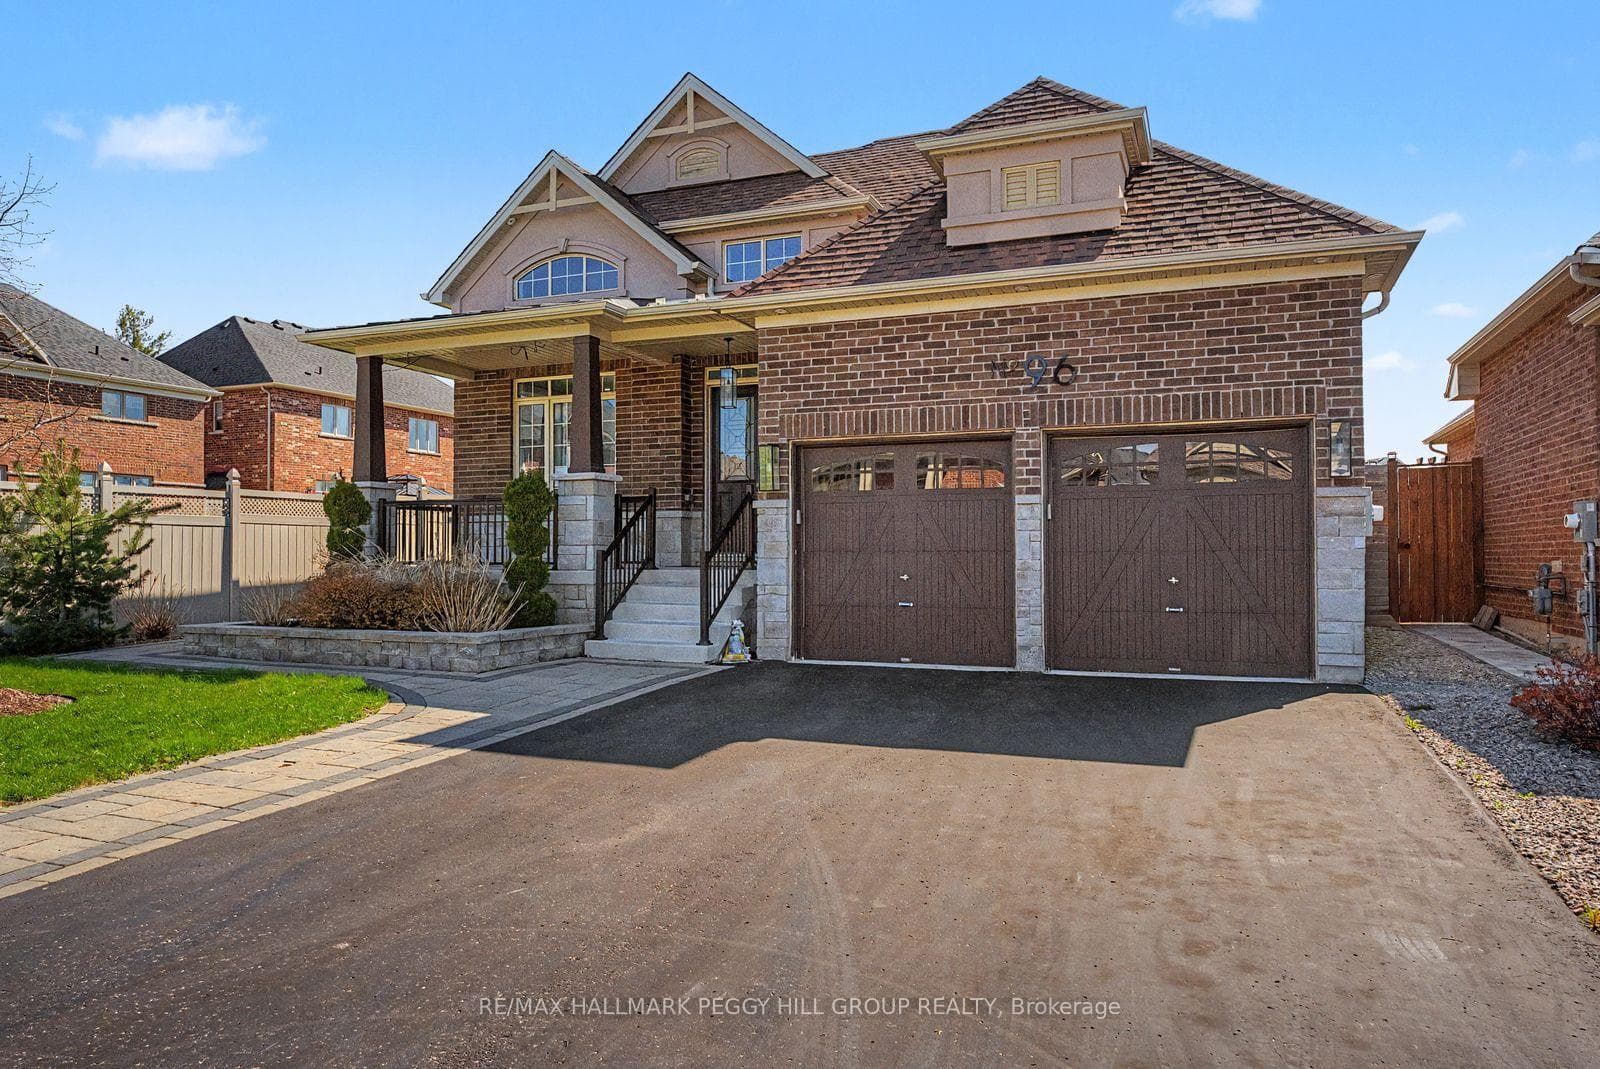
Photo of 96 Redmond CrescentJust Listed
$923,900
96 Redmond Crescent
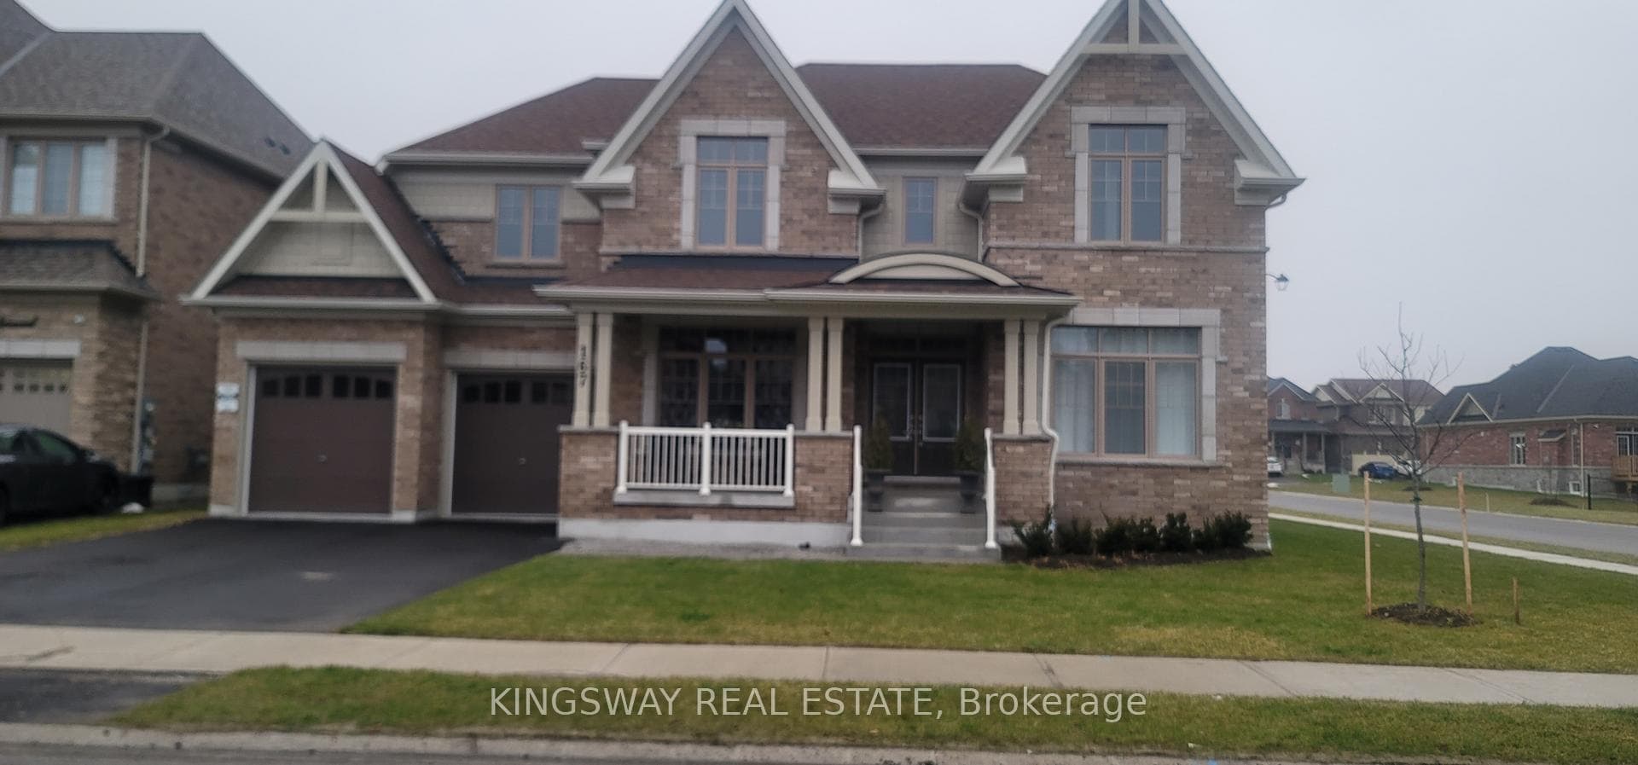
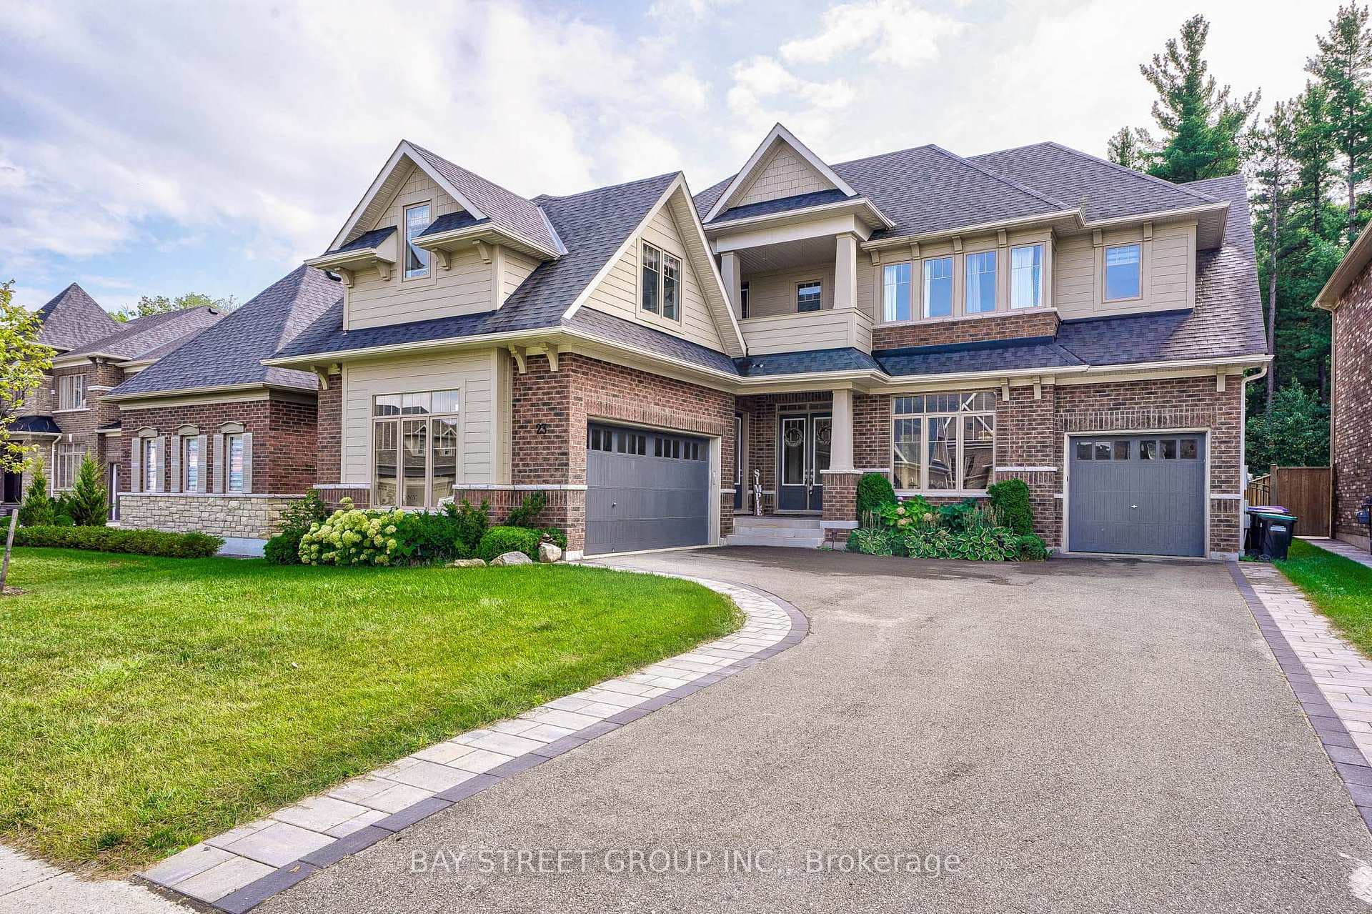
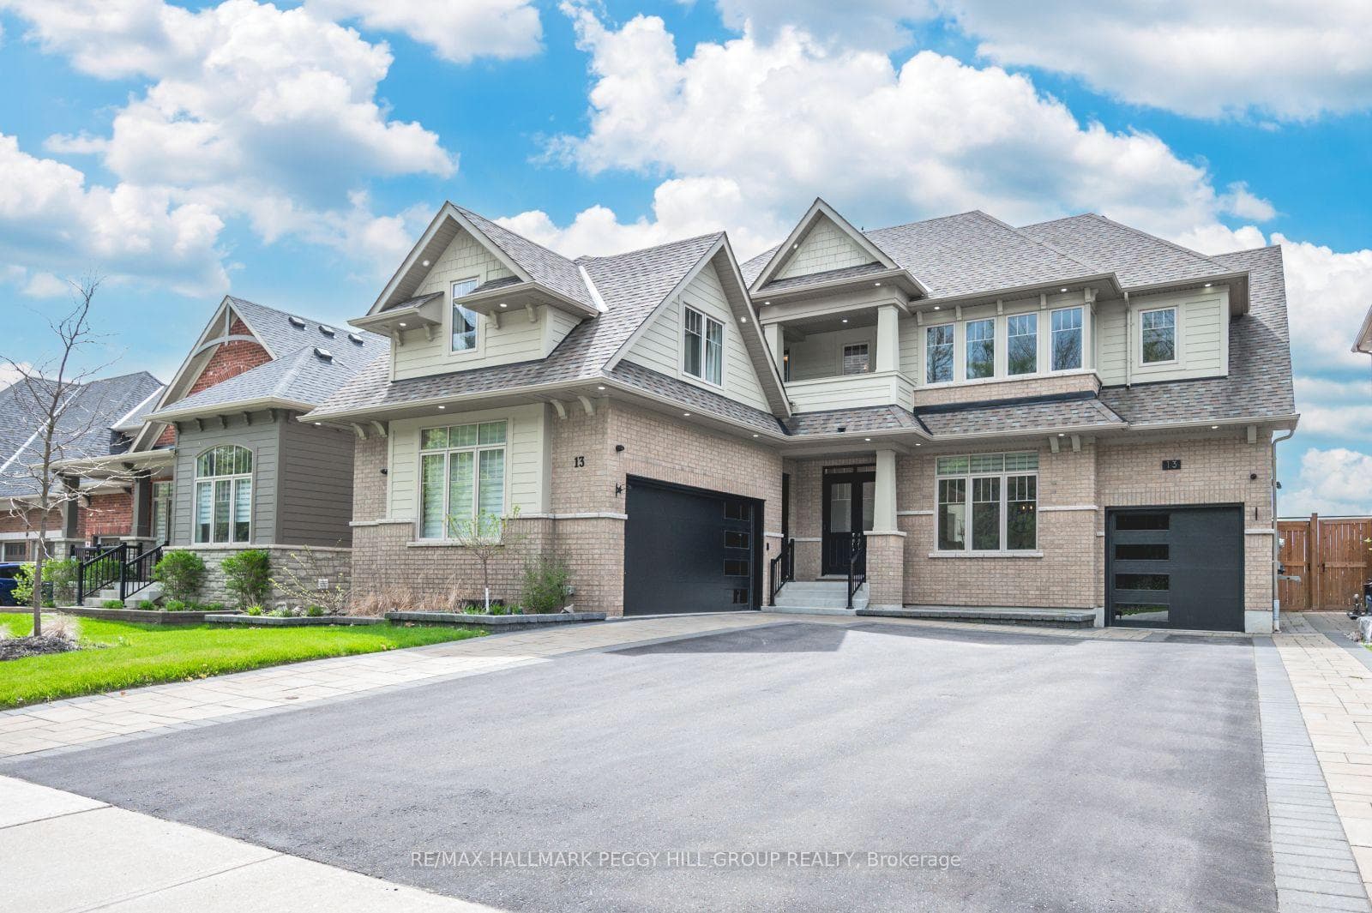
welcome to this stunning Tribute Communities-built luxury detached home, about 4 years new, offering a rare 85+ ft frontage and 164+ ft depth, backing onto a ravine, with nearly 5,200sg.ft.of above-ground living space. The home stands proudly with one grand, majestic double-door entry, a side entrance and an impressive curb appeal. This could be your multi-generational home. Features include hardwood flooring throughout ,porcelain tiles in the hallway and kitchen, and a modern gourmet kitchen with built-in high-end stainless steel appliances. Treat your guest to a luxurious meal experience in the elegant formal dining room which is thoughtfully separated from the kitchen by a server and a walk-in pantry. The breakfast area overlooks the family room and leads to the stairs to the backyard. Host a large event in the backyard and feel proud. The walk-in basement offers excellent future potential for an income-generating suite.10-ft ceilings on the main floor and 9-ftceilings on the upper level. The spacious primary bedroom features his-and-hers closets and a spa-like 5-pieceFour generously sized bedrooms plus a study that can serve as an additional bedroom provide flexibility for large families.2+1 car garage and a private driveway can be suitable for 7-8 vehicles. vehicles. Close to parks, community centre, lakes/marina, hospital, and transit. Peaceful neighbourhood with friendly, caring neighbors. Measurements as per builder's floor plans.
| MLS® Number | S13029284 |
| Status | Sold |
| Listing Type | For Sale |
| Property Type | Single Family Home |
| Interior Size | 5,000 sq ft |
| Beds / Baths | 5 bed · 5 bath |
| Neighbourhood | Centre Vespra |
| City | Springwater |
| Postal Code | L9X 1Z8 |
| Province | ON |
| Listed Date | April 22, 2026 |
| Brokerage | RE/MAX REALTY SERVICES INC. |
Sign in to reveal recent sold prices in this area.