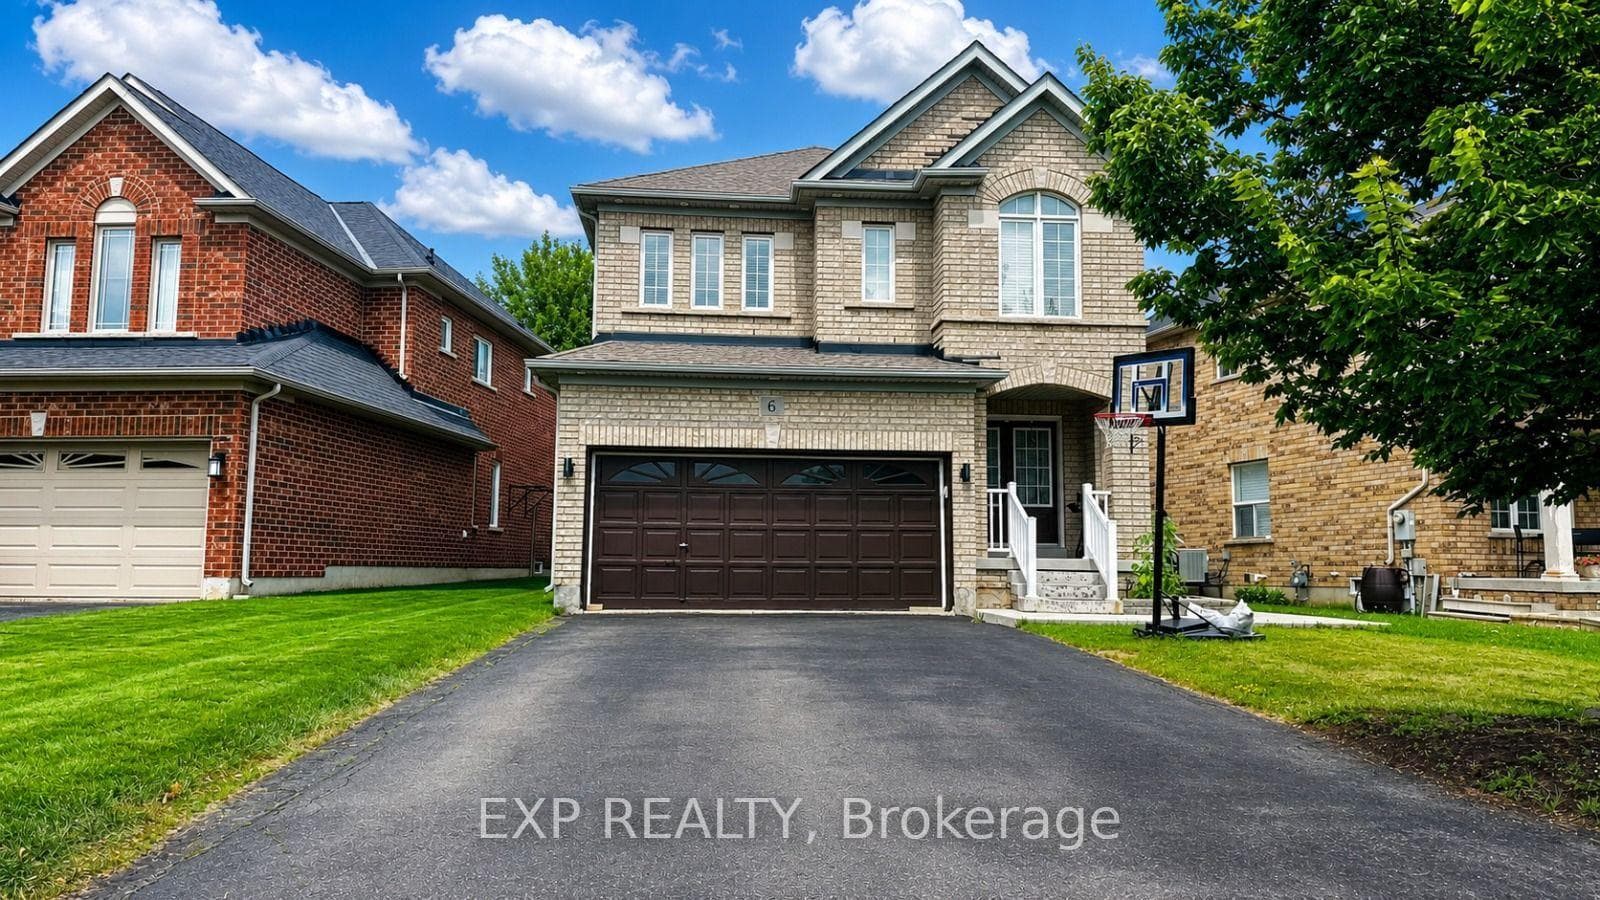
Photo of 6 Lily LaneFor Rent
$1,749
6 Lily Lane
Bring The White Gloves!! This Stunning 4 Bedroom 4 Washroom ( 3 BEDROOM ON 2ND FLOOR AND 1 BEDROOM IN BASEMENT ) Town Home Is A Real Show Stopper And Has A Designer Flair, Simply Move In And Enjoy Life. As Soon As You Enter The Home There Is A Chic Shiplap Wall In The Large Foyer, That Leads To The Great Room That Has Updated Vinyl Flooring, Custom Built-In Live Edge Walnut Desk & Painted In Trendy Modern Colours. The Kitchen And Breakfast Area Overlooks The Back Yard That Has Been Landscaped, Deck, Planter Boxes & New Fence. This Home Feels Very Open & The Primary Bedroom Is Large With A 4 Pc Ensuite & Walk-In Closet. The 2nd And 3rd Bedrooms Are Also Very Roomy And Perfect For The Kids. This Spacious Town Home Is Centrally Located & Walking Distance To All Amenities. Tastefully built basement with bedroom and full washroom . Do Not Miss Seeing This Home You Will Not Be Disappointed, A True gem From Top To Bottom!! Extreme Care In All The Details Has Been Taken Throughout The Home. Roof, Furnace & Air Conditioner Have All Just Been Updated In , Water Softener Owned, Freshly Painted Throughout, Updated Toilets, Newer Appliances, Ecobee Thermostat
| MLS® Number | W13432736 |
| Status | Sold |
| Listing Type | For Lease |
| Property Type | Townhouse |
| Interior Size | 1,500 sq ft |
| Beds / Baths | 4 bed · 4 bath |
| City | Halton Hills |
| Postal Code | L7G 0A7 |
| Province | ON |
| Listed Date | June 16, 2026 |
| Brokerage | RE/MAX GOLD REALTY INC. |
Sign in to reveal recent sold prices in this area.